


5 Bed Single Family Detached in Langford
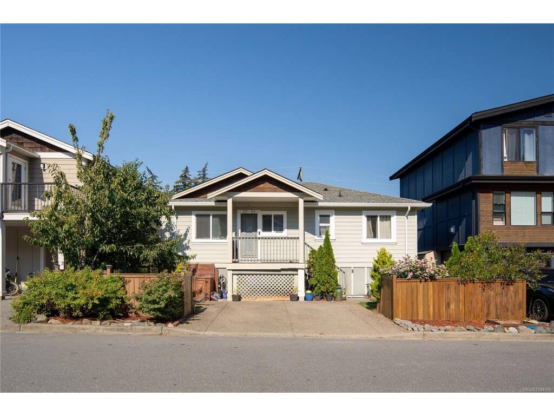
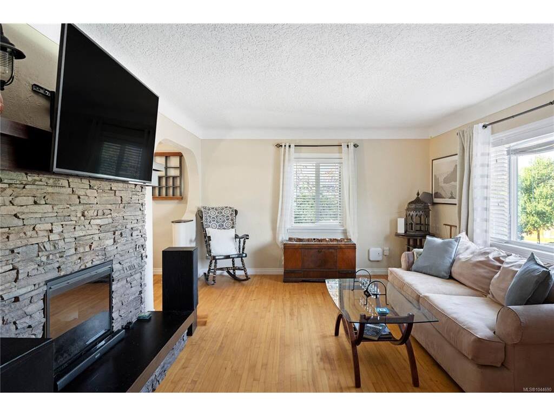
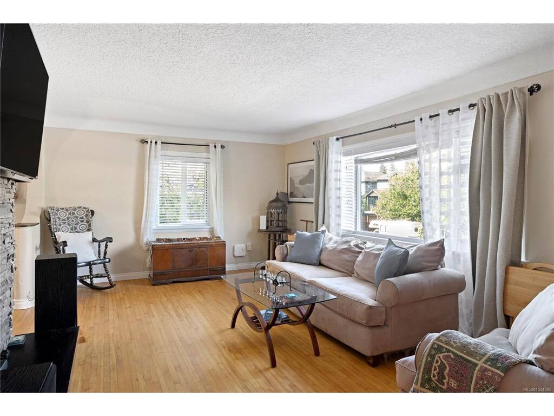


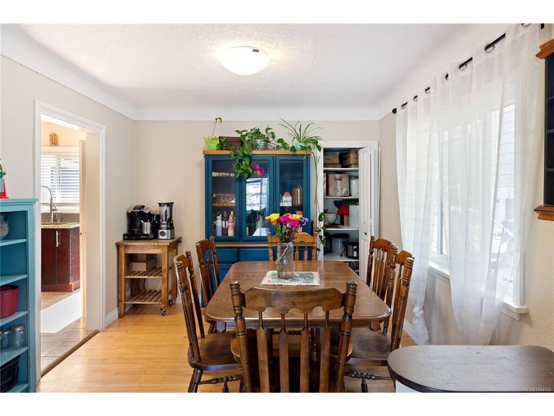
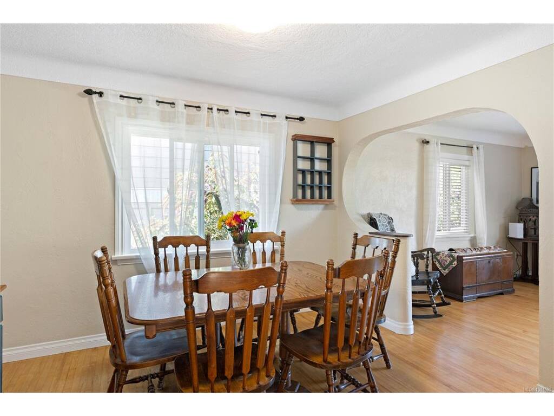
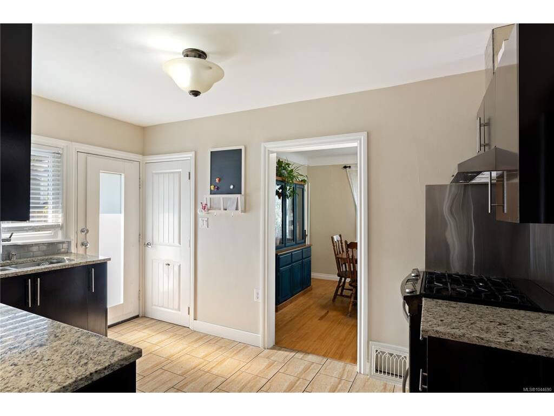
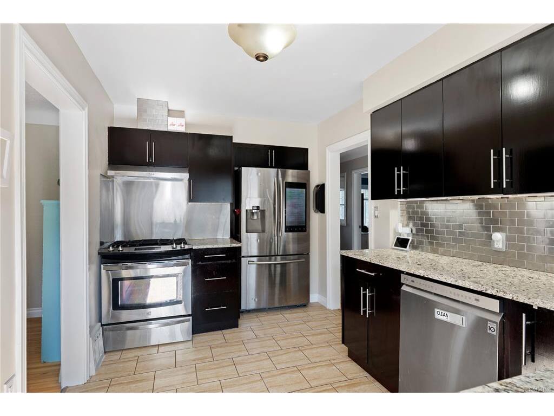


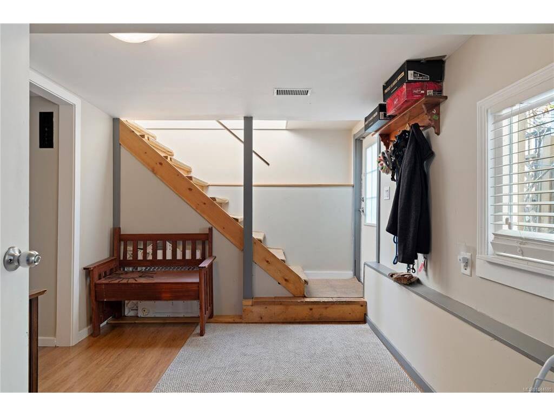
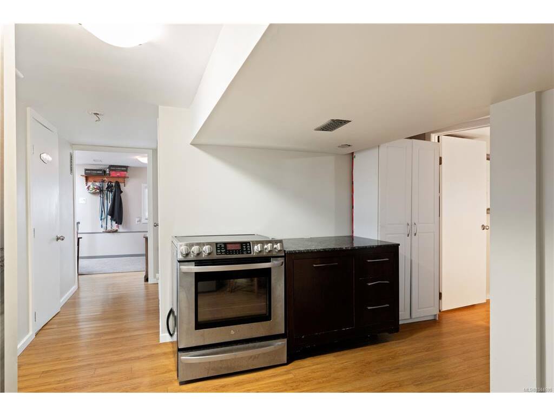
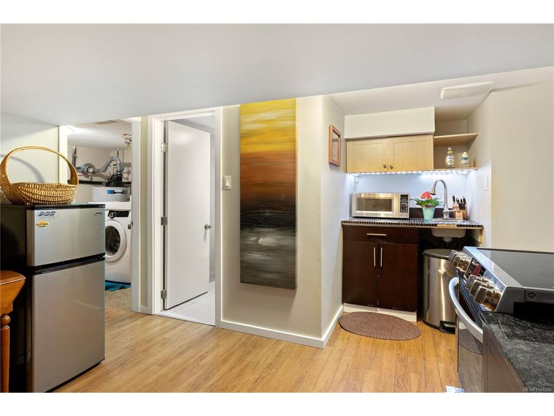


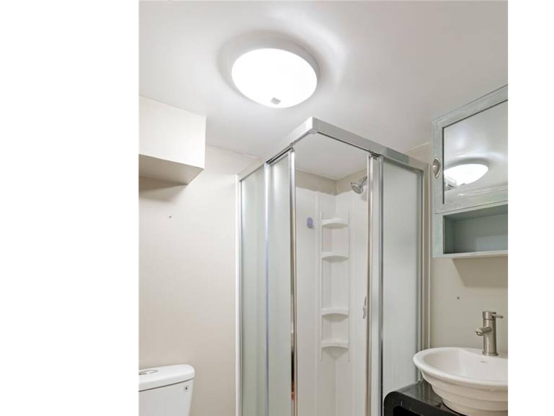


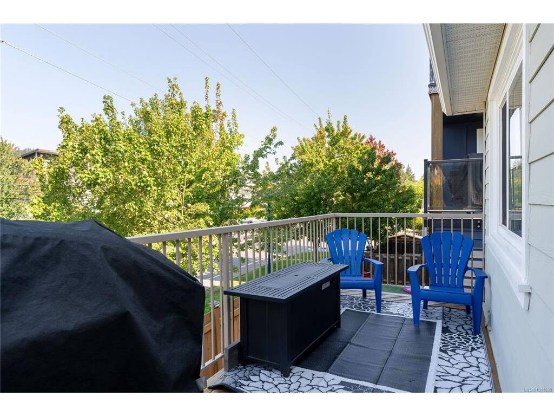

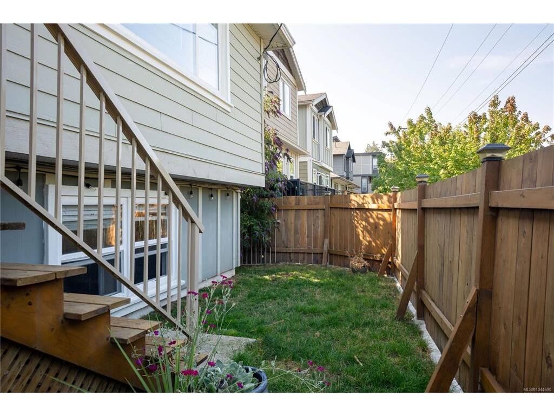
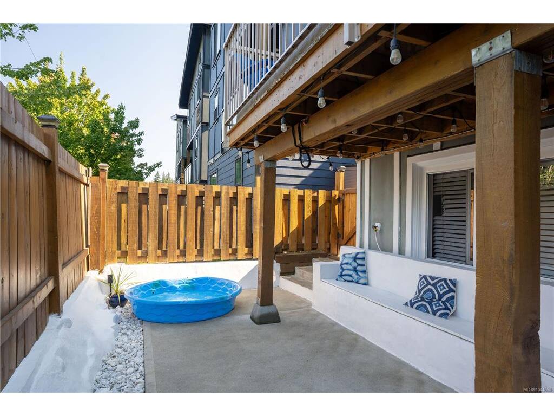

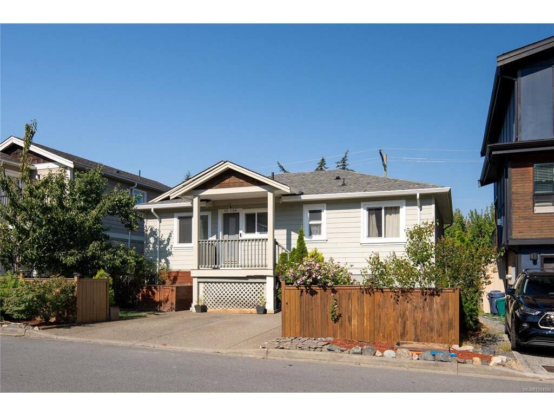


This beautifully updated home offers excellent value with a flexible layout ideal for growing families, multigenerational living or those seeking additional space to work from home. The bright main level features hardwood and tile flooring, a welcoming living room with a cozy fireplace, a designated dining area and a well-appointed kitchen with stone countertops, stainless steel appliances and a gas range. A lovely primary bedroom with spacious closet plus a den/bedroom complete the main level. Step outside onto the sunny deck, offering easy access to the low-maintenance backyard. The finished lower level provides fabulous versatility with two bedrooms, a den currently used as an additional bedroom, two updated bathrooms and a second kitchen area complete with a stove and sink—perfect for older children, extended family, guests or a nanny setup. Additional features include a spacious designated laundry room, gas furnace, driveway and street parking, and best of all, no strata fees. Set in a family-friendly neighbourhood just a stone’s throw from Happy Valley Elementary and minutes from parks, shopping, recreation and all the wonderful amenities the Westshore has to offer. A fantastic opportunity to own a detached home at an exceptional price!
Interior Details
Building Details
Lot Information
Room Dimensions
| Room Name | Level 1 | Level 2 | Level 3 | Level 4 | Level 5 | Other |
|---|---|---|---|---|---|---|
| Sq. Ft | 988.00 | 0.00 | 1044.00 | 0.00 | 0.00 | |
| Entrance | 2'9"x2'1" | |||||
| Living Room | 18'3"x12'10" | |||||
| Dining Room | 11'8"x10'2" | |||||
| Kitchen | 13'0x8'7" | |||||
| Bedroom - Primary | 11'10"x11'9" | |||||
| Bathroom | 4-Piece | |||||
| Walk-in Closet | 6'0"x4'7" | |||||
| Bedroom | 13'7"x8'2" | |||||
| Bedroom | 12'5"x11'3" | |||||
| Bedroom | 9'0"x7'1" | |||||
| Laundry | 11'6"x7'9" | |||||
| Bathroom | 3-Piece | |||||
| Kitchen | 11'2"x7'2" | |||||
| Bathroom | 3-Piece | |||||
| Unfinished Rooms | ||||||
| Storage | 7'0"x4'2" | |||||
Listed with:
The Agency
Phone: 250-360-6120 / Fax:
