


2 Bed Single Family Detached in Esquimalt
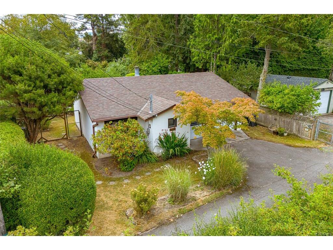
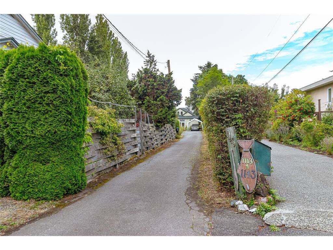
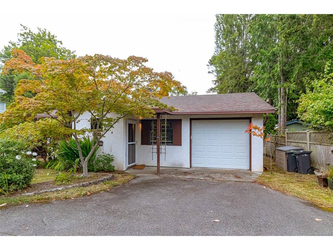
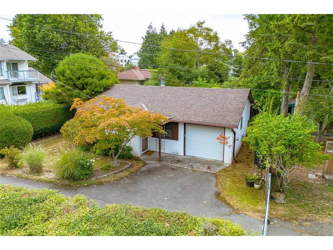
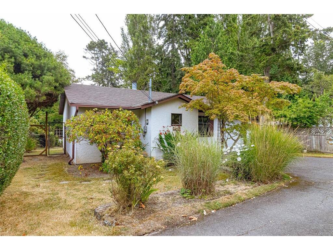
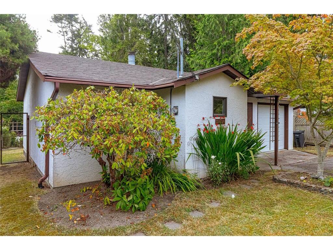

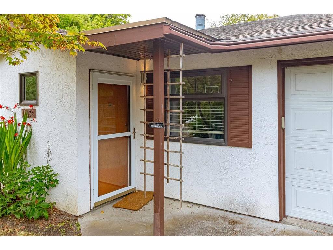
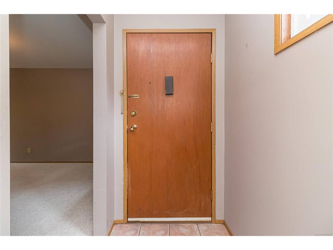
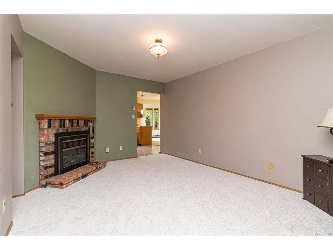
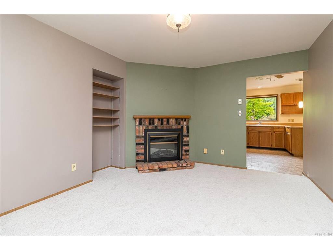
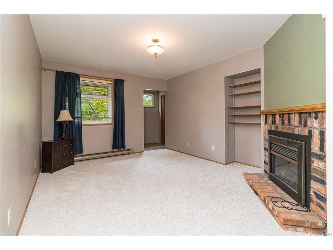
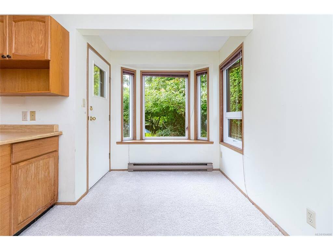
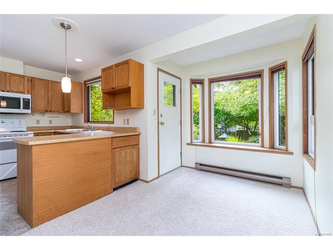
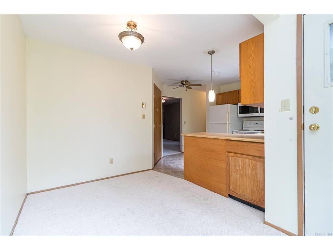
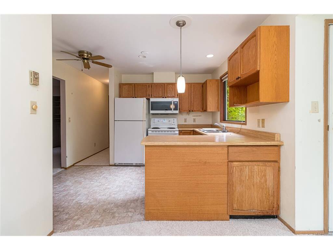
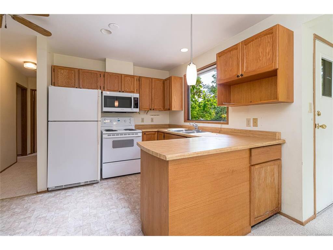
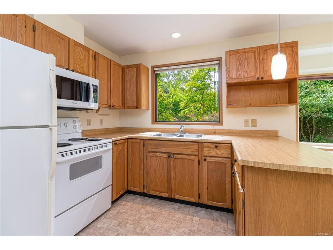
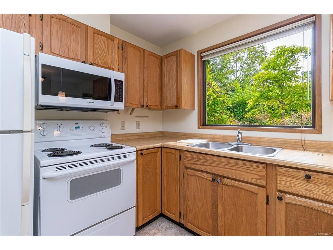
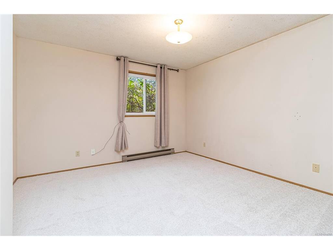
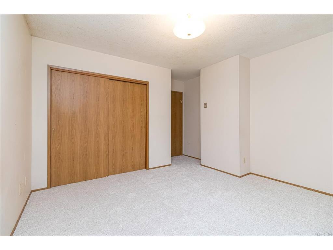
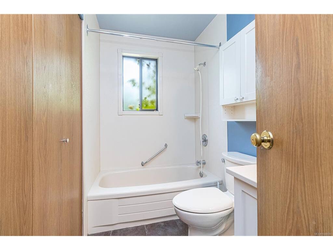
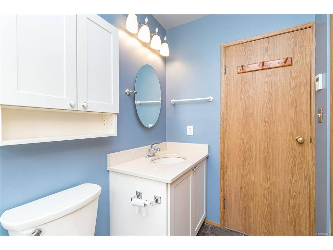
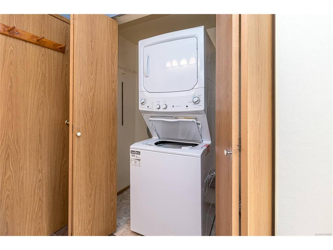
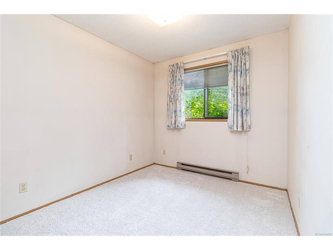
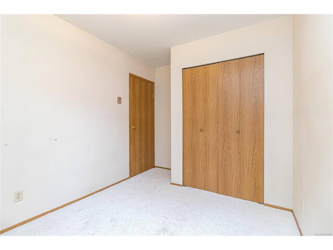
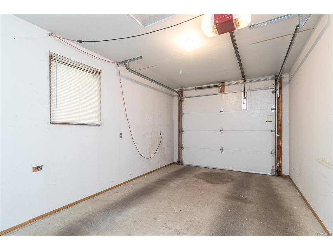
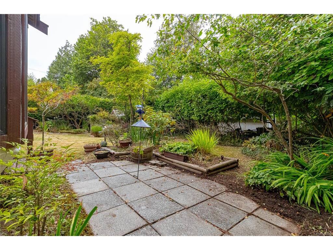
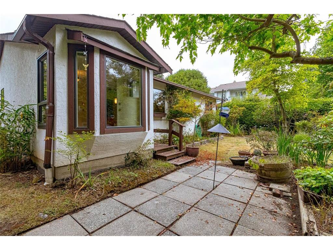
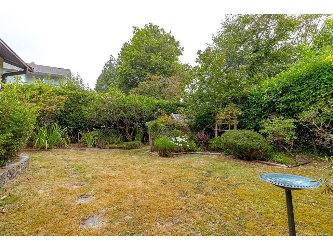
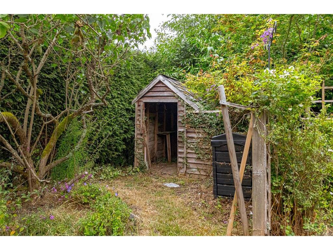
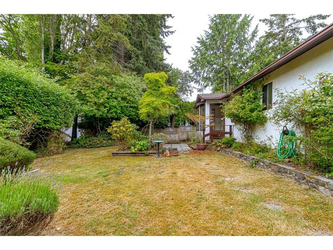
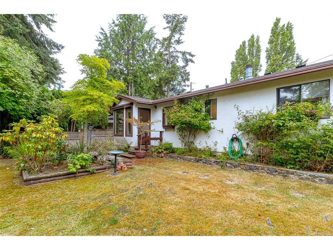

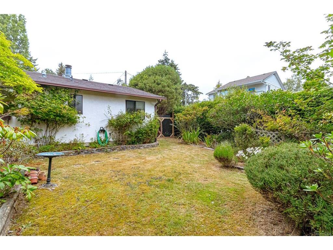
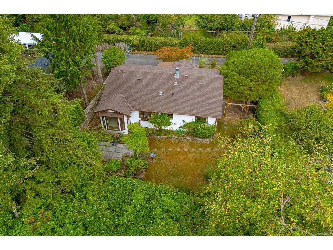
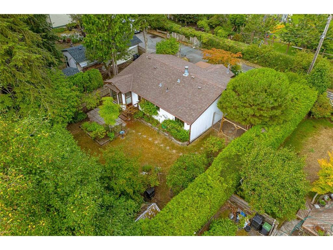
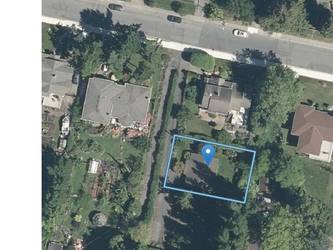
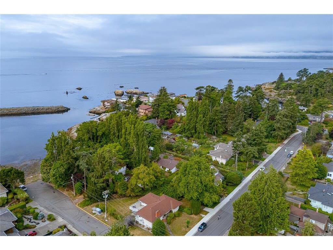
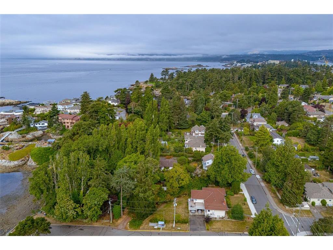
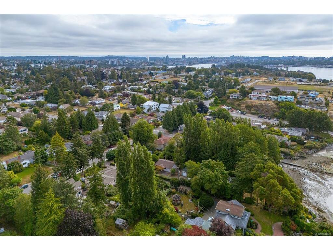
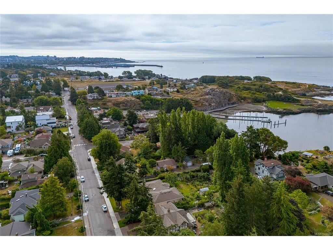
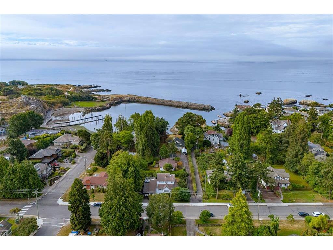
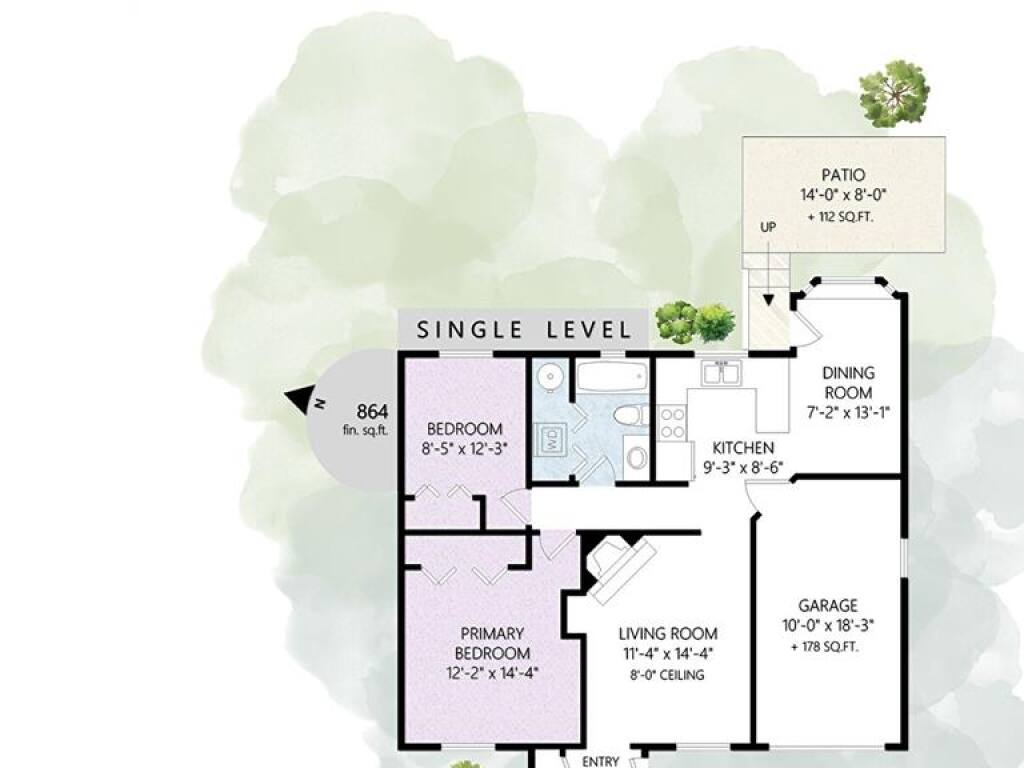
Welcome to this delightful 2-bedroom rancher, privately tucked away at the end of a long driveway in one of Esquimalt's most desirable neighbourhoods. Located in the heart of Saxe Point, this charming home combines comfortable one-level living with a peaceful setting just moments from the shoreline. Built in 1987, the wheelchair-accessible home offers 864 sq.ft. of thoughtfully designed living space on a level 5,073 sq.ft. lot. Fresh new carpeting creates a warm and inviting atmosphere, while the functional floor plan is perfectly suited to downsizers, retirees, first-time buyers, or anyone seeking the convenience of single-level living. Step outside and you'll discover a private backyard oasis filled with colourful perennial gardens that bloom throughout the seasons. A quaint rustic wood garden shed adds storybook charm. The single-car garage offers additional storage and everyday convenience. The location is truly exceptional. Just a short walk away, Saxe Point Park invites you to enjoy spectacular ocean vistas, beautifully landscaped gardens, and picturesque walking trails. Spend your days exploring the shoreline with easy access to both Kinver Beach and Fleming Beach—perfect for beachcombing, kayaking, paddleboarding, or simply watching the sunset over the Strait of Juan de Fuca. Offering privacy, accessibility, and an outstanding coastal lifestyle, this charming rancher presents a rare opportunity to own in one of Greater Victoria's most established and sought-after waterfront communities. Whether you're looking to simplify your lifestyle or purchase your first home in an exceptional neighbourhood, this charming property is ready to welcome its next owner.
Interior Details
Building Details
Lot Information
Room Dimensions
| Room Name | Level 1 | Level 2 | Level 3 | Level 4 | Level 5 | Other |
|---|---|---|---|---|---|---|
| Sq. Ft | 864.00 | 0.00 | 0.00 | 0.00 | 0.00 | |
| Entrance | 5'3"x3'11" | |||||
| Living Room | 11'4"x14'4" | |||||
| Kitchen | 9'3"x8'6" | |||||
| Dining Room | 7'2"x13'1" | |||||
| Bathroom | 4-Piece | |||||
| Bedroom - Primary | 12'2"x14'4" | |||||
| Bedroom | 8'5"x12'3" | |||||
| Unfinished Rooms | ||||||
| Garage | 10'0"x18'3" | |||||
| Patio | 14'0"x8'0" | |||||
Listed with:
Blair Watling - Newport Realty Ltd.
Phone: 250-385-2033 / Fax:
Hayley Watling - Newport Realty Ltd.