


4 Bed Half Duplex in Sooke
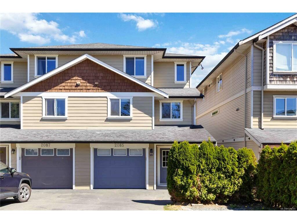


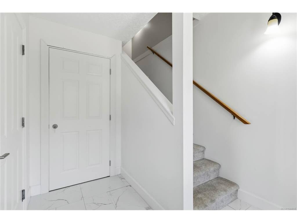
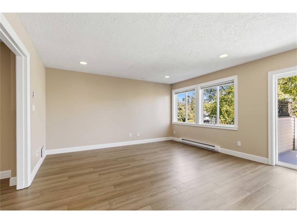
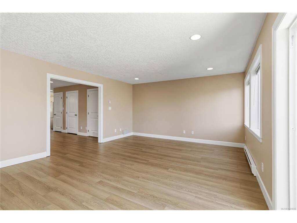
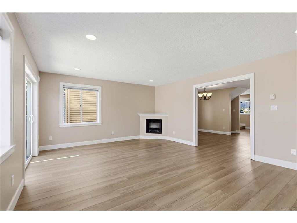

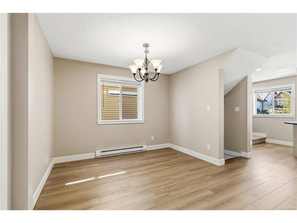
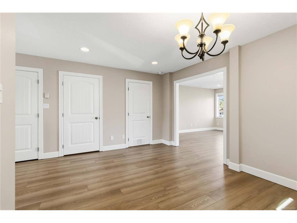
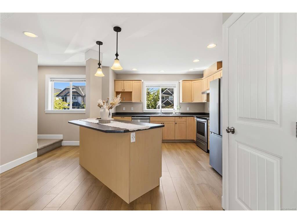
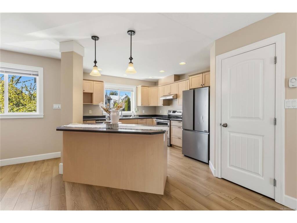
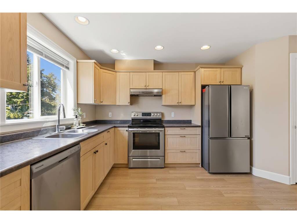
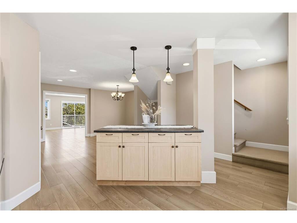
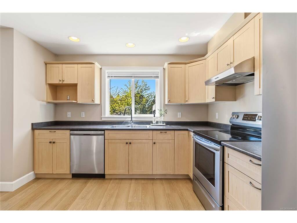
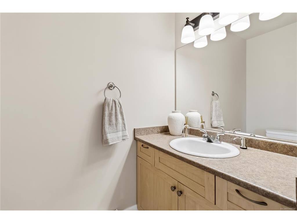

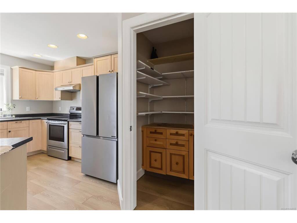
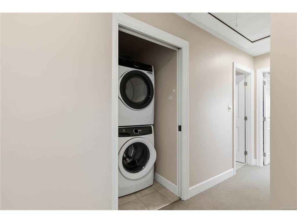
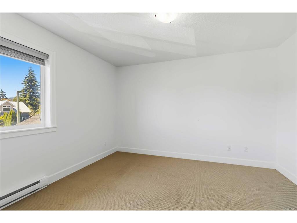
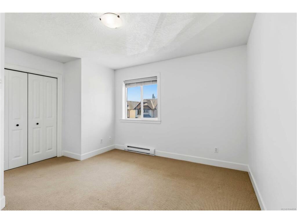
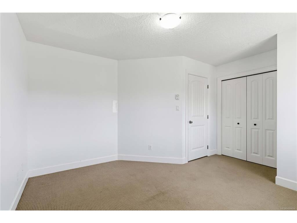

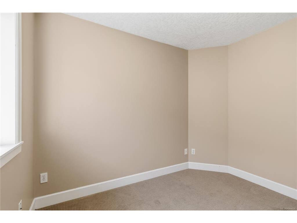
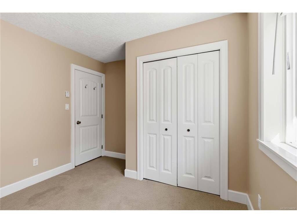
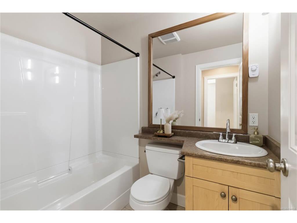
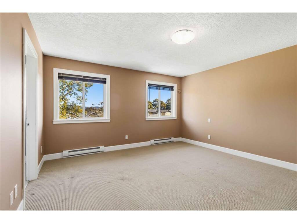
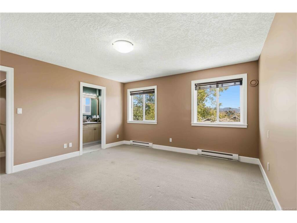
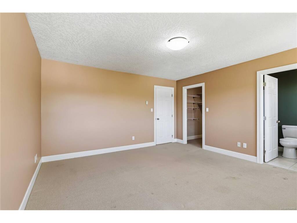
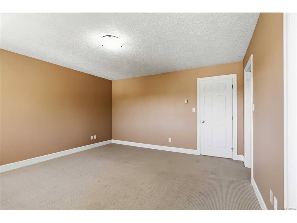
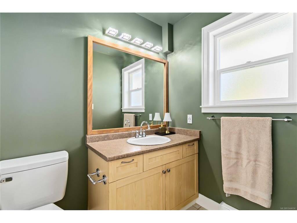
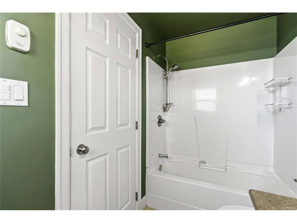
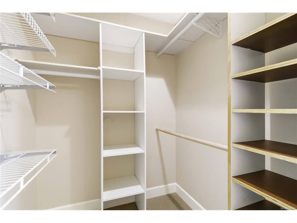

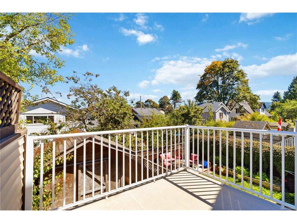
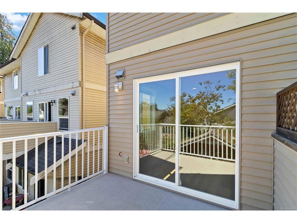
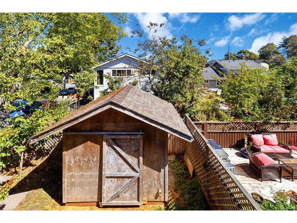
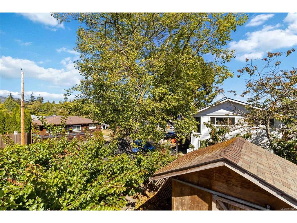
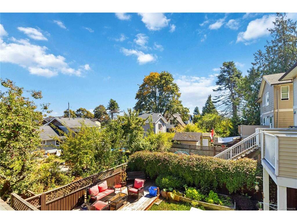
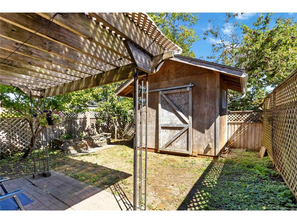
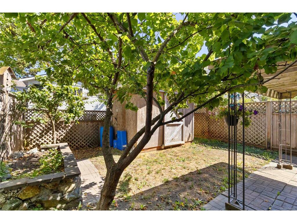
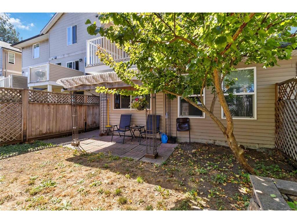
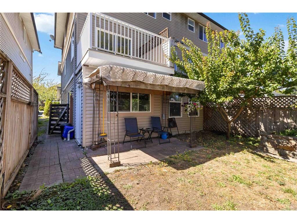
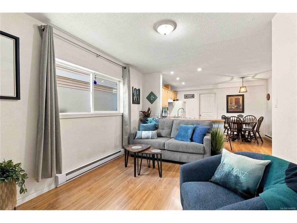
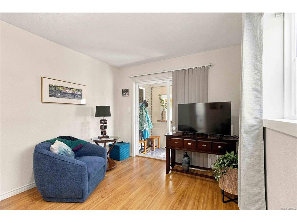
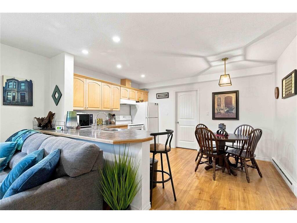
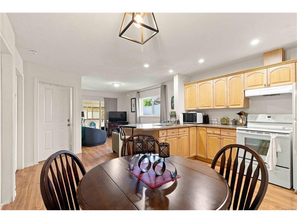


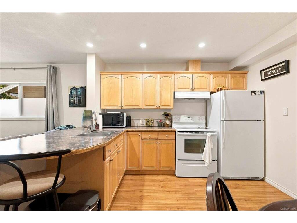
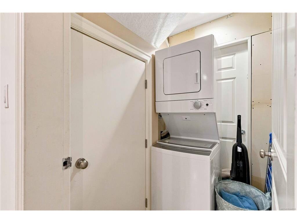
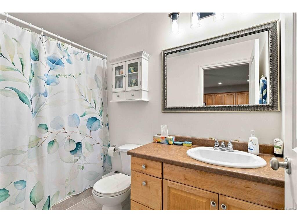
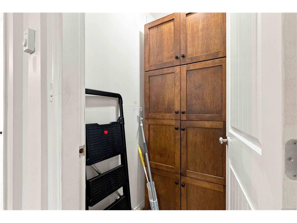
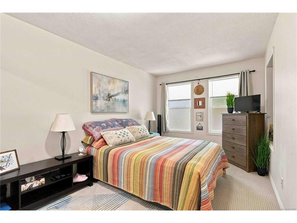
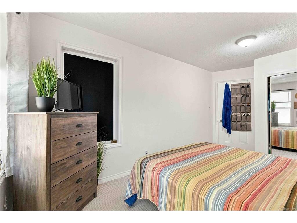
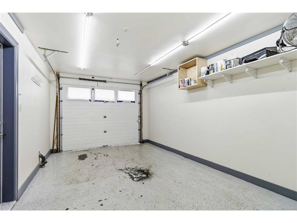
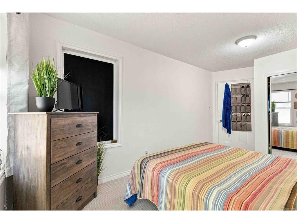
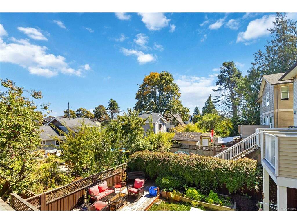
Welcome to this warm and inviting home in the heart of Sooke, offering the perfect blend of family comfort and investment potential. This spacious 4-bedroom, 4-bathroom property includes a self-contained 1-bedroom, 1-bathroom suite with a private entrance and separate laundry, making it ideal for extended family, guests, or rental income. The bright, open-concept main living area features updated flooring, a spacious kitchen with a large island and walk-in pantry, and access to a deck overlooking the fully fenced backyard, perfect for entertaining, children, and pets. Upstairs, the generous primary bedroom offers a walk-in closet, private ensuite, and partial ocean views, providing a beautiful coastal backdrop to enjoy every day. Just moments from the shoreline, this home embraces the best of West Coast living. Located on a quiet no-through road just one block from Sooke Elementary School and within walking distance to shopping, restaurants, marinas, parks, and hiking trails, this property offers exceptional convenience and lifestyle. Whether you're searching for a wonderful family home or a smart investment opportunity with a built-in mortgage helper, 2085 Solent Rd N is a property you won't want to miss.
Interior Details
Building Details
Lot Information
Room Dimensions
| Room Name | Level 1 | Level 2 | Level 3 | Level 4 | Level 5 | Other |
|---|---|---|---|---|---|---|
| Sq. Ft | 853.00 | 776.00 | 500.00 | 0.00 | 0.00 | |
| Dining Room | 11x15 | |||||
| Kitchen | 12x11 | |||||
| Pantry (Finished) | 4x4 | |||||
| Other | 4x4 | |||||
| Bathroom | 2-Piece | |||||
| Living Room | 15x20 | |||||
| Bedroom - Primary | 16x15 | |||||
| Ensuite | 4-Piece | |||||
| Walk-in Closet | 6x5 | |||||
| Bedroom | 11x10 | |||||
| Bedroom | 13x14 | |||||
| Laundry | 3x5 | |||||
| Bathroom | 4-Piece | |||||
| Entrance | 9x8 | |||||
| Unfinished Rooms | ||||||
| Deck | 9x10 | |||||
Listed with:
RE/MAX Camosun
