


2 Bed Single Family Detached in Malahat & Area


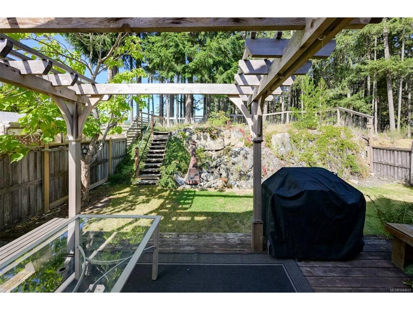
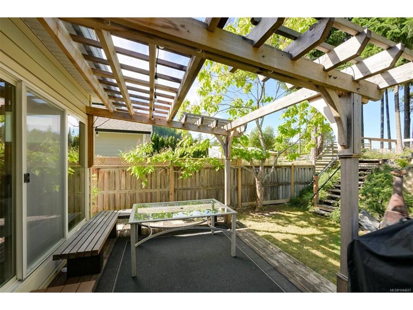

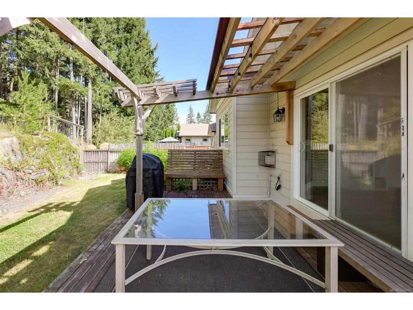


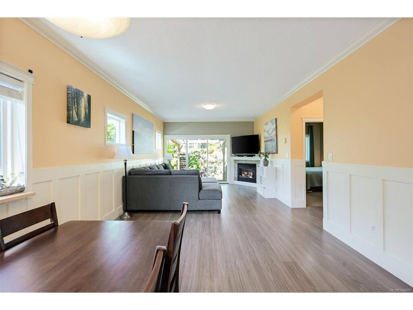
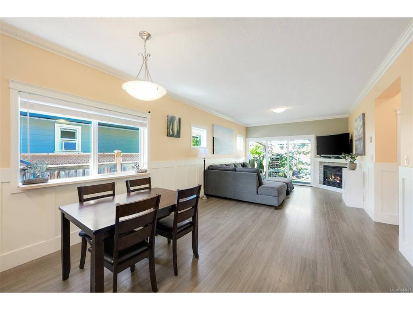

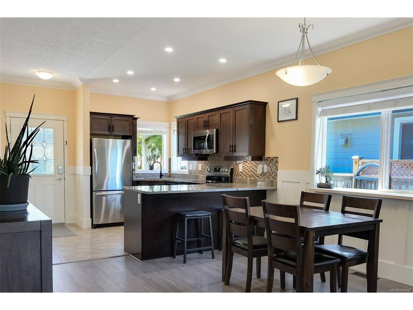
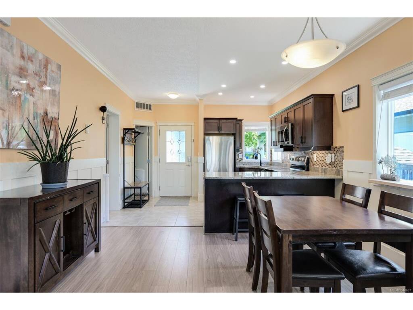
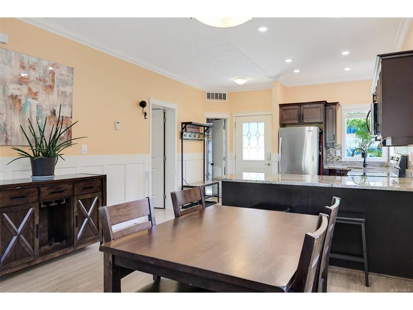


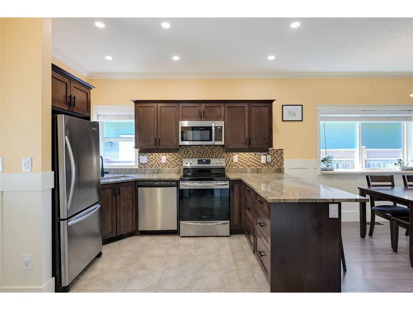
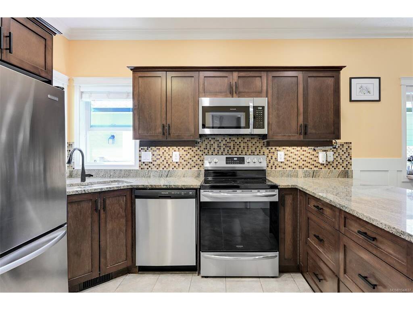
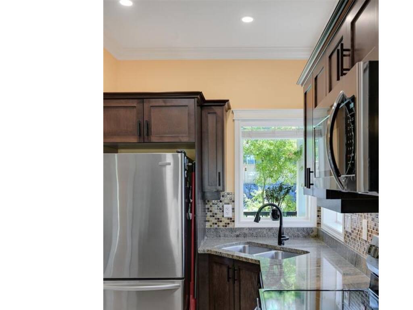


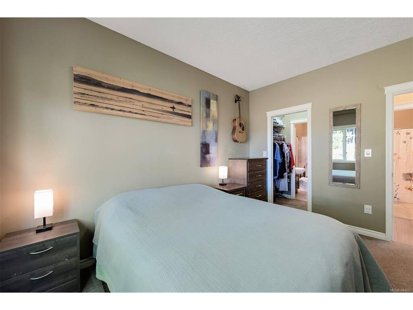

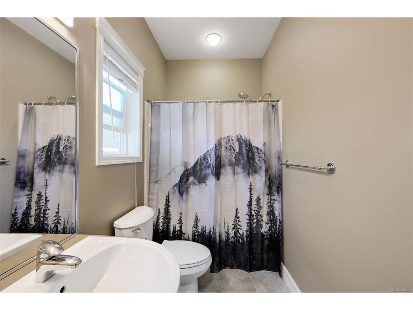
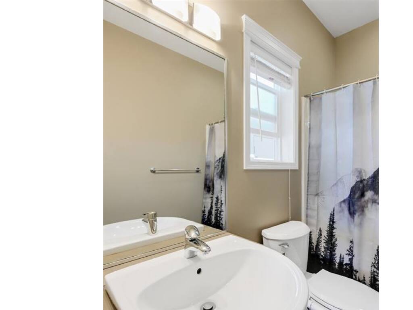

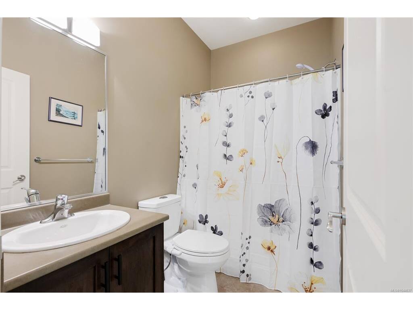

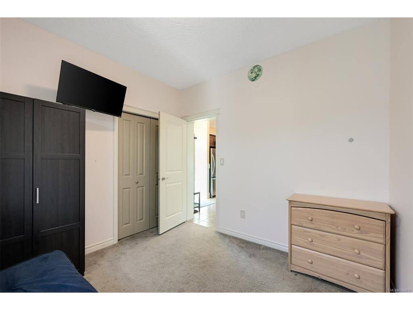
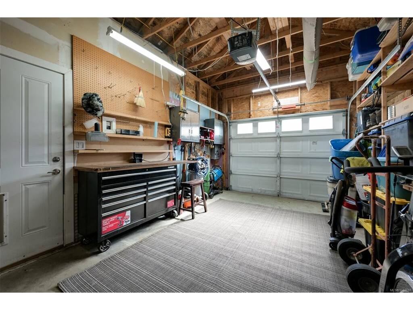
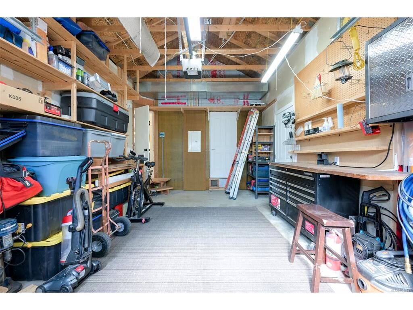


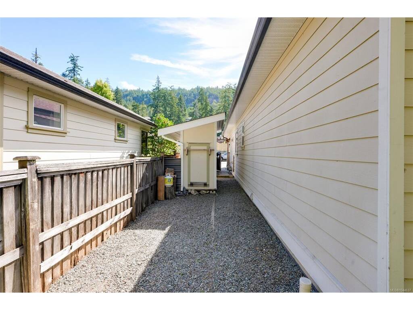
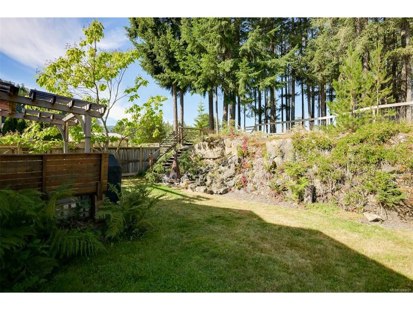
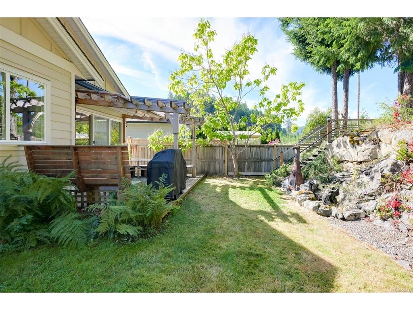


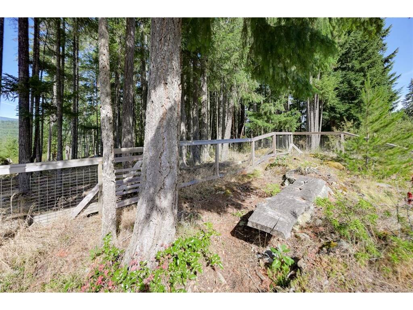


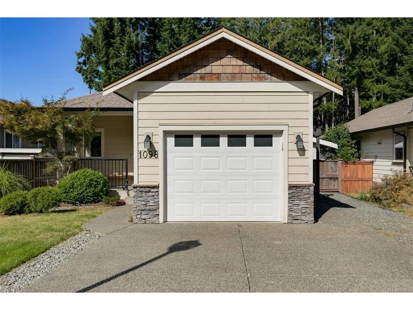

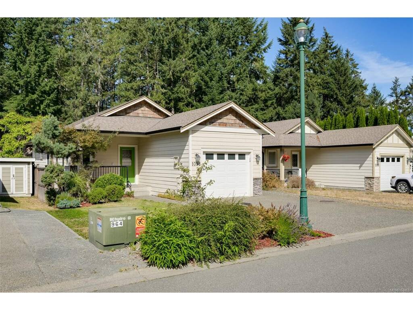
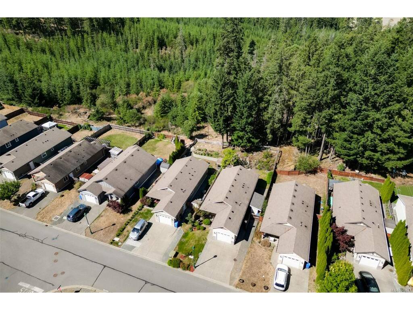

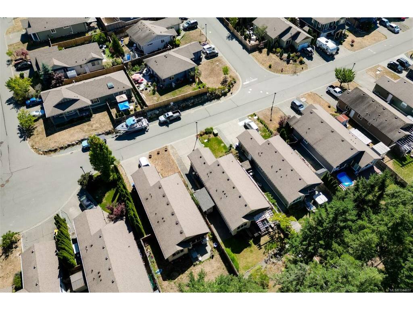

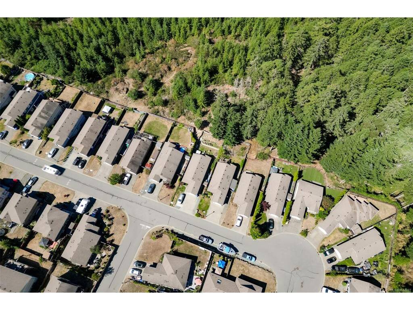
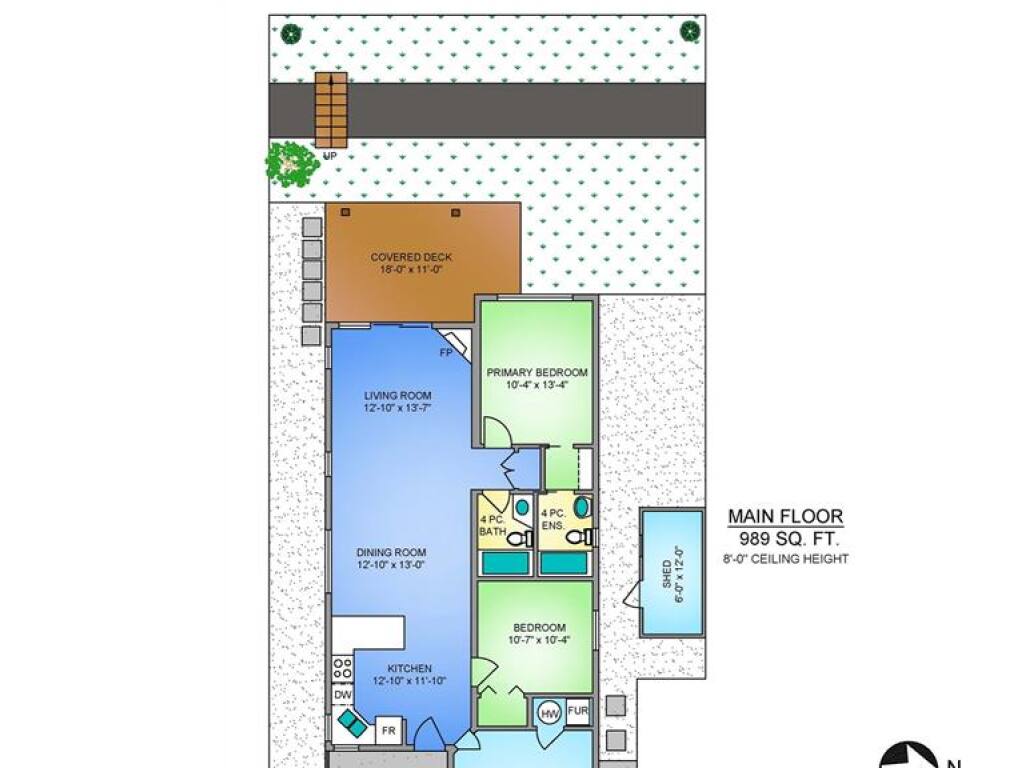
Welcome to this inviting 2-bedroom, 2-bathroom rancher in Shawnigan Lake, offering easy one-level living in a private, peaceful setting. Featuring 9-foot ceilings, the bright, open-concept kitchen and living area is anchored by a cozy natural gas fireplace and flows seamlessly to the covered deck and outdoor seating area—perfect for year-round enjoyment. The primary bedroom overlooks the backyard and features a walk-through closet leading to a 4-piece ensuite. Outside, enjoy a beautifully landscaped, private backyard backing onto a large forested green space, plus a side yard and storage shed. Additional features include a natural gas furnace & hot water tank, crawl space with room for storage, and single-car garage. Turnkey and move-in ready, this home offers a comfortable, low-maintenance lifestyle surrounded by nature.
Interior Details
Building Details
Lot Information
Room Dimensions
| Room Name | Level 1 | Level 2 | Level 3 | Level 4 | Level 5 | Other |
|---|---|---|---|---|---|---|
| Sq. Ft | 989.00 | 0.00 | 0.00 | 0.00 | 0.00 | |
| Kitchen | 12'10x11'10 | |||||
| Dining Room | 12'10x13 | |||||
| Living Room | 12'10x13'7 | |||||
| Bedroom - Primary | 10'4x13'4 | |||||
| Ensuite | 4-Piece | |||||
| Bathroom | 4-Piece | |||||
| Bedroom | 10'7x10'4 | |||||
| Unfinished Rooms | ||||||
| Garage | 12'10x19'6 | |||||
| Separate Storage | 6x12 | |||||
| Porch | 11x4'8 | |||||
| Deck | 18x11 | |||||
Listed with:
Pemberton Holmes Ltd.
Phone: 778-678-7403 / Fax:
