


3 Bed Single Family Detached in Malahat & Area
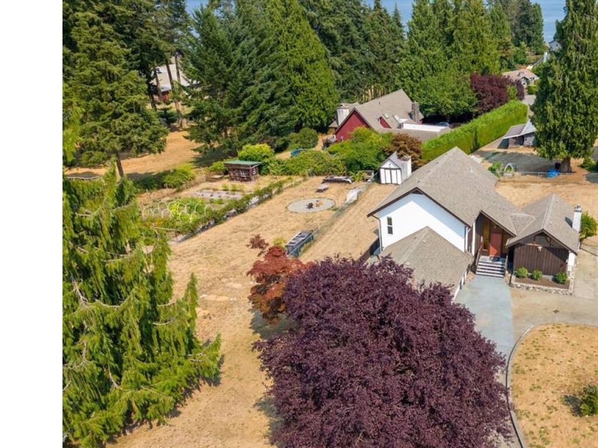


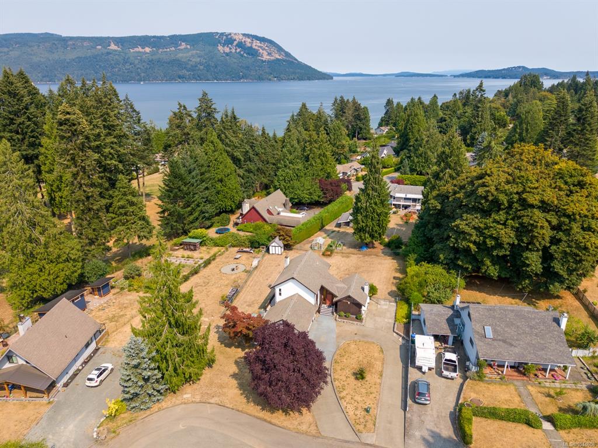
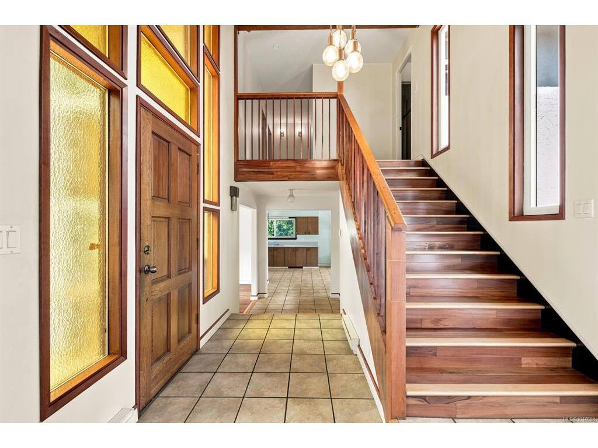

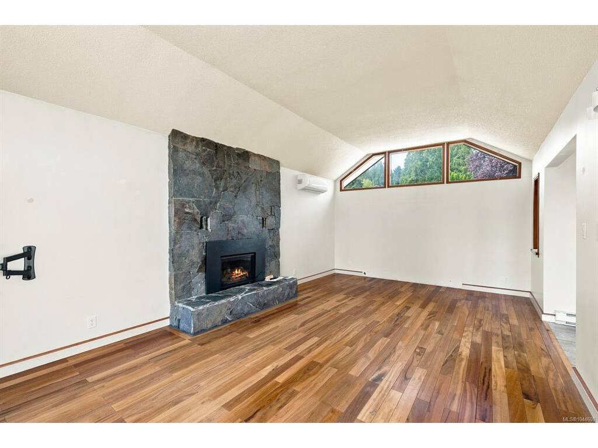
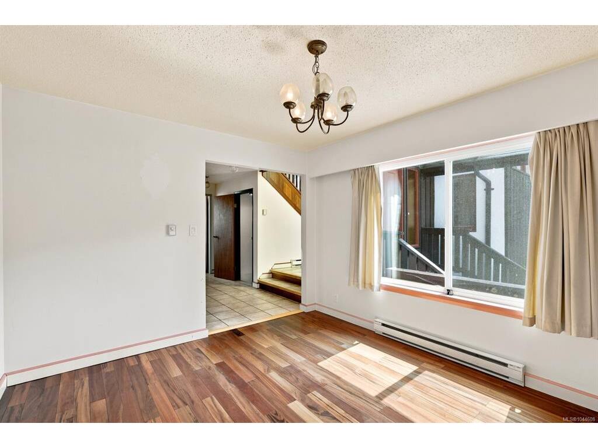


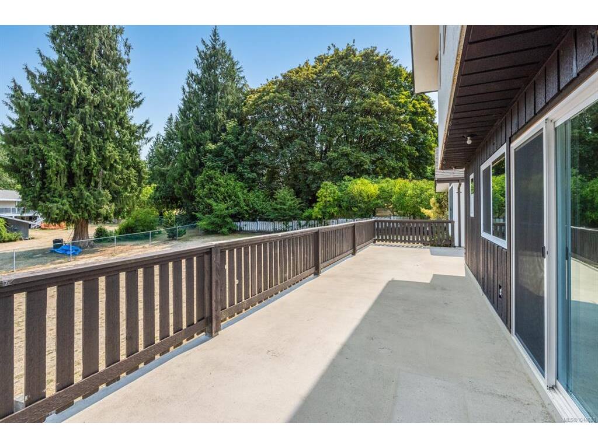


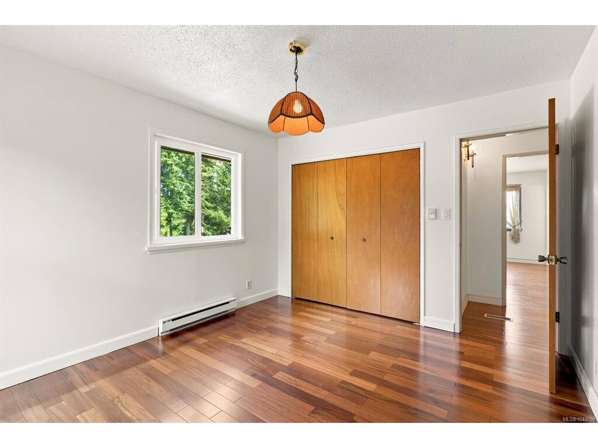


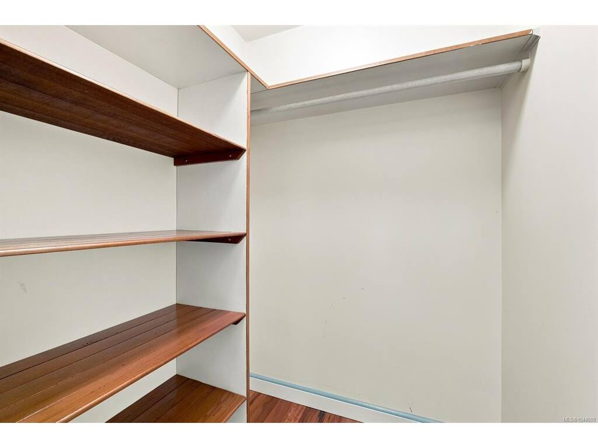
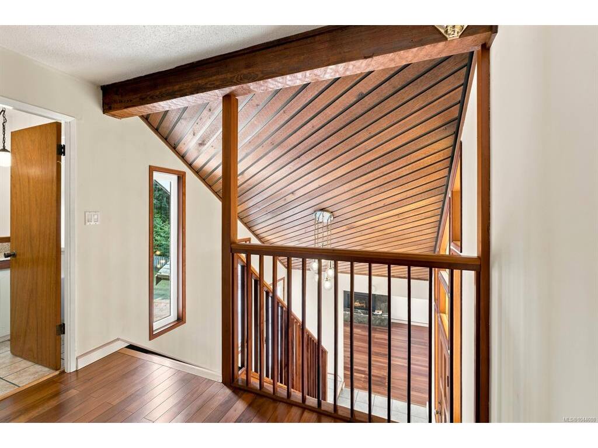

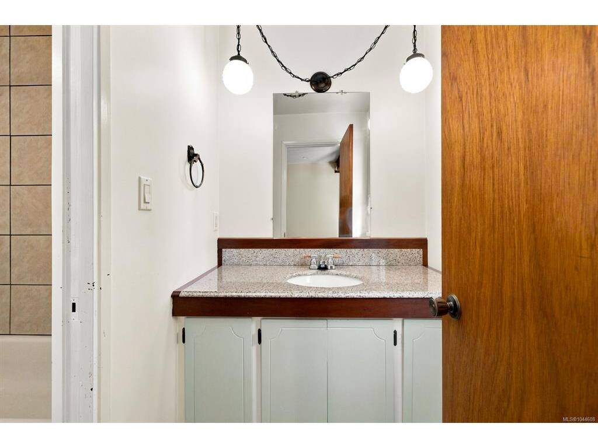


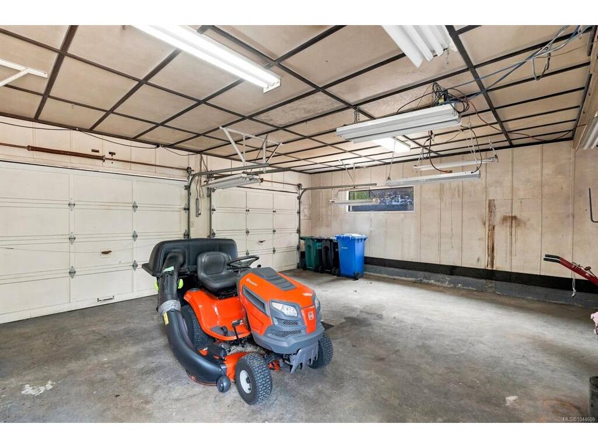


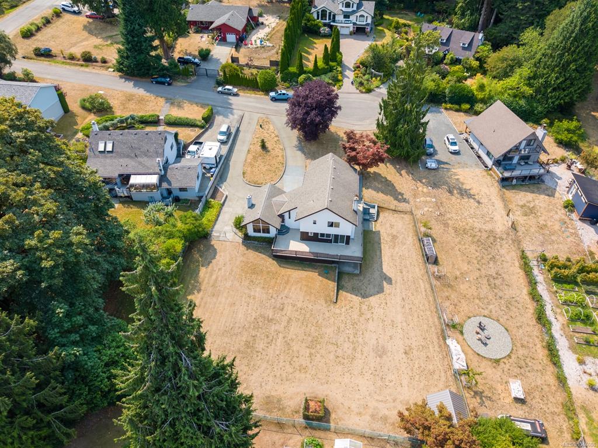
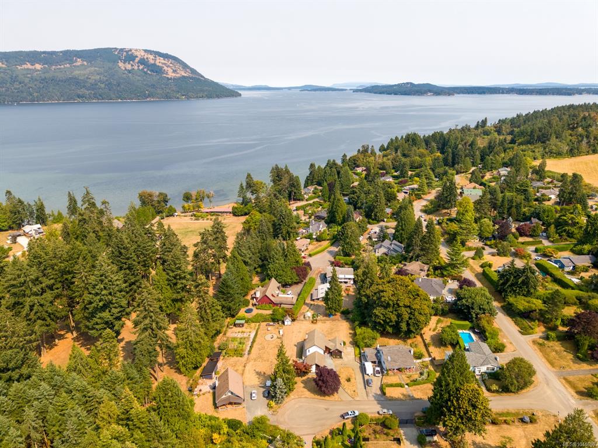
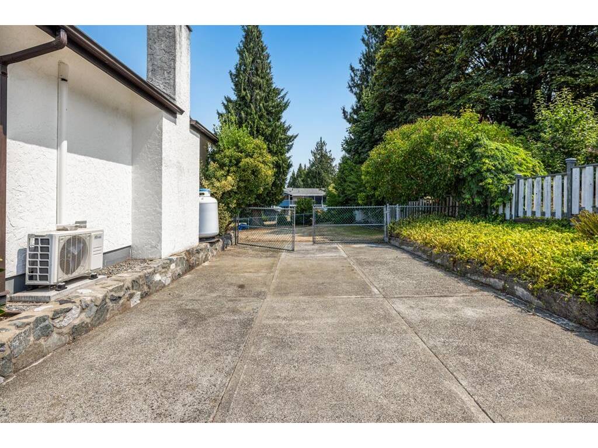
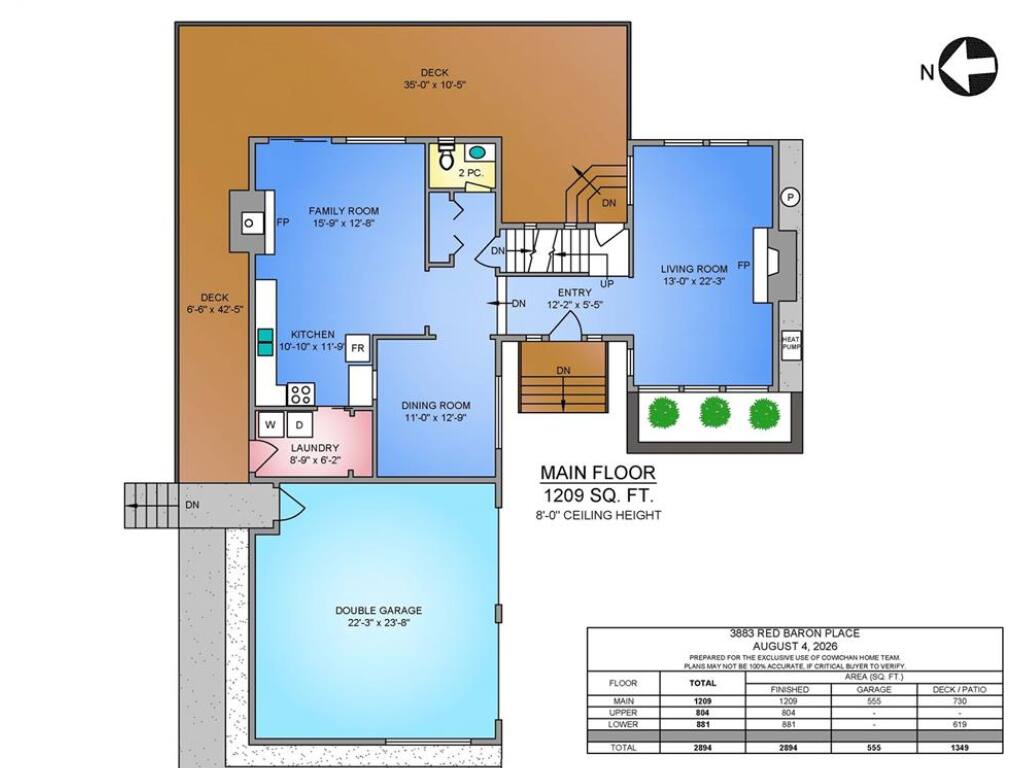
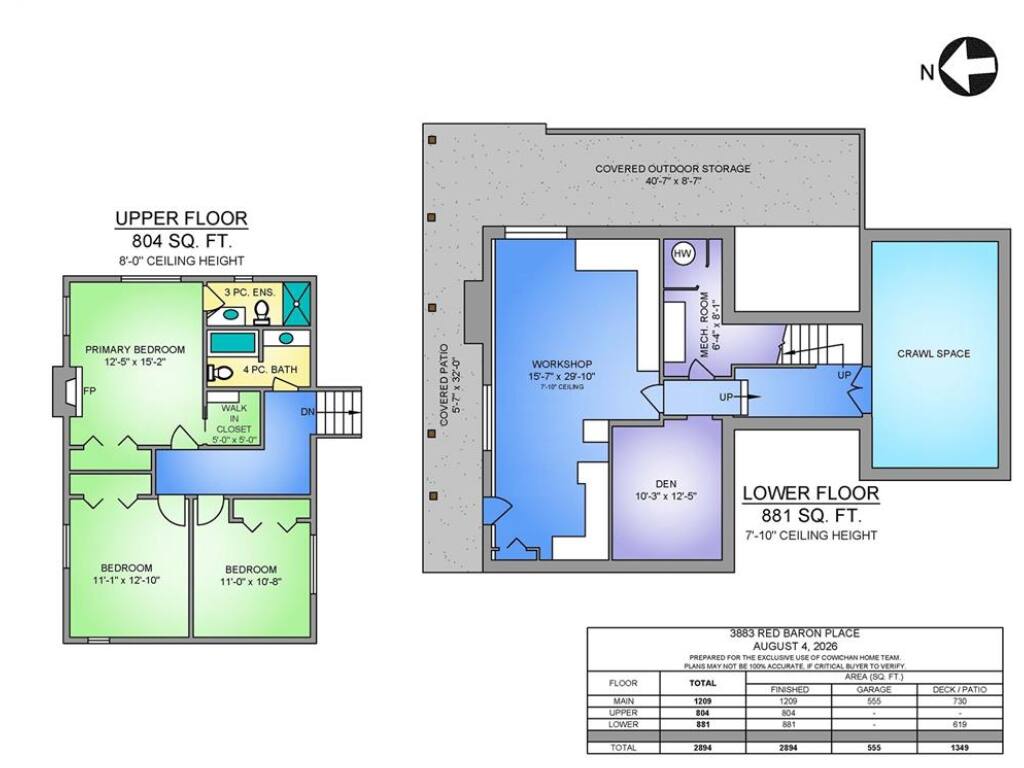
Enjoy the peace and privacy of this .43 acre Cobble Hill property, set in a desirable neighbourhood with a great central location. The flat, sun-filled yard is fully fenced and offers plenty of space for gardening, relaxing and outdoor activities. Just a short stroll to beach access and an easy drive to local amenities. The 3-bedroom, 3-bathroom home features a primary bedroom with 3-piece ensuite and fireplace, along with a spacious kitchen that opens onto a huge east-facing deck. Plenty of parking and storage, with immediate possession available.
Real Estate Type:
Single Family Detached
Layout:
Main Level Entry with Lower/Upper Lvl(s)
Bedroom(s):
3
Bathroom(s):
3
Finished Sq. Ft.:
2894
Unfinished Sq. Ft.:
0
Taxes:
$6,041.00 (2026)
Year Built:
1978
Interior Details
Main Level:
Fireplace(s):
2
Bedroom(s):
3
Bathroom(s):
3
Basement Height:
7 ft - 10 in
Basement Description:
Full
Interior Features:
Appliances Included:
Building Details
Building Style:
Fencing: Full
Building Warranty:
Accessibility:
Materials:
Stucco
Exterior Finish:
Foundation:
Poured Concrete
Roof:
Fibreglass Shingle
Heat/Air:
Baseboard,Electric,Heat Pump
Fuel:
Leased Equip:
Exterior Features:
Faces:
West (front) - (rear)
Lot Information
SqFt:
18731
Acres:
0.43
Frontage:
Depth:
Lot Shape:
Water:
Municipal
Waste:
Septic System
Zoning:
RR-3
Parking Spaces:
Driveway:
Parking Type:
Garage Double
Lot Features:
Family-Oriented Neighbourhood,Near Golf Course,Private,Quiet Area,Recreation Nearby
Room Dimensions
| Room Name | Level 1 | Level 2 | Level 3 | Level 4 | Level 5 | Other |
|---|---|---|---|---|---|---|
| Sq. Ft | 1209.00 | 804.00 | 881.00 | 0.00 | 0.00 | |
| Entrance | 12'2x5'5 | |||||
| Living Room | 13x22'3 | |||||
| Kitchen | 10'10x11'9 | |||||
| Dining Room | 11x12'9 | |||||
| Family Room | 15'9x12'8 | |||||
| Bathroom | 2-Piece | |||||
| Bedroom - Primary | 12'5x15'2 | |||||
| Bedroom | 11'1x12'10 | |||||
| Bedroom | 11x10'8 | |||||
| Ensuite | 3-Piece | |||||
| Bathroom | 4-Piece | |||||
| Den | 10'3x12'5 | |||||
| Workshop | 15'7x29'10 | |||||
| Unfinished Rooms | ||||||
| Garage | 22'3x23'8 | |||||
Listed with:
