


3 Bed Row/Townhouse in Central Saanich
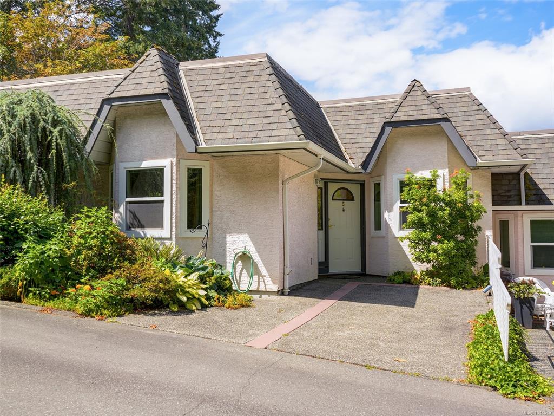
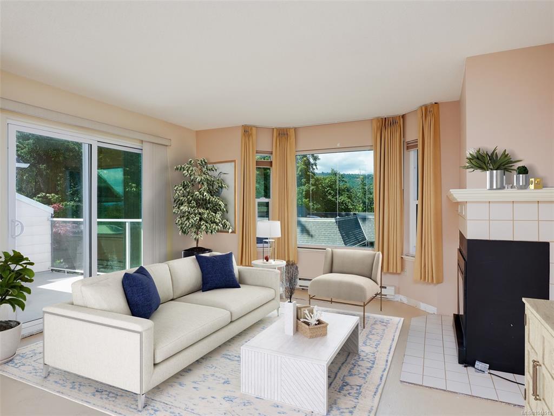


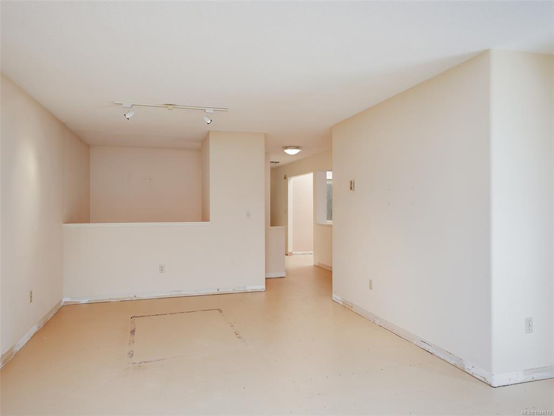


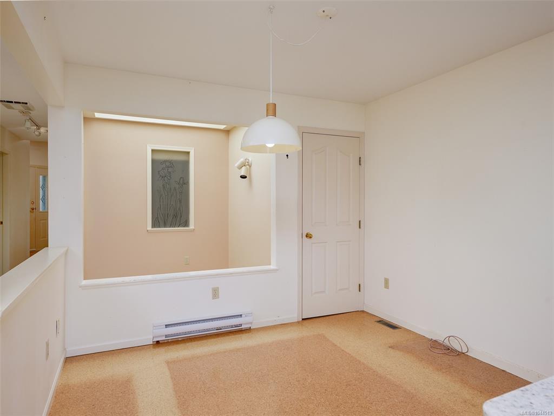


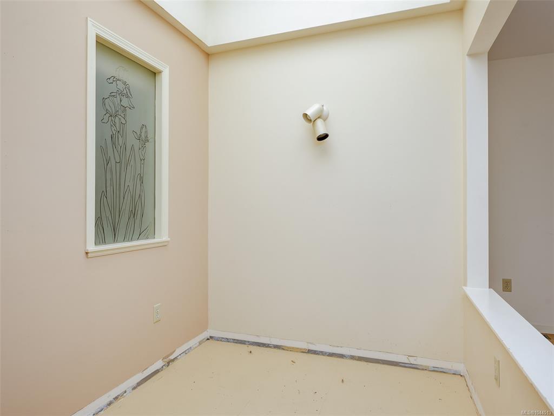


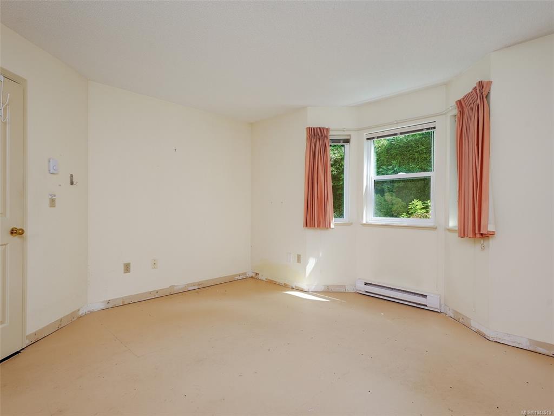


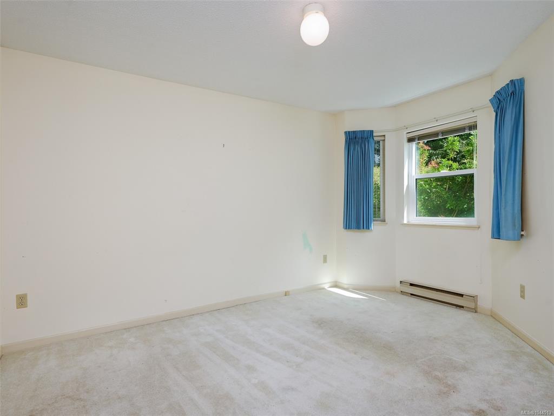
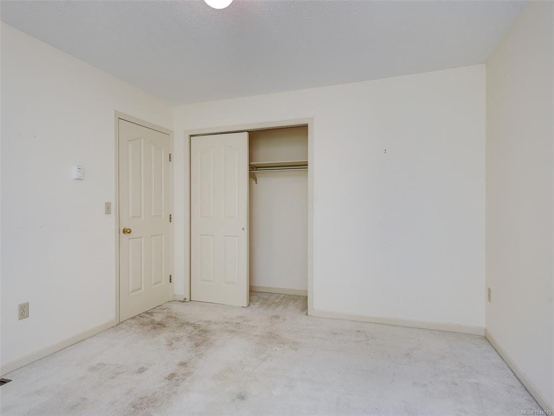


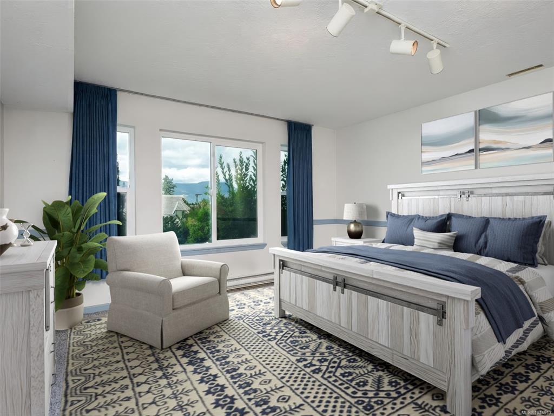

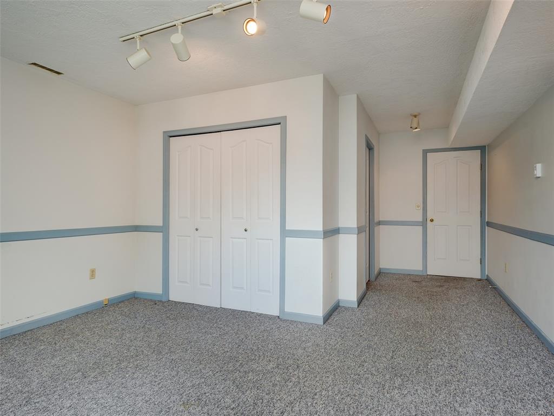


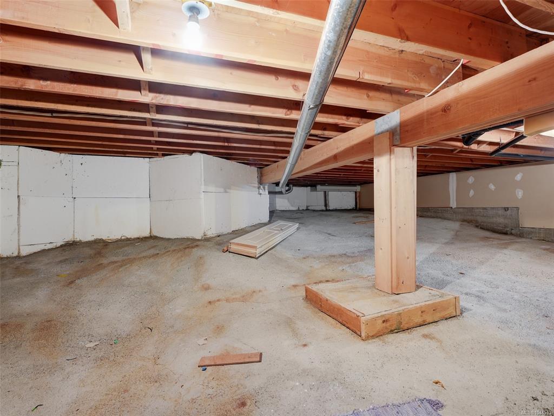
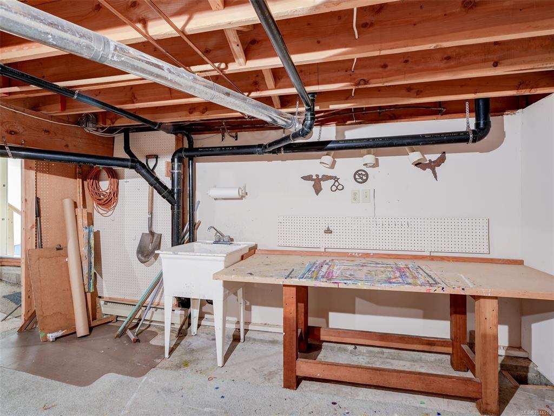
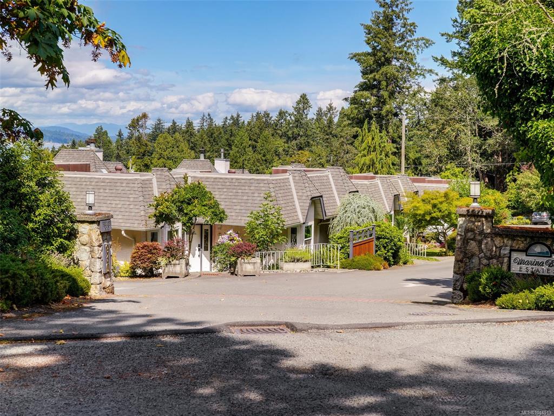
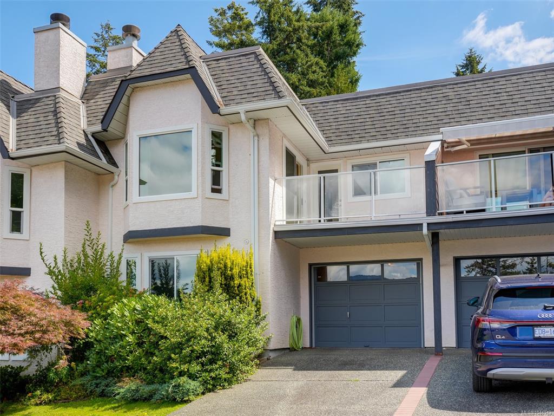


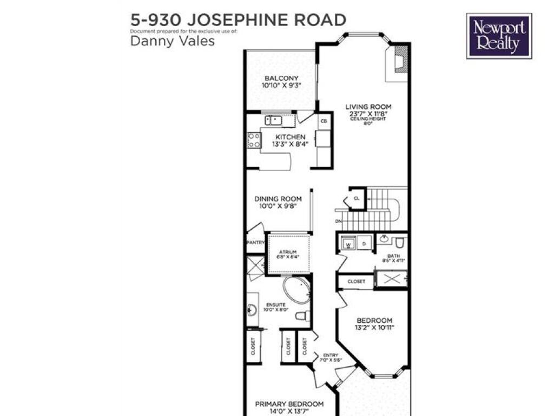
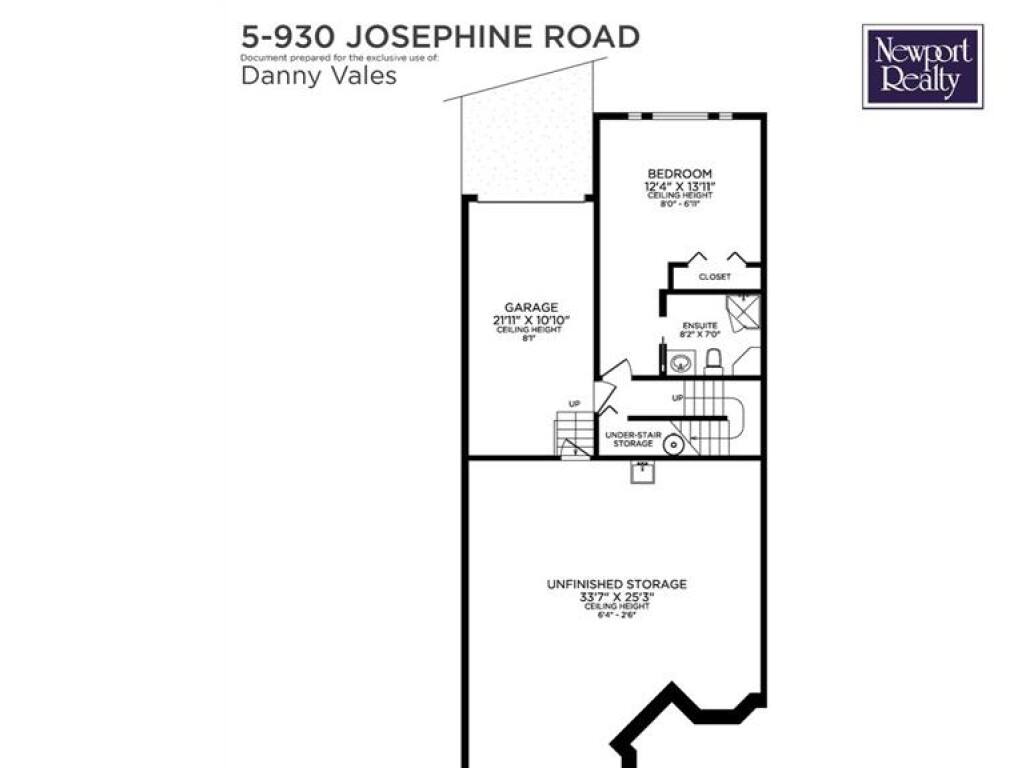
Welcome to Marina Bay Estates, an intimate 12-residence 55+ community in the heart of highly desirable Brentwood Bay. This thoughtfully designed townhome offers the ease of true main floor living with everything you need on one level, all while enjoying beautiful views over Angler’s Anchorage Marina. The main floor has a spacious primary bedroom w/ensuite, a second bedroom, laundry, an inviting eat-in kitchen and a bright dining & living room highlighted by an electric fireplace & picturesque water views. The lower level provides exceptional flexibility with a large bedroom & ensuite, ideal for guests, a rec room, or a private retreat. A rare bonus, the home has two separate driveways-one providing convenient main-level access & a 2nd leading to the garage below. A huge crawlspace provides abundant storage. Enjoy a peaceful, low-maintenance lifestyle just moments from Brentwood Bay Resort, shops, cafés & everyday essentials. Close to parks, schools & World Famous Butchart Gardens!
Interior Details
Building Details
Lot Information
Room Dimensions
| Room Name | Level 1 | Level 2 | Level 3 | Level 4 | Level 5 | Other |
|---|---|---|---|---|---|---|
| Sq. Ft | 1441.00 | 0.00 | 448.00 | 0.00 | 0.00 | |
| Entrance | 7x6 | |||||
| Kitchen | 13x8 | |||||
| Dining Room | 10x10 | |||||
| Consrvty | 7x6 | |||||
| Living Room | 24x12 | |||||
| Bathroom | 4-Piece | |||||
| Bedroom - Primary | 14x14 | |||||
| Ensuite | 4-Piece | |||||
| Bedroom | 13x11 | |||||
| Bedroom | 12x14 | |||||
| Ensuite | 3-Piece | |||||
| Unfinished Rooms | ||||||
| Balcony | 11x9 | |||||
| Garage | 22x11 | |||||
Listed with:
Danny Vales - Newport Realty Ltd.