


3 Bed Single Family Detached in Central Saanich
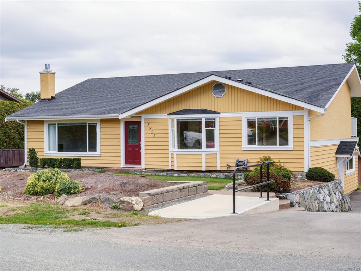
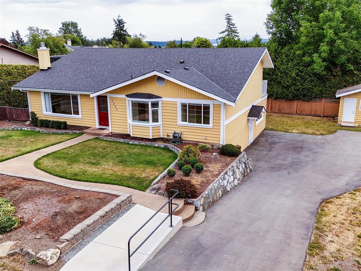
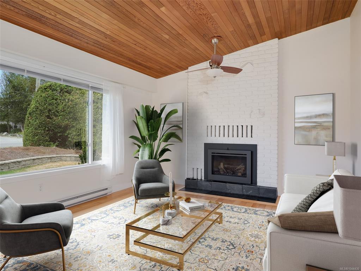
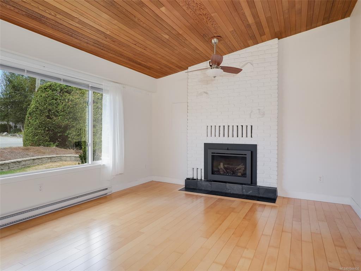
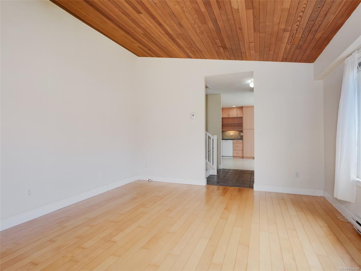
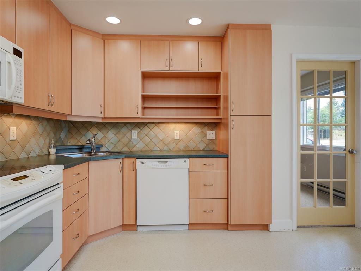
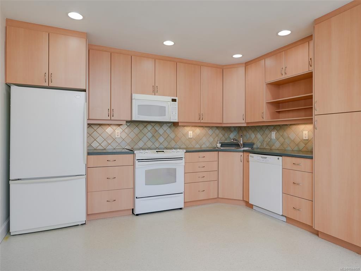
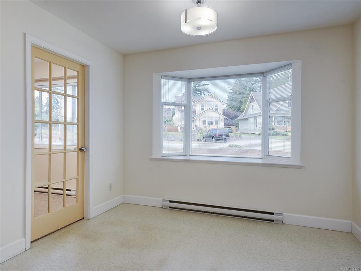
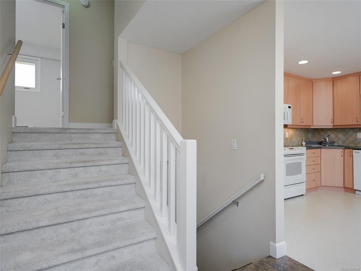
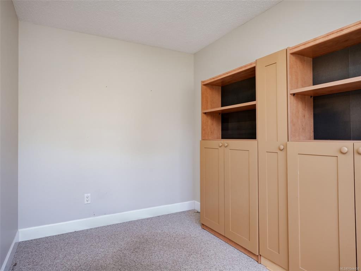
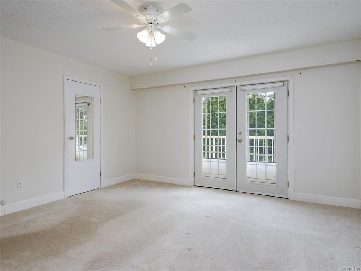
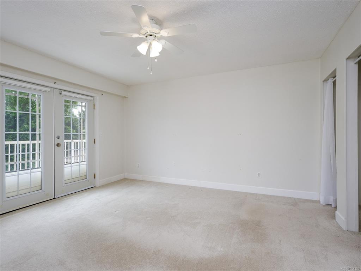
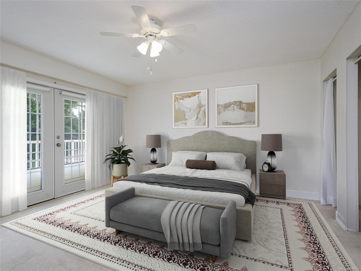
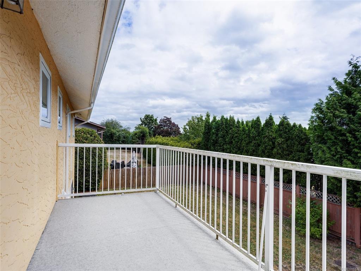
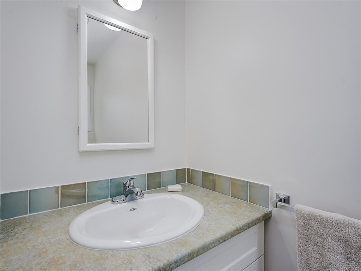
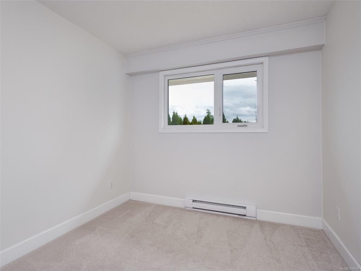
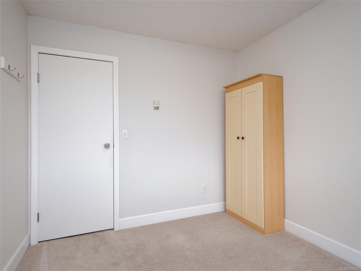
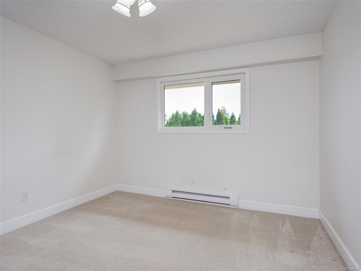

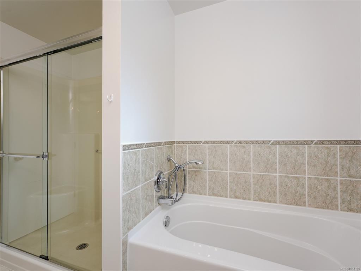
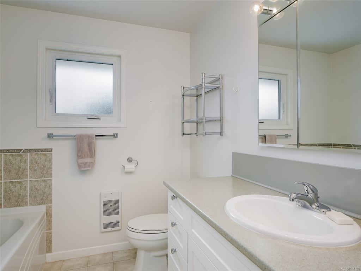
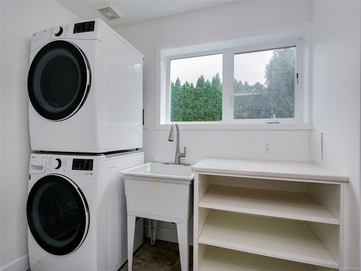
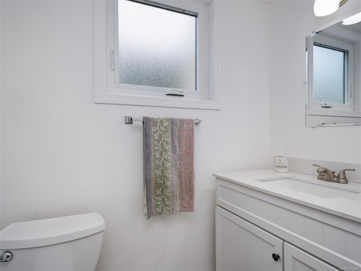
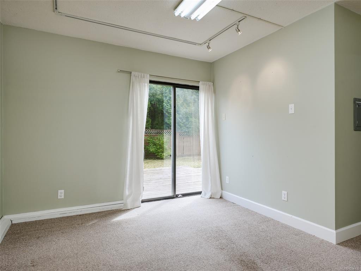
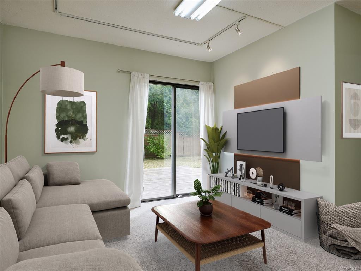
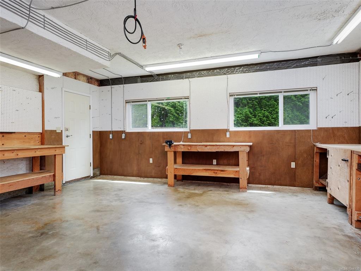
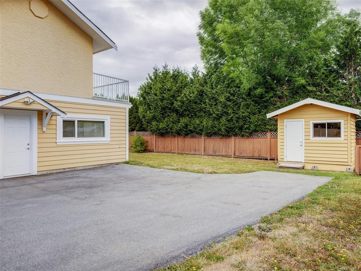
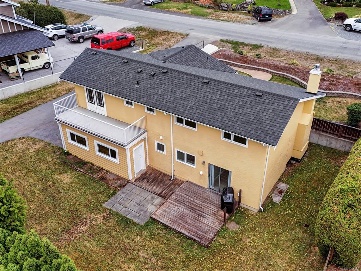
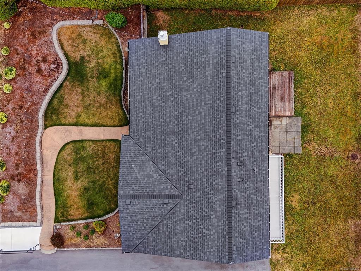
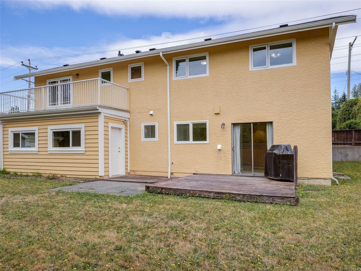
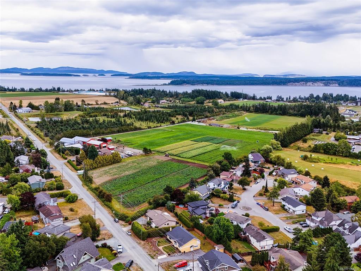
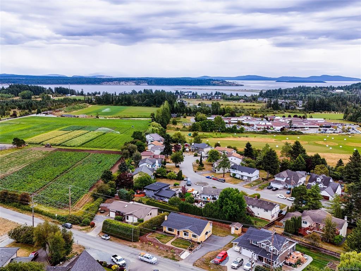
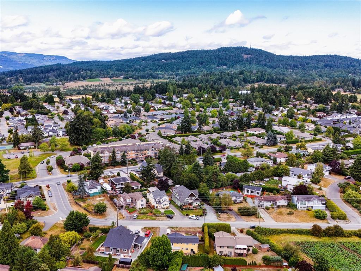
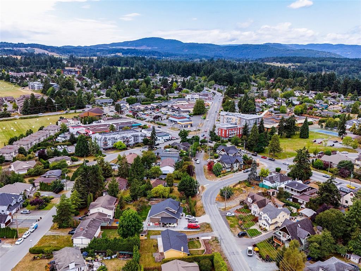
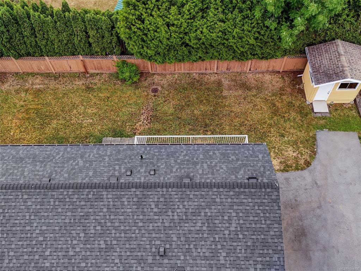
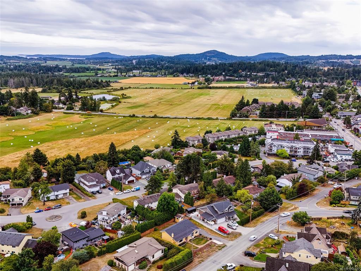
Welcome to this charming, beautifully maintained family home that radiates warmth and pride of ownership. Extensively updated for modern living, this residence features a bright, cheery kitchen with refreshed cabinetry and a large picture window that floods the space with natural light. Adjacent to the kitchen, a versatile den offers the perfect setup for a quiet home office or reading nook. The main level boasts a spectacular living room featuring vaulted ceilings, gorgeous hardwood floors, and a cozy gas fireplace—ideal for family gatherings or unwinding at the end of the day. Upstairs, you will find three bedrooms, including a spacious primary suite complete with its own private 2-piece ensuite and a large, secluded deck. The upper level is rounded out by a full-sized family bathroom equipped with a separate shower. The finished basement adds incredible functional space to the home, including a comfortable family room, laundry area, a convenient 2-piece bathroom, and one of the property's most remarkable features: a massive, professional-grade workshop. Whether you are a hobbyist, artisan, or handy person, this expansive space is an absolute dream. Outside features a newly poured asphalt driveway (last year), charming garden shed and loads of mature trees for privacy. Ideally situated in a desirable Saanichton neighbourhood, just minutes from excellent shopping, local restaurants, and the Saanich Peninsula Hospital. Situated on a generous 9,080 sq. ft. lot with a spacious parking pad and storage shed.
Interior Details
Building Details
Lot Information
Room Dimensions
| Room Name | Level 1 | Level 2 | Level 3 | Level 4 | Level 5 | Other |
|---|---|---|---|---|---|---|
| Sq. Ft | 690.00 | 704.00 | 420.00 | 0.00 | 0.00 | |
| Living Room | 18x12 | |||||
| Kitchen | 14x12 | |||||
| Den | 12x10 | |||||
| Bedroom - Primary | 14x14 | |||||
| Bedroom | 12x11 | |||||
| Bedroom | 11x9 | |||||
| Bathroom | 4-Piece | |||||
| Ensuite | 2-Piece | |||||
| Family Room | 14x10 | |||||
| Bathroom | 3-Piece | |||||
| Laundry | 8x6 | |||||
| Unfinished Rooms | ||||||
| Workshop | 20x19 | |||||
Listed with:
Michele Watts-Aylwin - Newport Realty Ltd.