


2 Bed Row/Townhouse in Langford
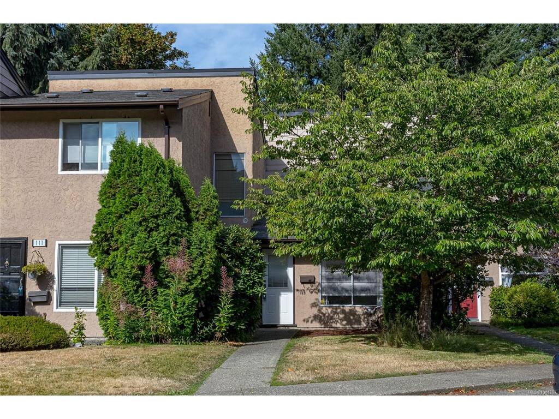


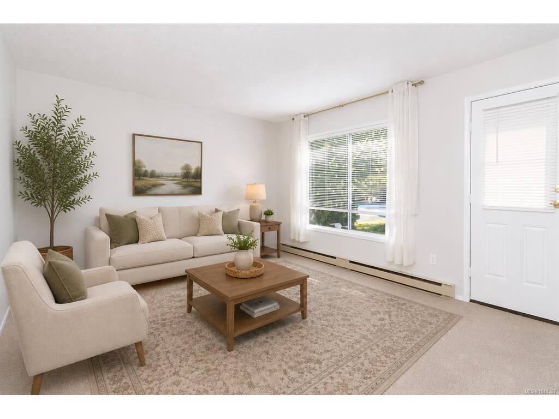
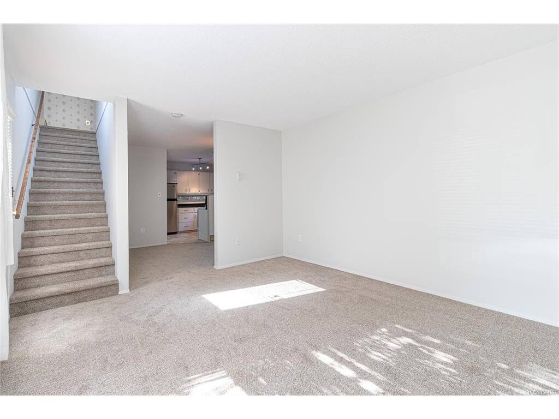
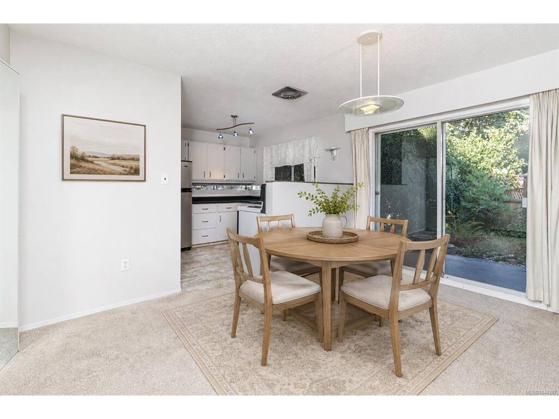
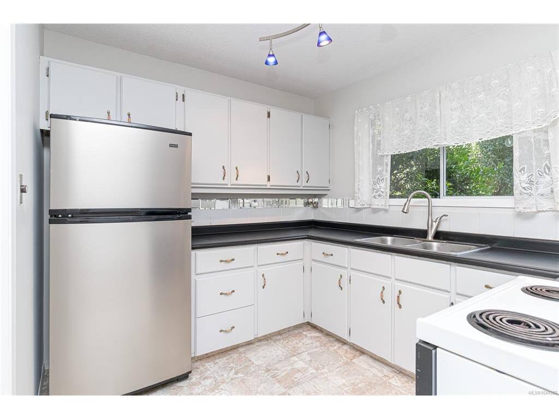

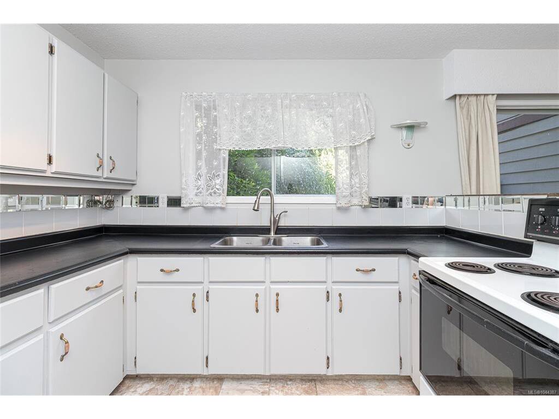
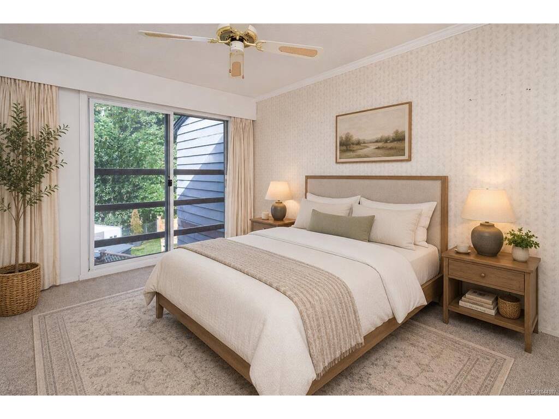
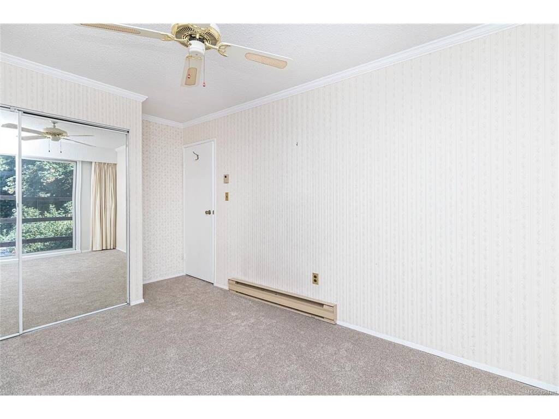
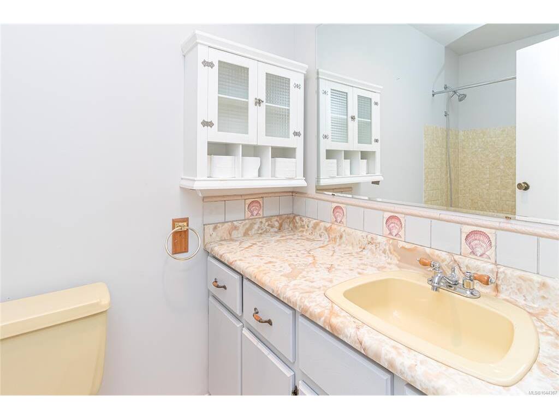
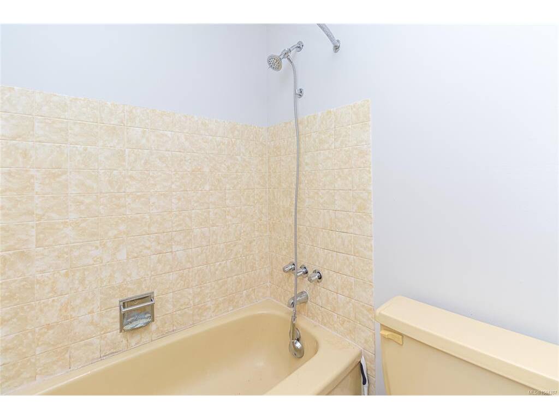
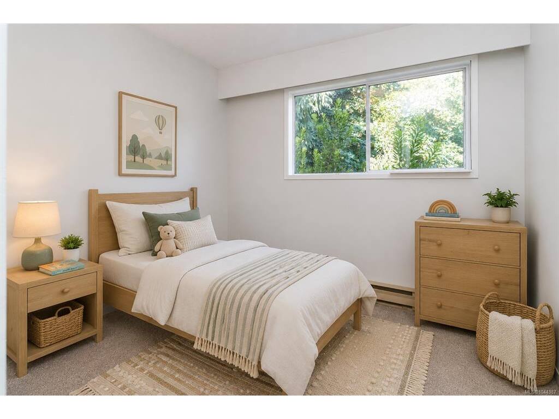
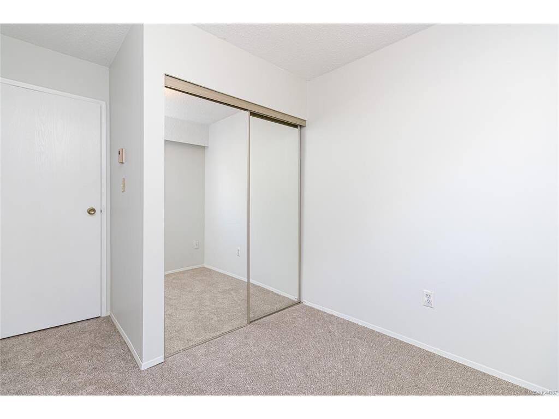
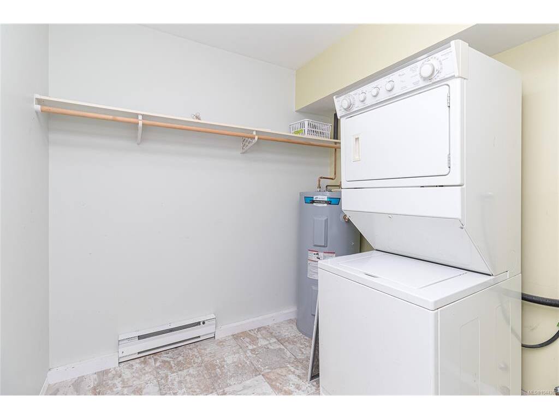
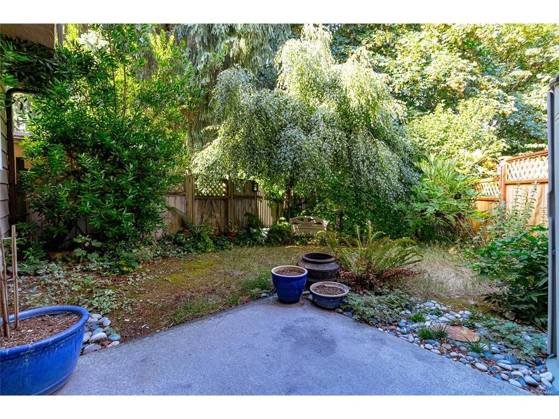
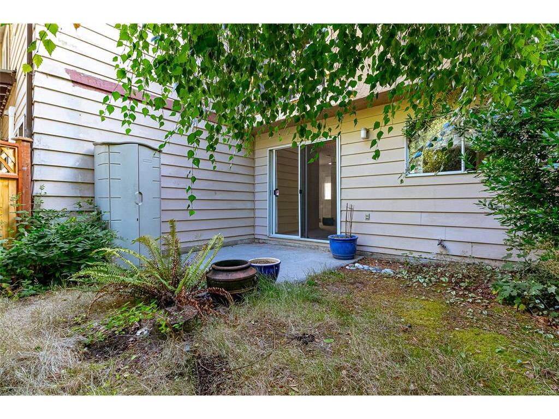
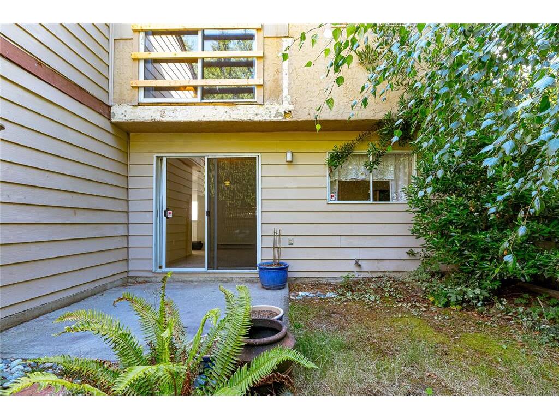
The perfect opportunity for families, first-time home buyers, or anyone looking to add their own personal touch! Offering great value in sought-after Canyon Park Estates, this two-level, 2-bedroom townhome features fresh paint and new flooring throughout, giving you a clean and comfortable starting point. The bright kitchen opens to a separate dining area and flows nicely to the living room. Sliding glass doors lead to a private, fully fenced patio and yard area—an ideal spot for morning coffee, or for your furry friends as pets are welcome without a size restriction. Upstairs you will find two bedrooms and a full bathroom. Backing onto Goldstream Provincial Park, you’ll enjoy a peaceful setting with nature right outside your door. Conveniently located close to shopping, transit, and the trails and the natural beauty of Goldstream Provincial Park, this home offers space, parking for 2 cars and plenty of opportunity to make it your own.
Interior Details
Building Details
Lot Information
Room Dimensions
| Room Name | Level 1 | Level 2 | Level 3 | Level 4 | Level 5 | Other |
|---|---|---|---|---|---|---|
| Sq. Ft | 523.00 | 344.00 | 0.00 | 0.00 | 0.00 | |
| Living Room | 15x12 | |||||
| Dining Room | 8x13 | |||||
| Kitchen | 10x9 | |||||
| Laundry | 7x8 | |||||
| Bedroom - Primary | 10x12 | |||||
| Bathroom | 4-Piece | |||||
| Bedroom | 8x8 | |||||
| Unfinished Rooms | ||||||
| Patio | 9x8 | |||||
Listed with:
RE/MAX Camosun
Phone: 250-818-8806 / Fax:
