


2 Bed Condo Apartment in Victoria
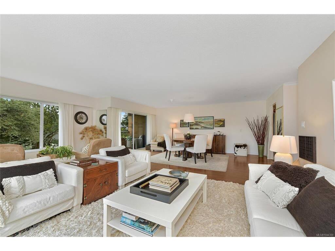

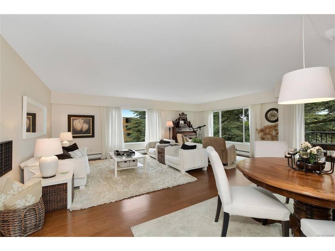
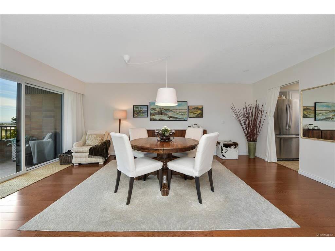


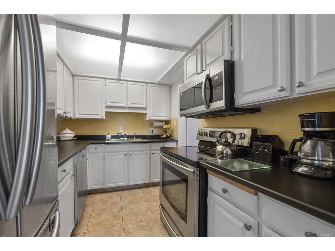
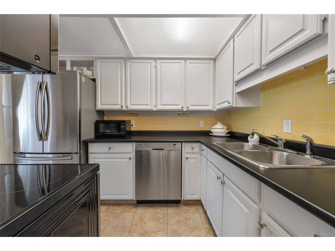

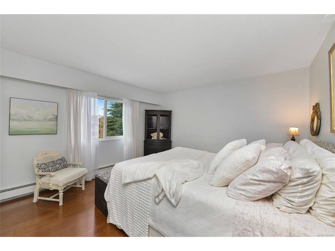
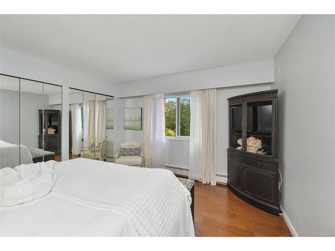
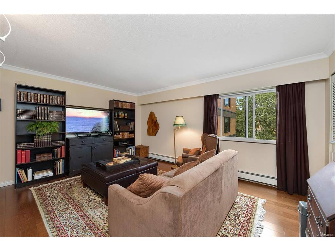
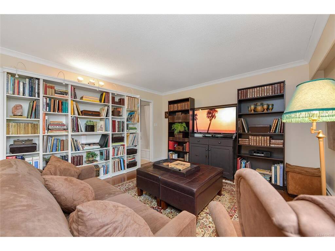
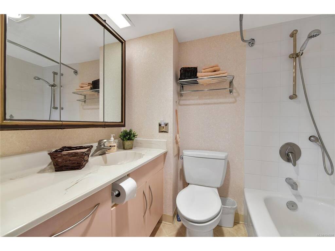


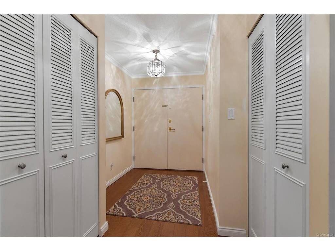
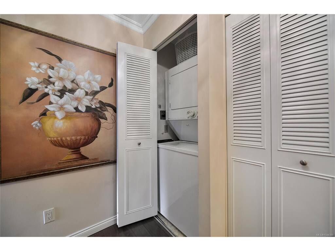
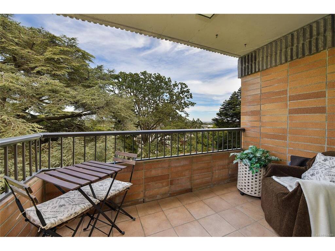
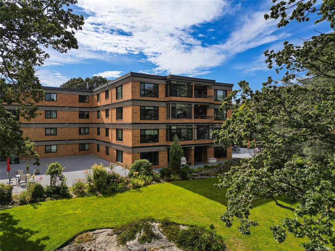
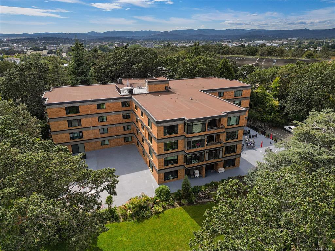
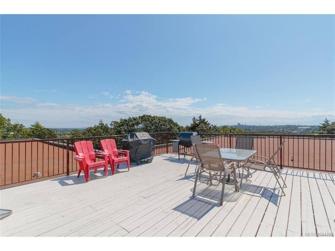

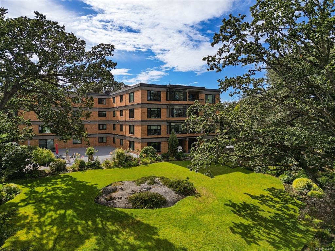
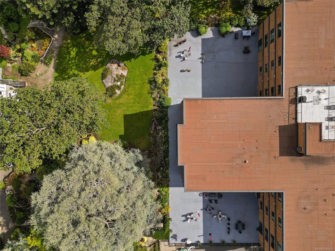


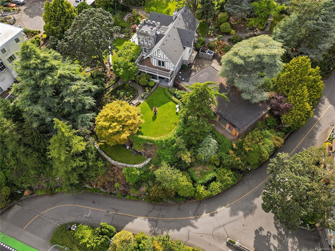
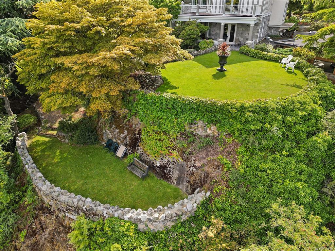

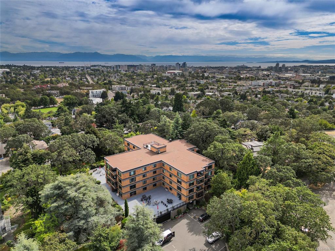


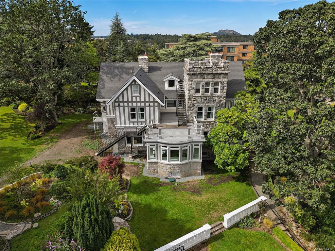


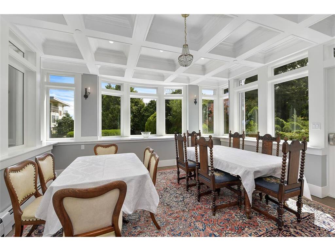
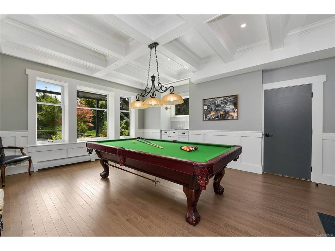
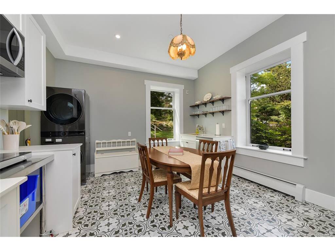
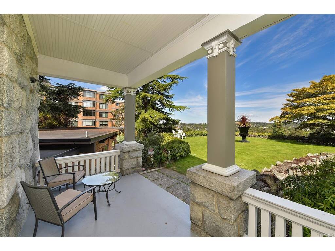


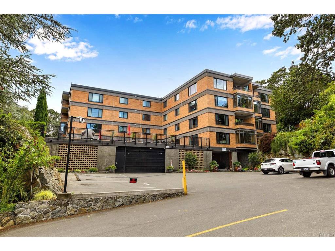

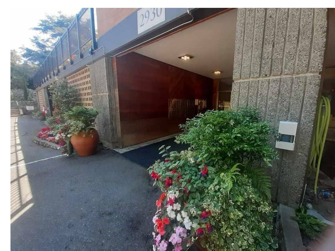
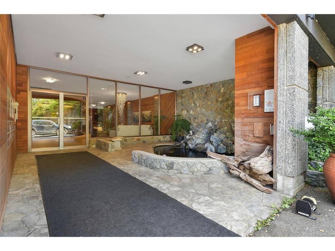
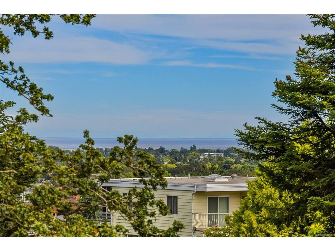
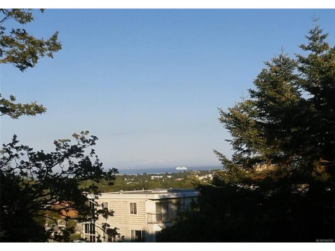
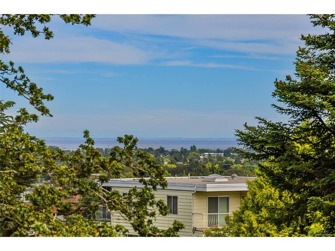
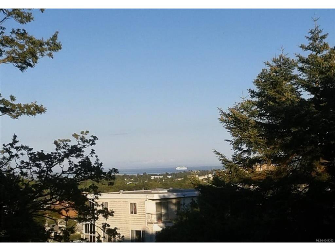

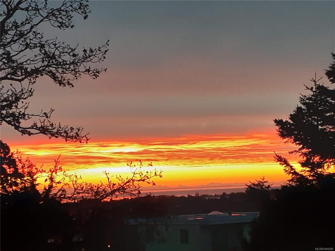


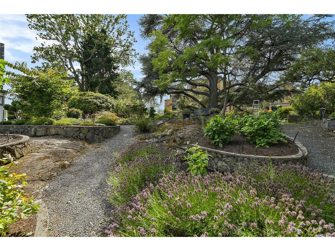
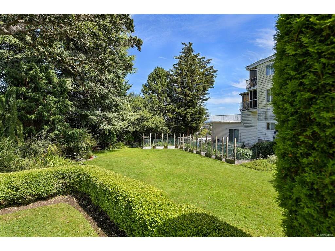

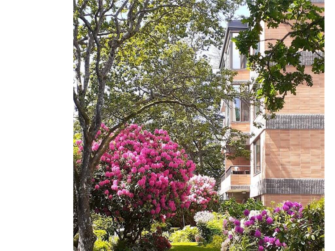
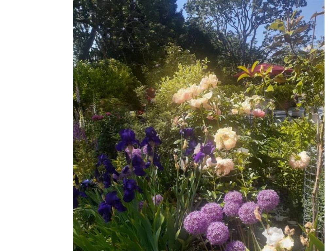
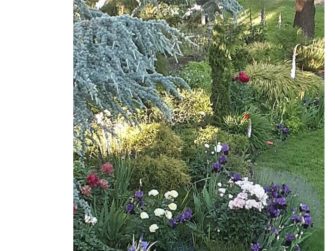
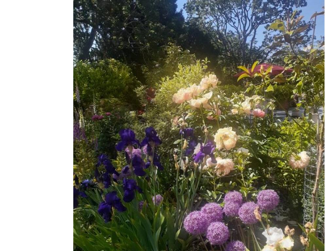


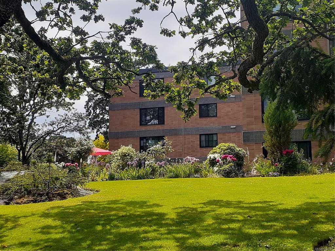
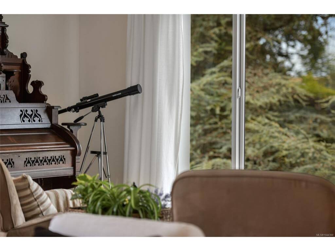


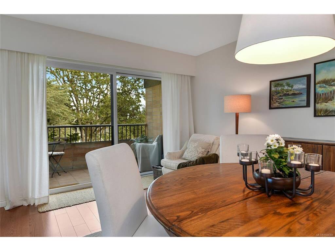
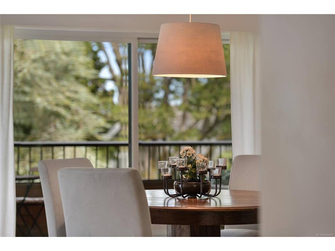


Experience opulent living in your very own condo at the prestigious Spencer castle. This immaculate corner suite, facing east and north with mountain and ocean views, has been meticulously maintained. Step through the double front door into a spacious 1500+ sq ft open floor plan layout with hard wood floors, large foyer, in-suite laundry, bonus storage room, energy efficient windows, and centralize hot water heating. From your balcony, enjoy your morning coffee watching beautiful sunrises, passing cargo and cruise ships, and wildlife. Walk through the beautiful quiet gardens with barbeques, and relish the convenience of being minutes from downtown, Summit Park, and shopping malls. This very well-maintained building boasts newly redone hallways, underground secure parking space, tool room, large private locker, and a spacious top deck with barbeque and amenities. The Heritage Designated Spencer Castle, extensively renovated, includes drawing and billiard rooms, a common kitchen for events, 6 guest suites, indoor pool, and amenities. Don’t miss the chance to call this lifestyle property your own!
Interior Details
Building Details
Lot Information
Strata Lot Information
Room Dimensions
| Room Name | Level 1 | Level 2 | Level 3 | Level 4 | Level 5 | Other |
|---|---|---|---|---|---|---|
| Sq. Ft | 1694.00 | 0.00 | 0.00 | 0.00 | 0.00 | |
| Entrance | 7'x15' | |||||
| Living Room | 13'x22' | |||||
| Dining Room | 19'x11' | |||||
| Kitchen | 10'x8' | |||||
| Bedroom - Primary | 16'x13' | |||||
| Ensuite | 4-Piece | |||||
| Bedroom | 13'x14' | |||||
| Bathroom | 4-Piece | |||||
| Unfinished Rooms | ||||||
| Balcony | 10'x6' | |||||
Listed with:
Ingrid Jarisz - Newport Realty Ltd.
Phone: 250-661-2312 / Fax: 250-385-3763
Mona Palfreyman - Newport Realty Ltd.
Phone: 250-508-3732 / Fax: