


5 Bed Single Family Detached in Oak Bay


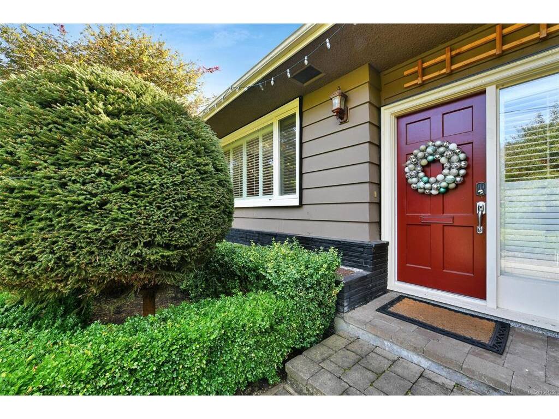


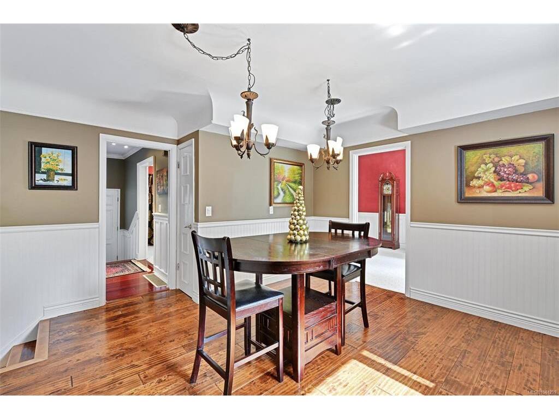


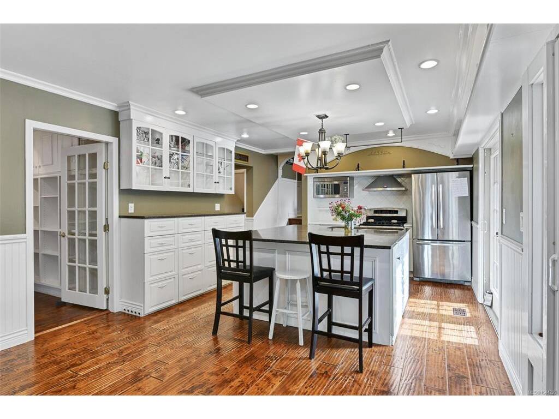


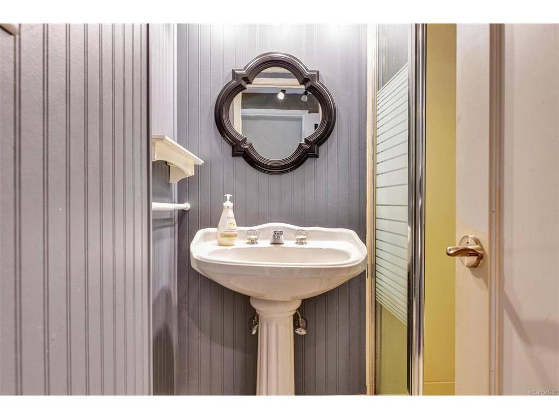

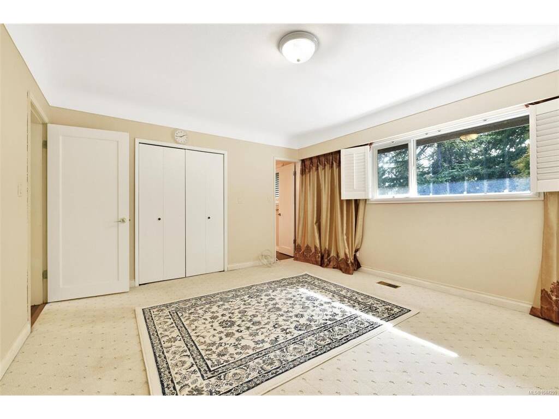


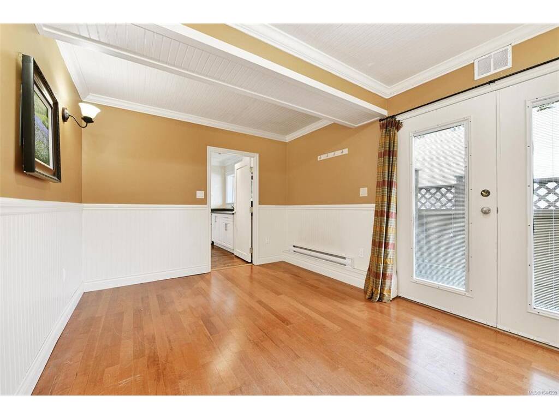

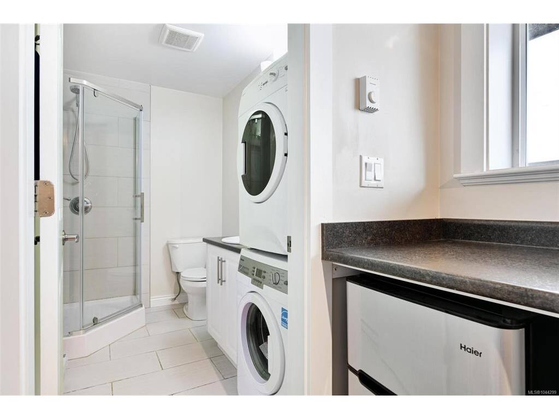

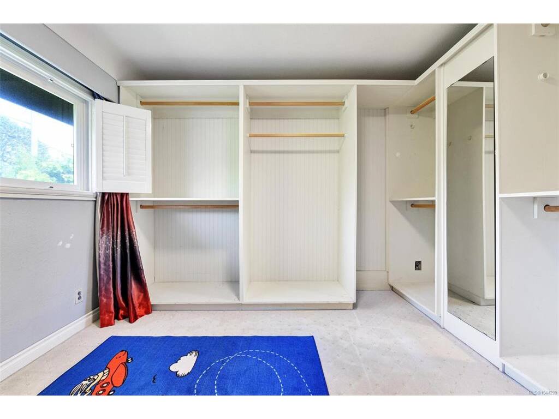


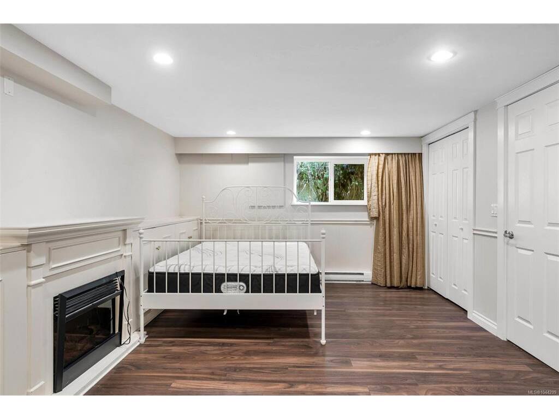


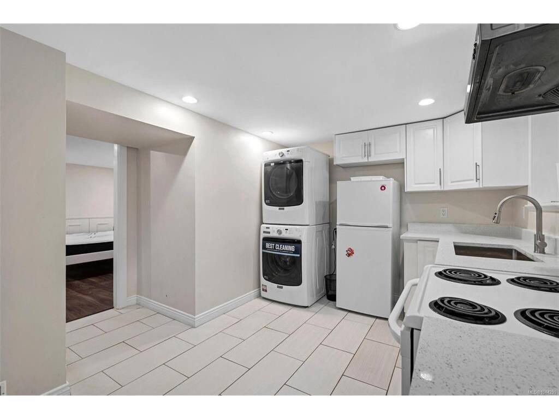

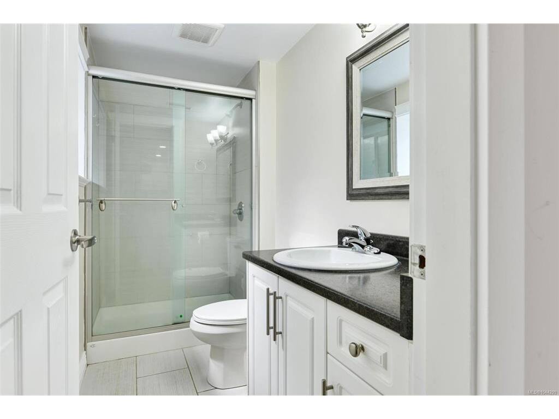

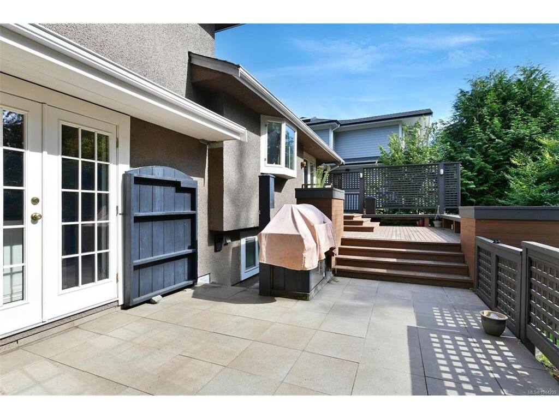


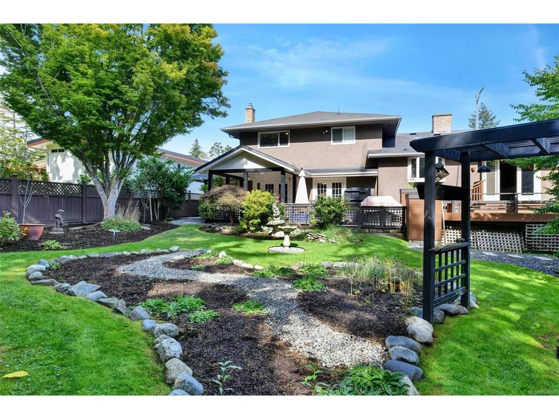
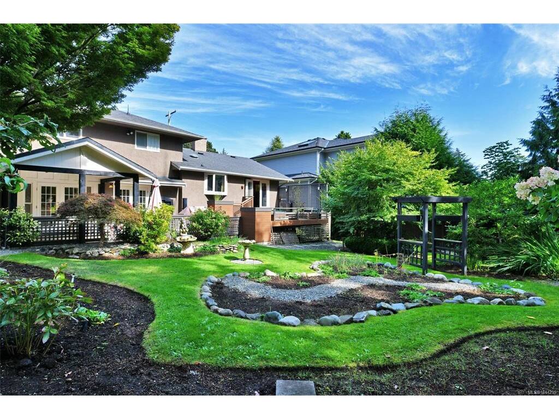
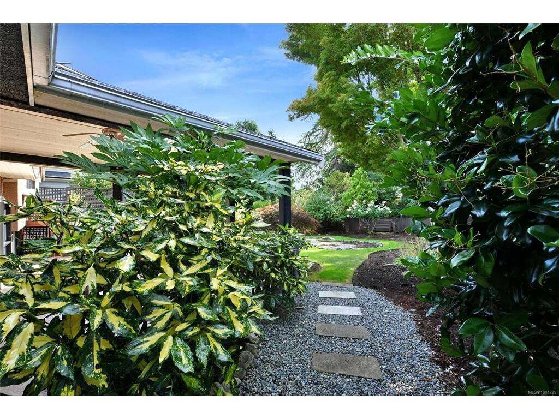
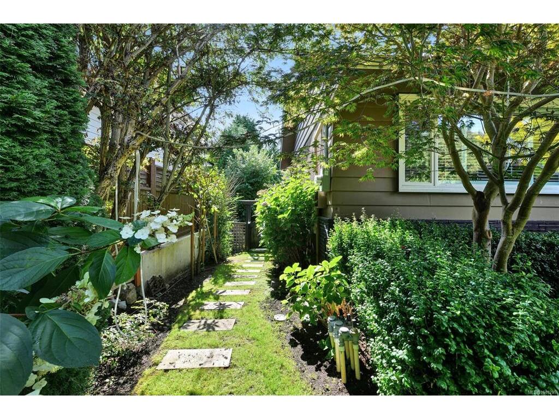


Situated on a quiet, tree-lined street in the prestigious Henderson neighbourhood, this beautifully renovated 5-bedroom, 3-bathroom home sits on an expansive 9,914 sq.ft. south-facing lot. Thoughtfully updated throughout, it features a warm, functional layout with a spacious living room, cozy fireplace, French doors to an upper deck, formal dining room, and a bright kitchen that opens to the family room and covered patio overlooking the beautifully landscaped backyard. The upper level offers three generous bedrooms, including a spacious primary suite with a 5-piece ensuite, while an additional bedroom provides flexibility for family, guests, or a home office. The lower level features two self-contained living spaces with private entrances and separate laundry, ideal for multigenerational living or other accommodation needs. Ideally located within walking distance to UVic, Camosun College, St. Michaels University School, Recreation Centre, parks.
Interior Details
Building Details
Lot Information
Room Dimensions
| Room Name | Level 1 | Level 2 | Level 3 | Level 4 | Level 5 | Other |
|---|---|---|---|---|---|---|
| Sq. Ft | 1659.00 | 743.00 | 678.00 | 0.00 | 0.00 | |
| Entrance | 6'x12 | |||||
| Living Room | 18'2"x26 | |||||
| Dining Room | 13'2"x16 | |||||
| Kitchen | 11'6"x13 | |||||
| Bedroom - Primary | 14'4"x13 | |||||
| Bathroom | 3-Piece | |||||
| Family Room | 12'9"x13 | |||||
| Bedroom | 10'8"x9 | |||||
| Other-Aux Bldg | 9'10"x10 | |||||
| Laundry | 8'8"x9'4" | |||||
| Bedroom | 10'11"x15 | |||||
| Bedroom | 24'1"x12 | |||||
| Unfinished Rooms | ||||||
| Garage | 10'1"x12 | |||||
| Deck | 46'9"x14 | |||||
| Deck | 5'3"x36 | |||||
Listed with:
Pemberton Holmes Ltd.
Phone: 250-384-8124 / Fax:
