Ph: 250.385.2033

Newport Realty Ltd.
1144 Fort Street
V8V 3K8 Victoria, BC

Dave Hillmer

2 Bed Condo Apartment in Victoria West
$685,000 - ML# 1044285
303 - 455 Sitkum Rd
Victoria West - VW Victoria West
This is only a guide. Please verify this information with your mortgage specialist.

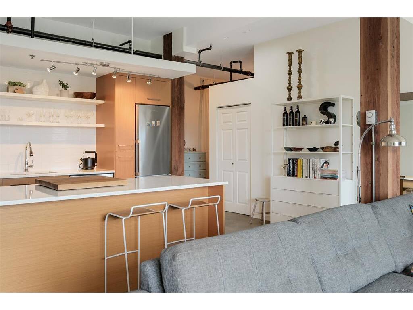
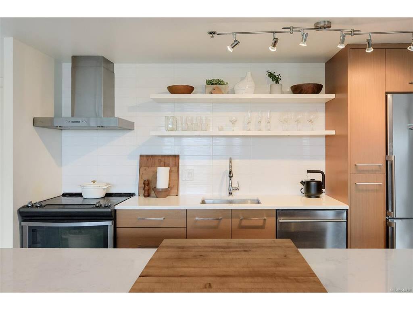
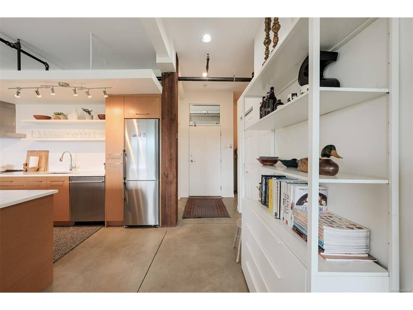
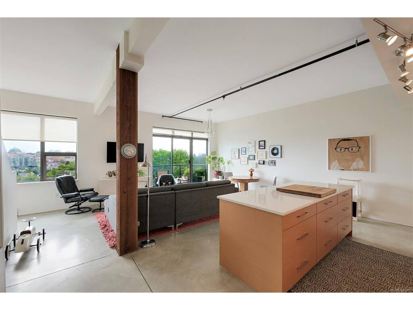
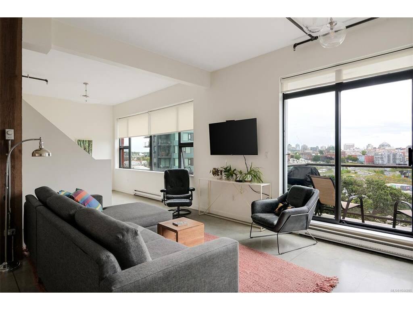
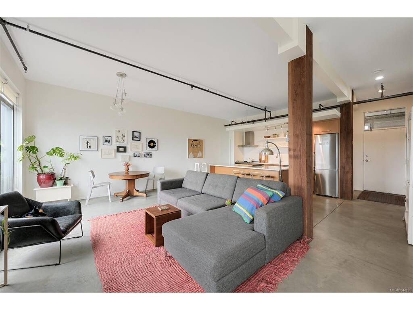
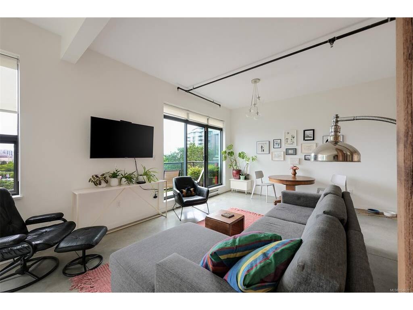
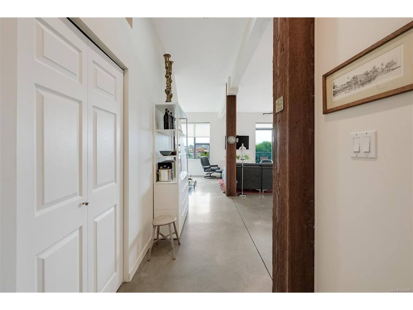
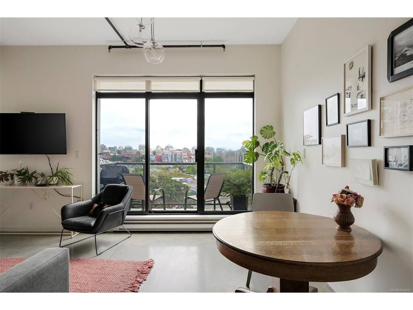
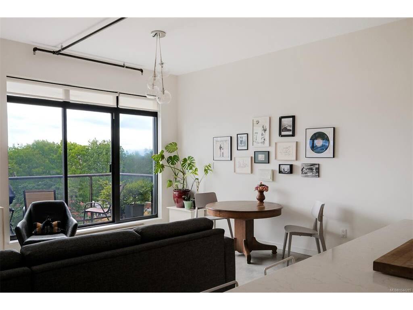
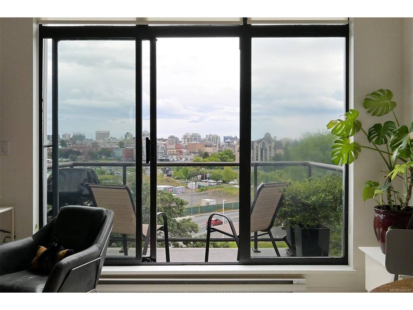

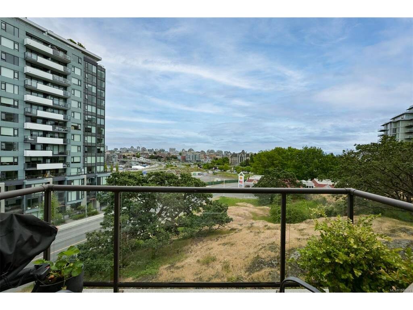
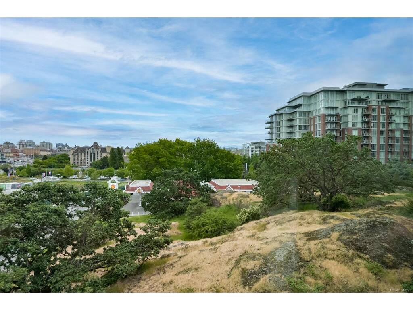
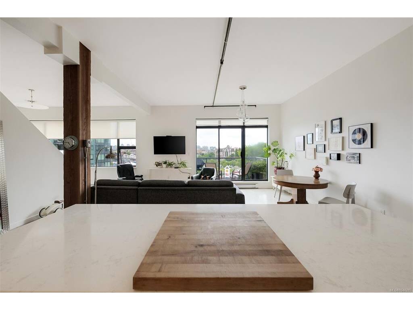
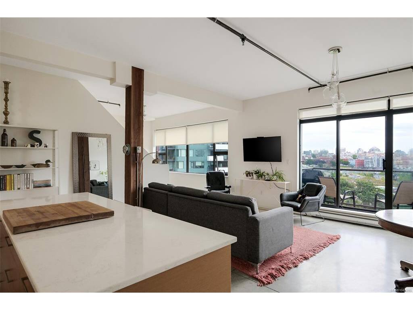
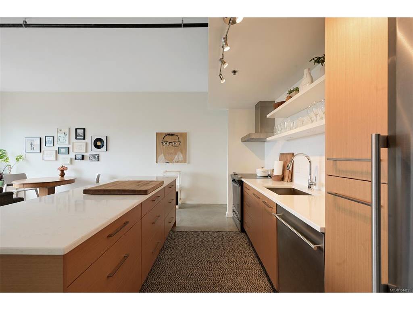
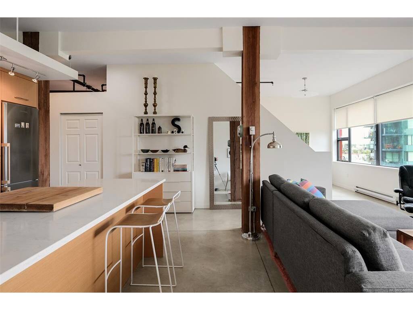
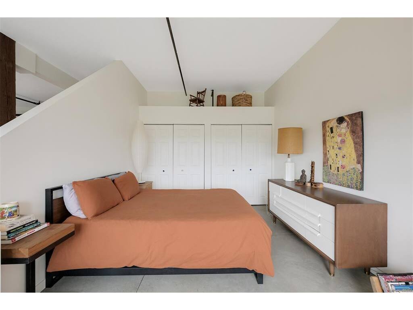
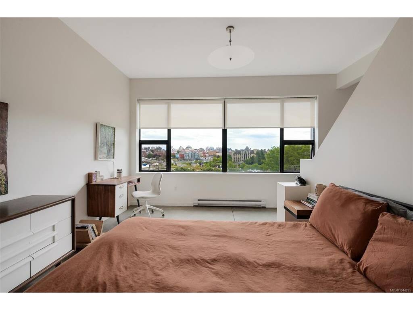
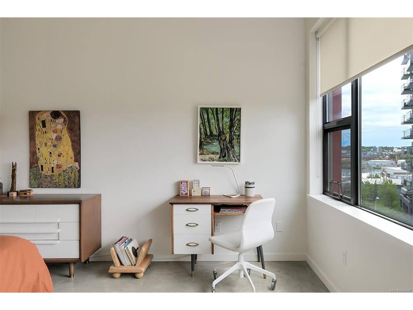
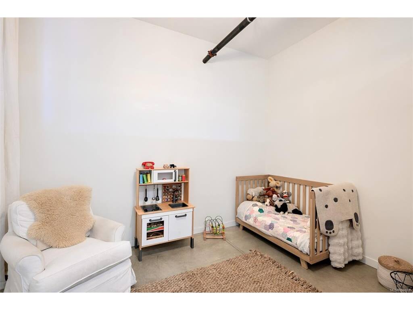
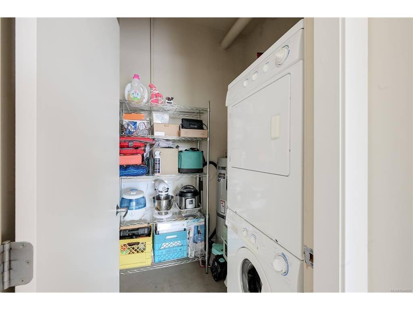
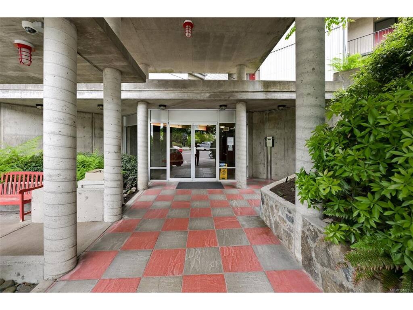
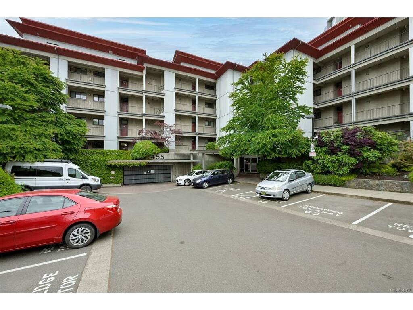
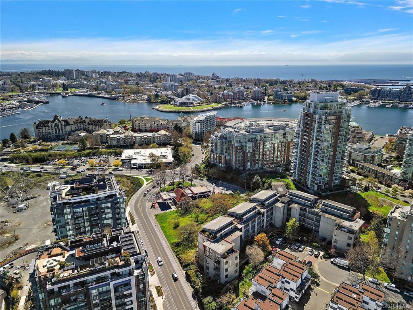
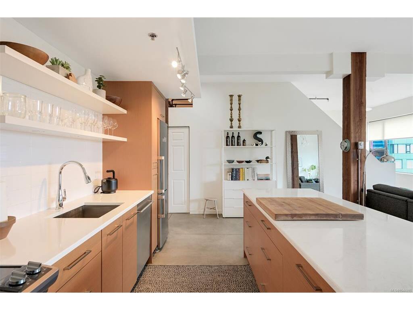
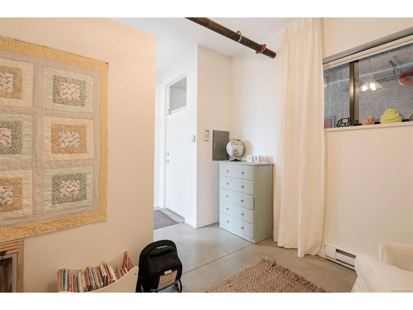
Welcome to The Edge — an exclusive boutique building in trendy Vic West. Enjoy front-row city views from this chic NY-style loft offering refined one-level living. Polished concrete floors, soaring 10-ft ceilings, huge windows, and a sunny southeast exposure create an expansive, light-filled feel, while exposed fir posts and complementary cabinetry add natural warmth. The designer kitchen anchors the open layout with quartz counters, stainless steel appliances, and a large island for entertaining. The flexible two-bedroom floor plan offers endless configurations, and the bright, airy primary bedroom features wall-to-wall closets. Step onto your private balcony for easy barbecuing and watch the city lights as day turns to night. In-suite laundry room, secure parking, and a storage locker across the hall. Professionally managed, a well run strata, and pet friendly. Steps to the Songhees Walkway, Galloping Goose Trail, shops, and restaurants, with Downtown a stroll away.

Real Estate Type:
Condo Apartment 
Layout:
Condo 
Bedroom(s):
Bathroom(s):
Finished Sq. Ft.:
996 
Unfinished Sq. Ft.:
53 
Taxes:
$3,536.71 (2026) 
Year Built:
2000 
Elementary School:
 
Junior School:
 
Senior School:
 

Interior Details

Main Level:
 
Fireplace(s):
Bedroom(s):
Bathroom(s):
Basement Height:
0 ft - 0 in
Basement Description:
 
Interior Features:
Controlled Entry,Dining/Living Combo,Storage 
Appliances Included:
Dishwasher,Dryer,Refrigerator,Washer 

Building Details

Building Style:
Balcony/Patio 
Building Warranty:
 
Accessibility:
Accessible Entrance,No Step Entrance,Primary Bedroom on Main,Wheelchair Friendly 
Materials:
Metal Siding 
Exterior Finish:
 
Foundation:
Poured Concrete 
Roof:
Tar/Gravel 
Heat/Air:
Baseboard,Electric 
Fuel:
 
Leased Equip:
 
Exterior Features:
 
Faces:
Southeast (front) - (rear) 

Lot Information

SqFt:
996 
Acres:
0.02 
Frontage:
 
Depth:
 
Lot Shape:
 
Water:
Municipal 
Waste:
Sewer Connected 
Zoning:
 
Parking Spaces:
 
Driveway:
 
Parking Type:
Attached,Guest,Underground 
Lot Features:
Central Location,Cul-de-sac,Irregular Lot,Marina Nearby,Recreation Nearby,Shopping Nearby 

Strata Lot Information

Complex:
The Edge 
Managed By:
 
Patio Sq. Ft.
 
Storage:
 
Monthly Assessment:
$532 
Units/Complex:
51 
Buildings/Complex:
Units/Building:
51 
Floors/Building
Levels/Unit
 
Lot Includes:
Balcony,Parking Stall,Separate Storage 
Shared Amenities:
Elevator(s) 
Assess Includes:
 
Common Features:
Insurance,Maintenance Grounds,Property Management 
Minimum Age:
Age Notes:
No age restrictions - see bylaws 
Rental Restrictions:
Unrestricted 
Rental Notes:
See bylaws 
Pets Allowed:
Aquariums,Birds,Caged Mammals,Cats,Dogs,Number Limit 
Pet Notes:
2 dogs or 2 cats or 1 of each. No size limit. See bylaws 

Room Dimensions

Room Name Level 1Level 2Level 3Level 4Level 5Other
Sq. Ft 996.000.000.000.000.00
Entrance6'x5'
Living Room15x10
Dining Room15x10
Kitchen9x12
Bedroom - Primary16x11
Bedroom12x11
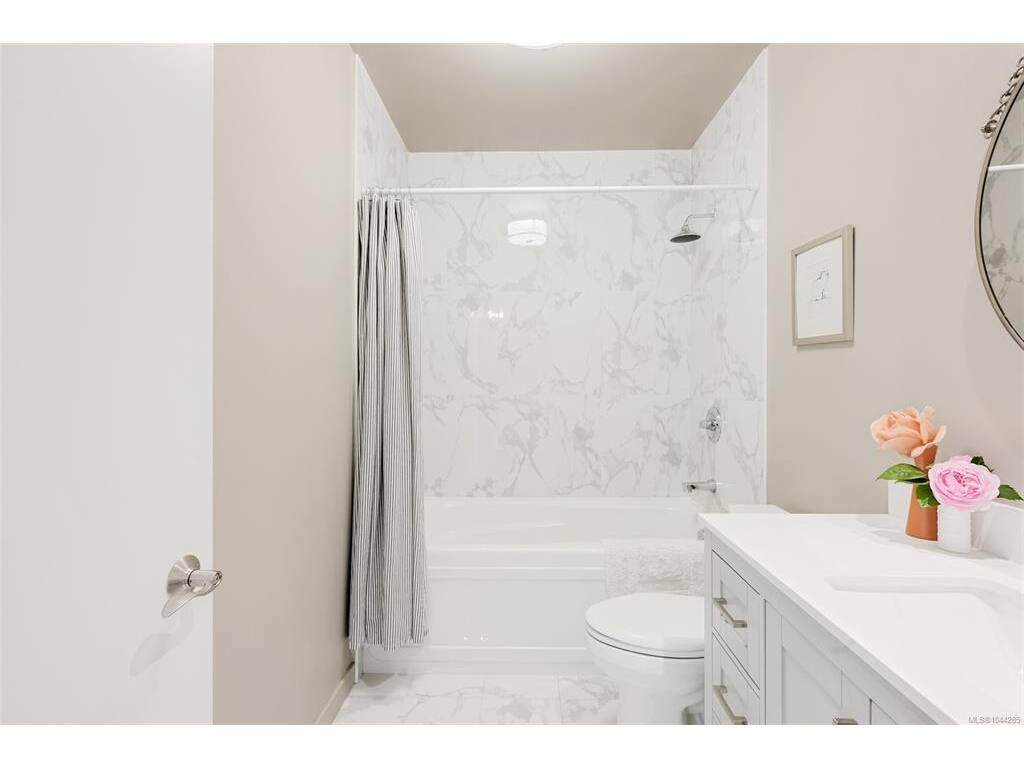
Bathroom4-Piece
Laundry6x6
Unfinished Rooms
Balcony4x10

Listed with:

Megan O'Leary - Newport Realty Ltd.