


4 Bed Single Family Detached in Malahat & Area


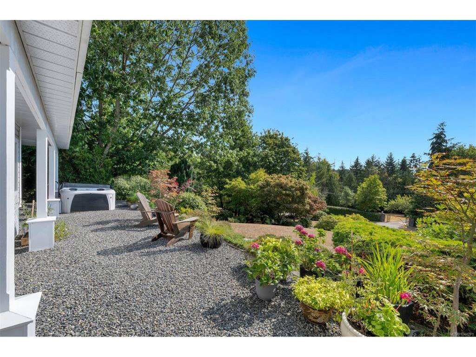

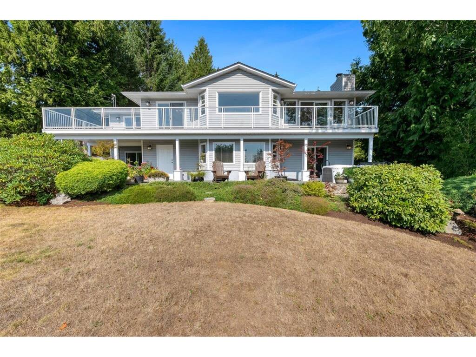
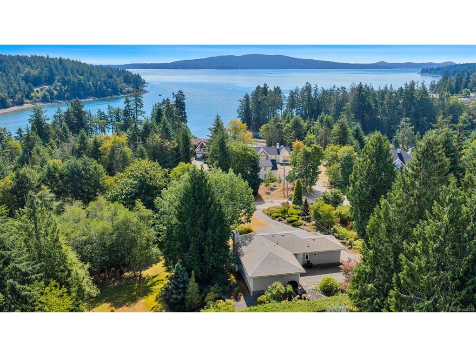

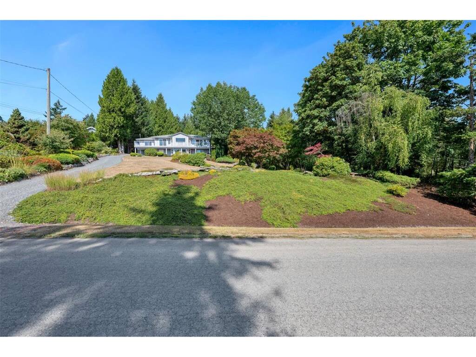
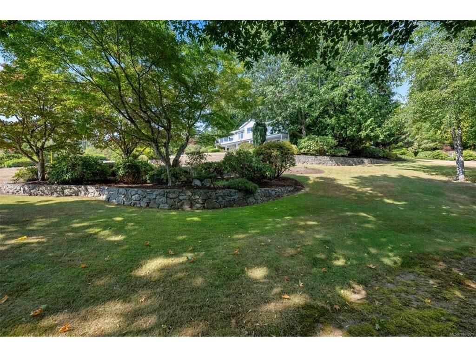


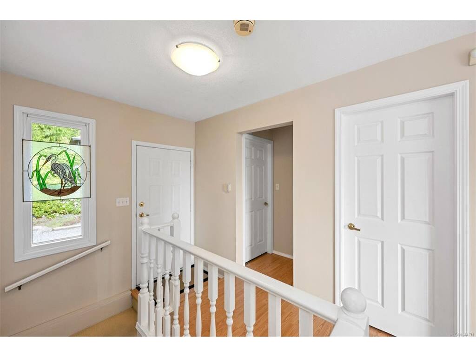


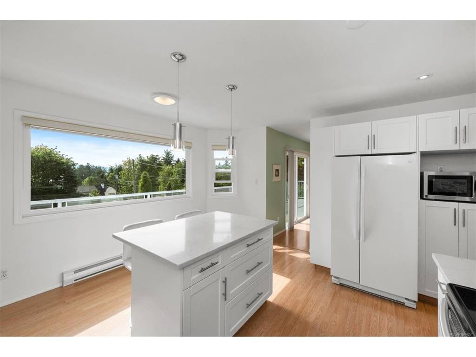

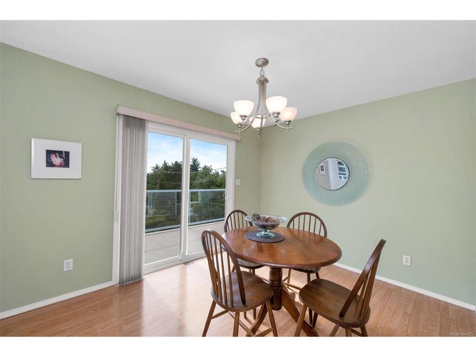

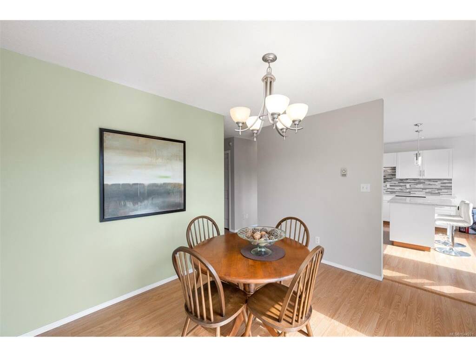
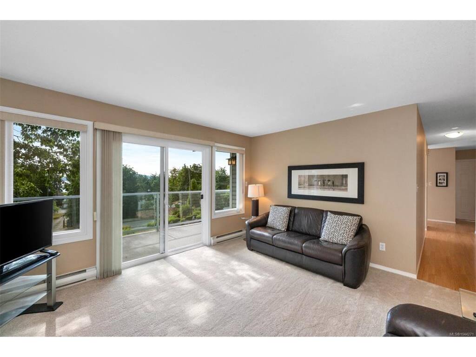
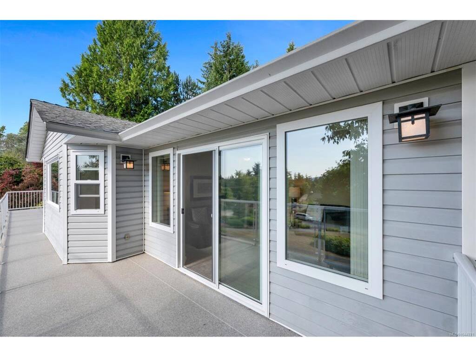


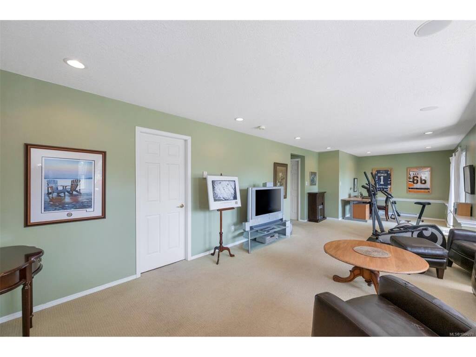


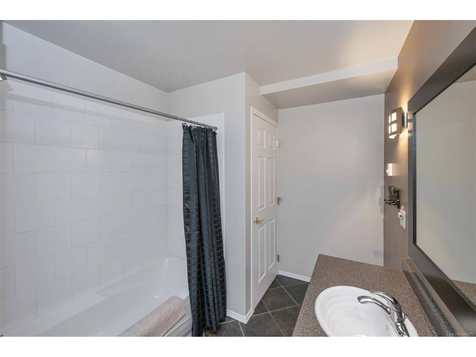

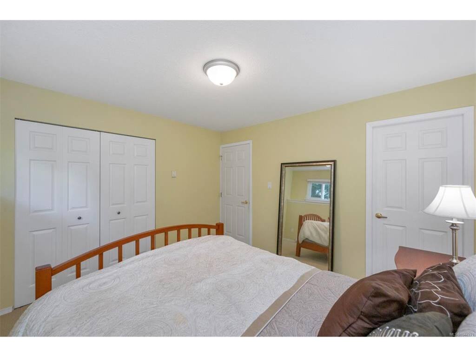


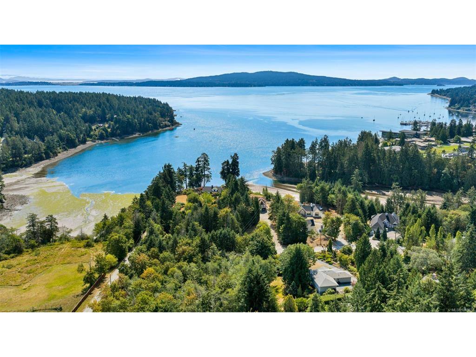


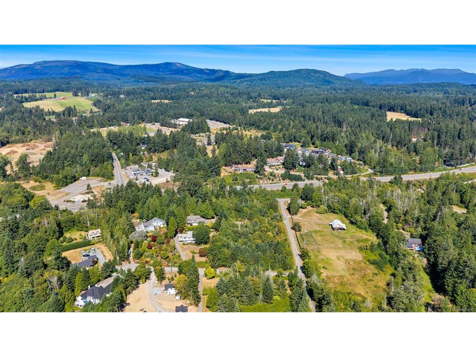
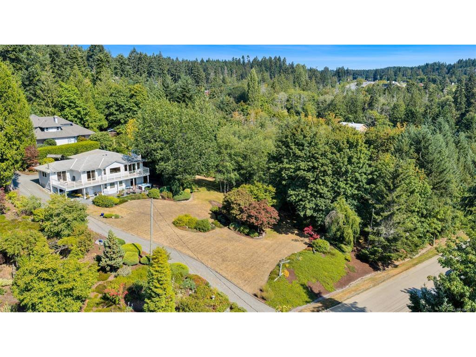
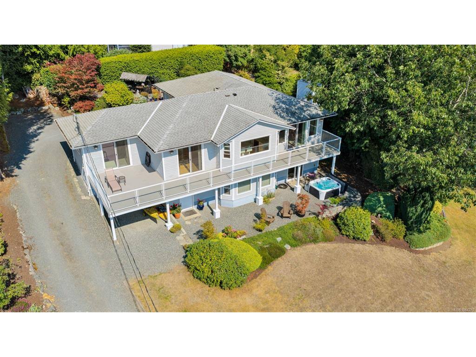


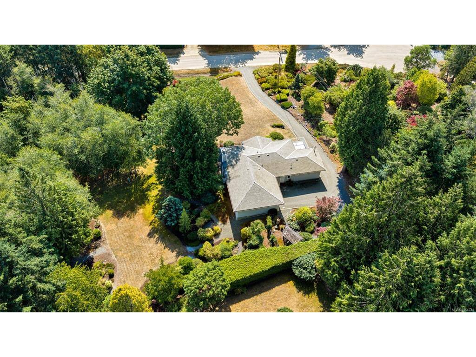
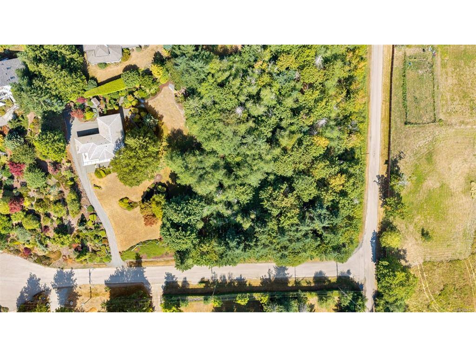


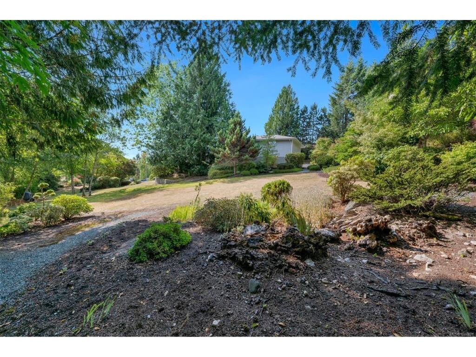


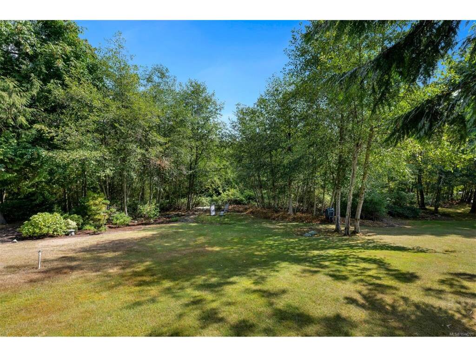


Enjoy ocean views from this beautifully updated 2,488 sq. ft. home on a private 1.98 acre property in desirable Mill Bay. This east-facing home features a renovated kitchen with quartz countertops, a spacious primary bedroom & laundry on the main floor, built-in speakers, & a cozy recently updated fireplace. Recent updates include new vinyl decking (2025), vinyl windows a new garage door, & new carpeting on the main level. The lower level offers excellent flexibility with plumbing already in place for a kitchen, making it ideal for a future suite or spacious flex room. Outside, enjoy a meticulously maintained yard, RV parking, & nearby ocean access. Conveniently located within walking distance of Mill Bay amenities, Brentwood College, Bonner and Kelsey schools & Kerry Park Recreation.Mill Bay Marina provides easy access to the Southern Gulf Islands for boating, kayaking, fishing, & prawning. Just 25 minutes to Victoria this property offers the perfect blend of privacy, views, and convenience.
Interior Details
Building Details
Lot Information
Room Dimensions
| Room Name | Level 1 | Level 2 | Level 3 | Level 4 | Level 5 | Other |
|---|---|---|---|---|---|---|
| Sq. Ft | 1310.00 | 0.00 | 1178.00 | 0.00 | 0.00 | |
| Bathroom | 4-Piece | |||||
| Bedroom | 13'9"x10'7" | |||||
| Den | 8'9"x7'3" | |||||
| Dining Room | 11'3"x9'5" | |||||
| Eating Nook | 14'1"x4'4" | |||||
| Ensuite | 3-Piece | |||||
| Kitchen | 14'1"x9'2" | |||||
| Living Room | 14'3"x12'11" | |||||
| Bedroom - Primary | 14'0"x11'10" | |||||
| Bedroom | 11'7"x10'10" | |||||
| Entrance | 11'0"x4'5" | |||||
| Laundry | 8'9"x5'4" | |||||
| Office | 8'2"x7'8" | |||||
| Family Room | 24'3"x14'6" | |||||
| Bathroom | 4-Piece | |||||
| Unfinished Rooms | ||||||
Listed with:
