


3 Bed Row/Townhouse in Langford
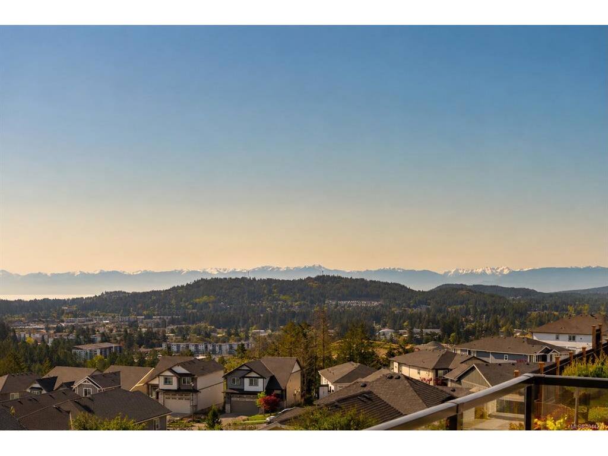

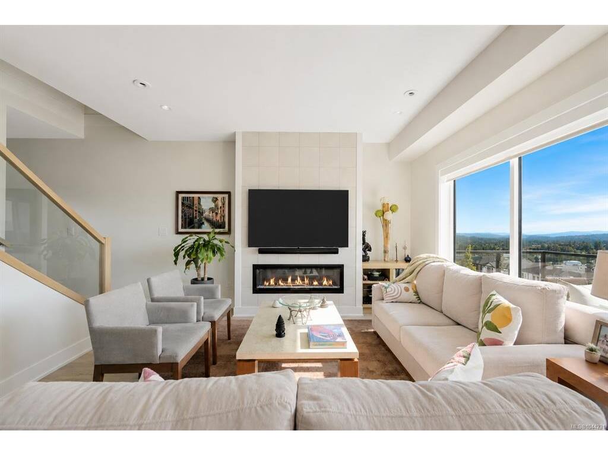


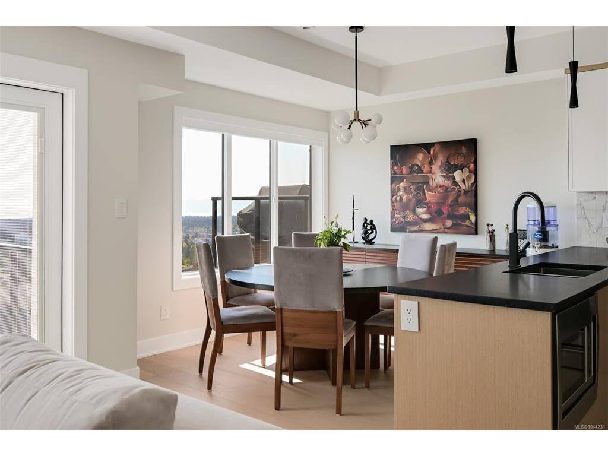
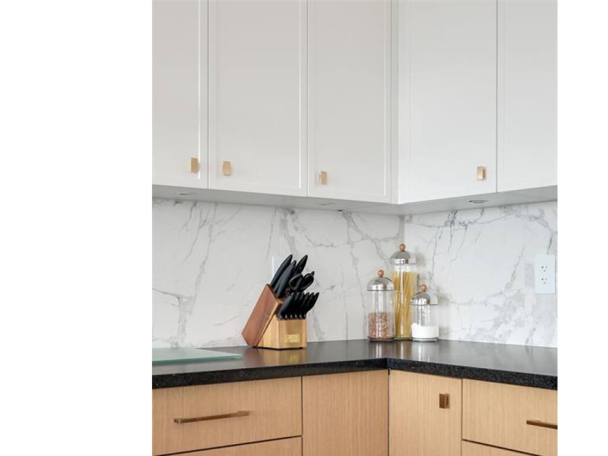

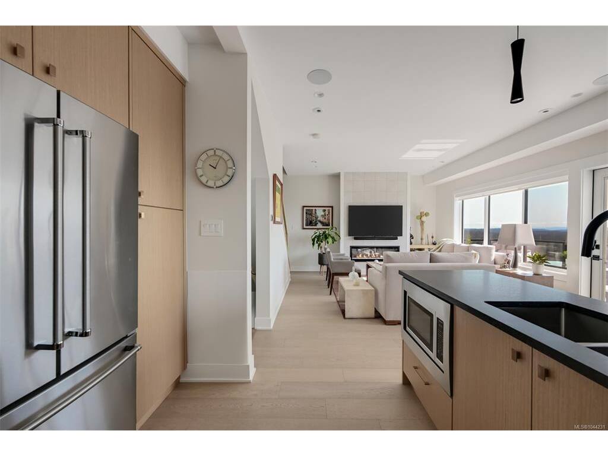


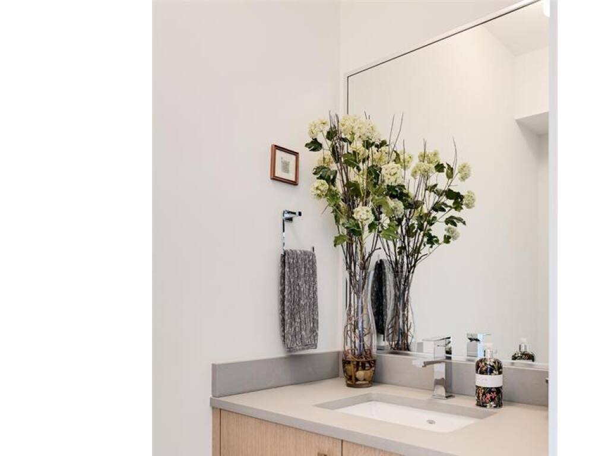


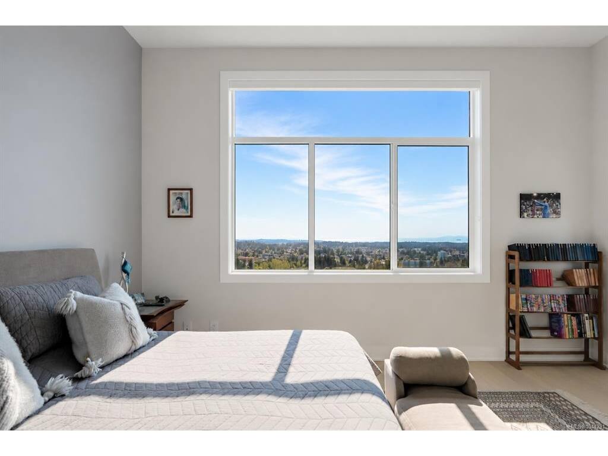

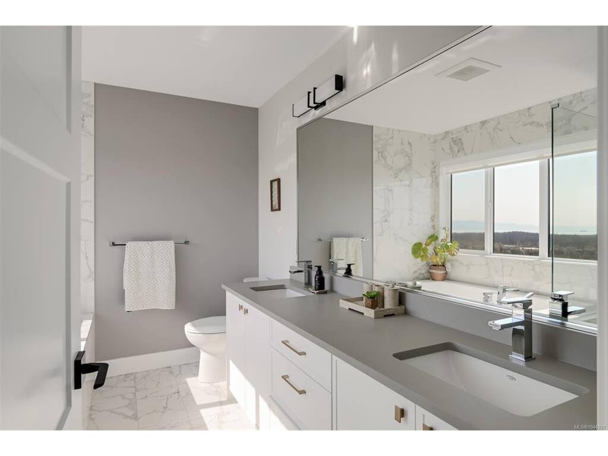

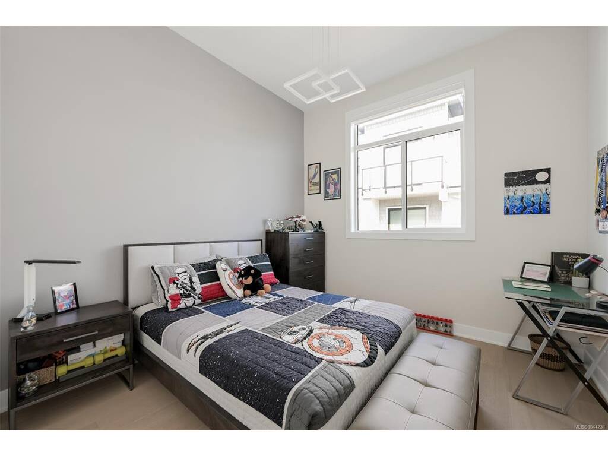
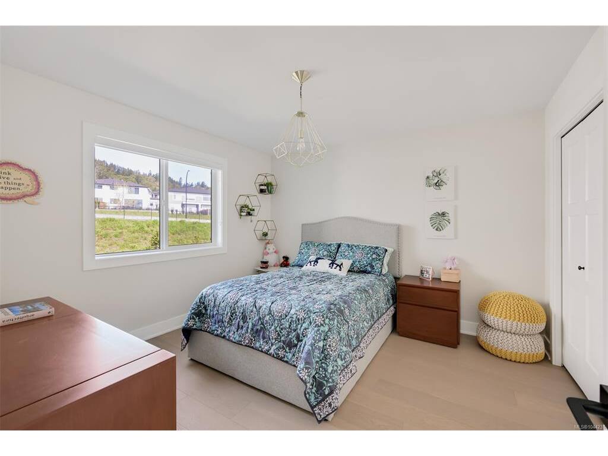

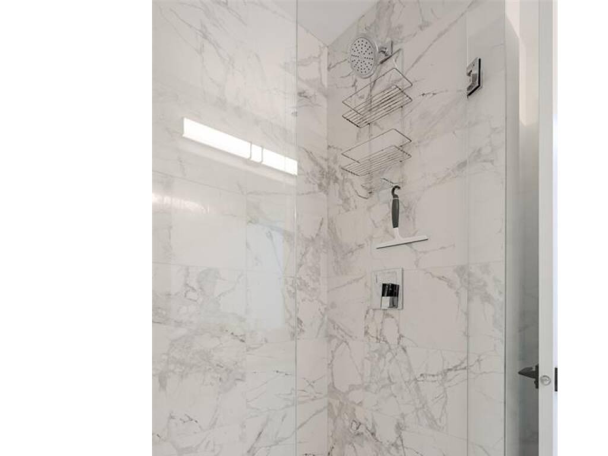
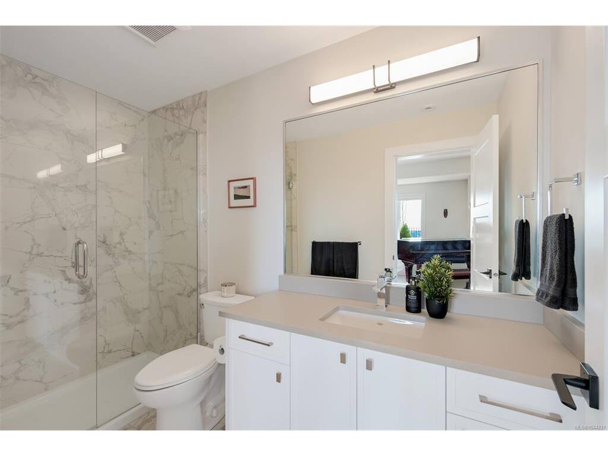


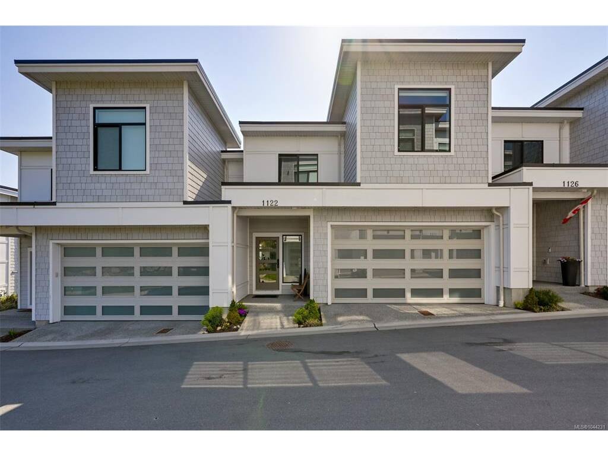



Wake up to sweeping ocean and mountain views in this exceptional 3 bed, 4 bath home offering 2,147 sq. ft. of thoughtfully curated living space. Designed for both entertaining and everyday enjoyment, the open-concept main level features a gourmet kitchen with stainless steel appliances, gas range, oversized island, and seamless connection to the dining and living areas. Walls of windows frame the ever-changing views, while the expansive deck provides the perfect setting to relax or entertain. Upstairs, the elegant primary suite impresses with 11-foot ceilings, a walk-in closet, and a spa-inspired ensuite, complemented by two additional bedrooms and convenient upper-level laundry.The walk-out lower level offers endless flexibility with a spacious recreation room, full bathroom, and bonus flex space opening onto the private, fenced backyard. Air conditioning, a double garage, and Built Green certification complete this outstanding home where spectacular scenery meets modern comfort.
Interior Details
Building Details
Lot Information
Room Dimensions
| Room Name | Level 1 | Level 2 | Level 3 | Level 4 | Level 5 | Other |
|---|---|---|---|---|---|---|
| Sq. Ft | 634.00 | 996.00 | 517.00 | 0.00 | 0.00 | |
| Entrance | 7x4 | |||||
| Bathroom | 2-Piece | |||||
| Living Room | 17x13 | |||||
| Kitchen | 11x10 | |||||
| Dining Room | 11x9 | |||||
| Bedroom - Primary | 16x13 | |||||
| Walk-in Closet | 7x7 | |||||
| Ensuite | 5-Piece | |||||
| Laundry | 7x6 | |||||
| Bedroom | 12x12 | |||||
| Bathroom | 3-Piece | |||||
| Bedroom | 11x12 | |||||
| Family Room | 17x13 | |||||
| Unfinished Rooms | ||||||
| Balcony | 17x8 | |||||
| Garage | 19x20 | |||||
Listed with:
RE/MAX Camosun
