


6 Bed Single Family Detached in Oak Bay
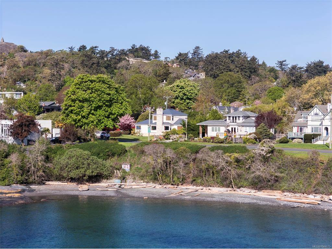
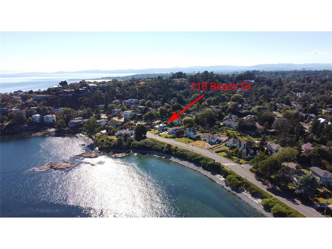
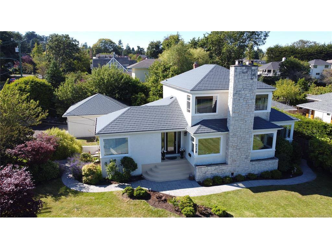
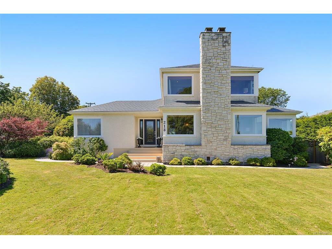
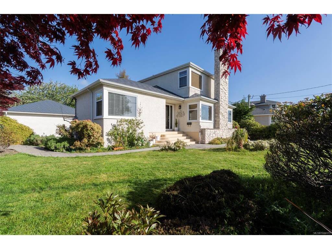

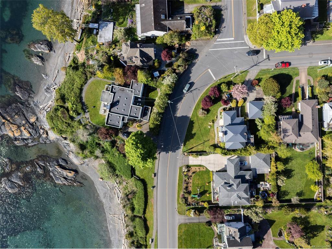
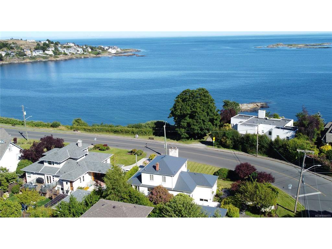
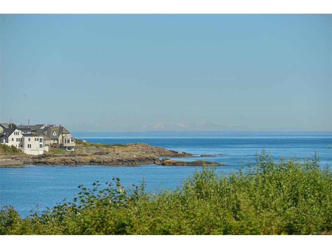
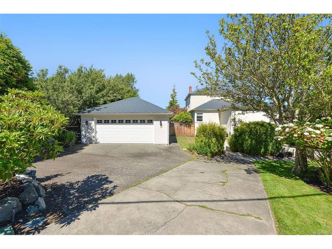
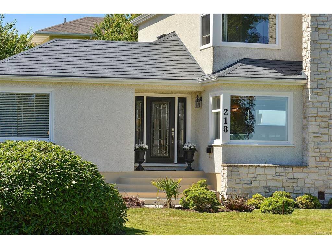
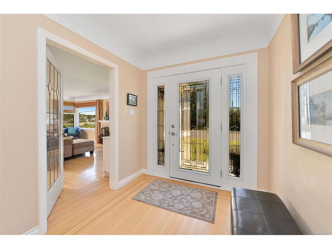

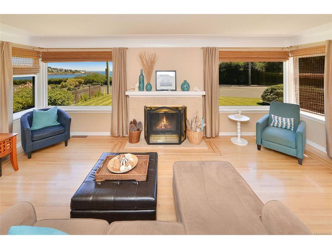
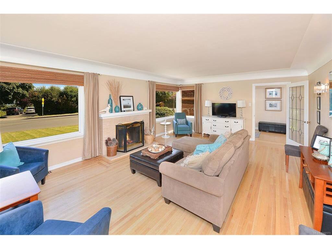


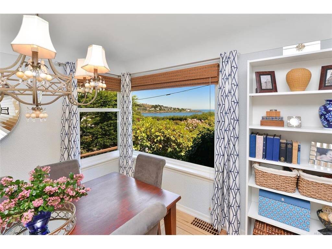
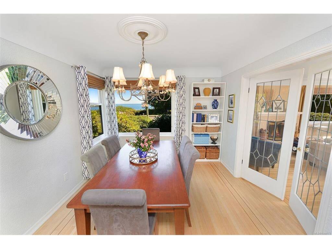


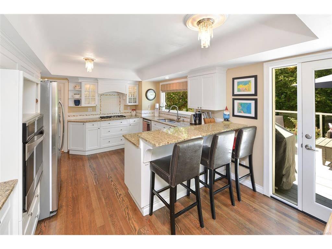

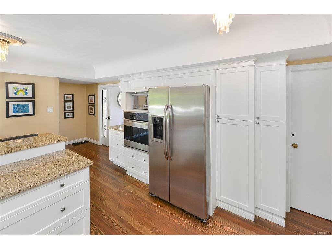

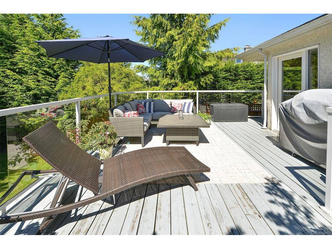
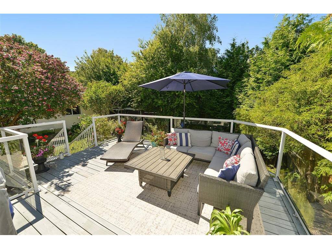


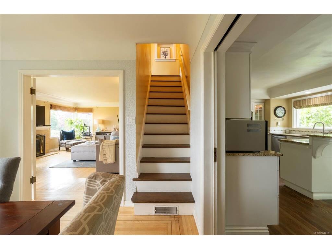
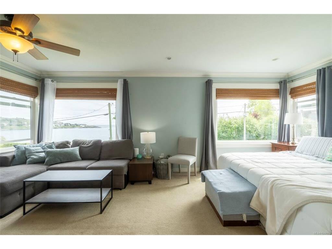

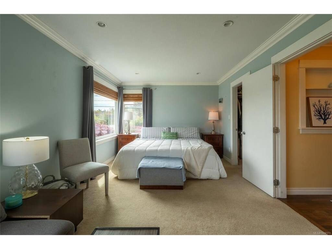

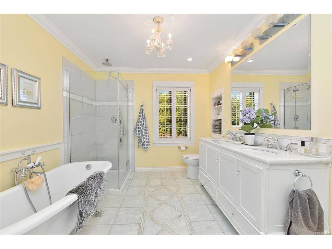

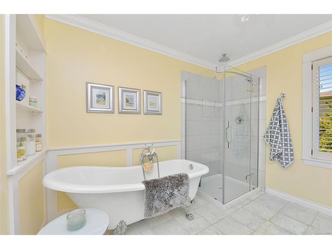


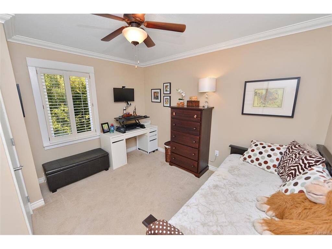

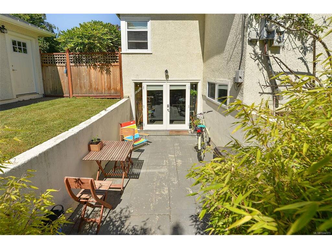

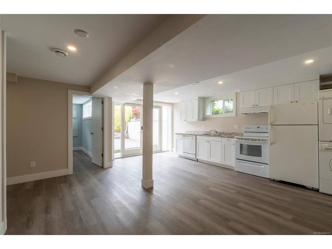

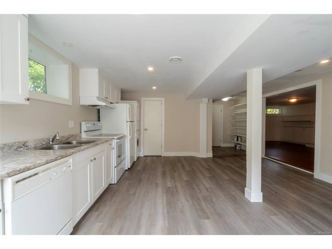
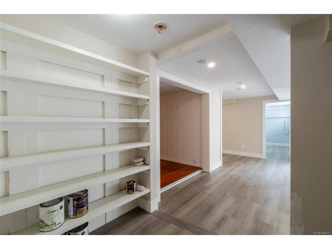


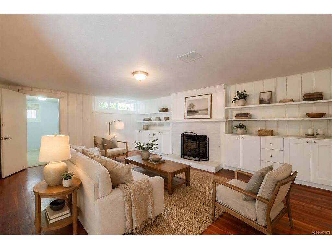


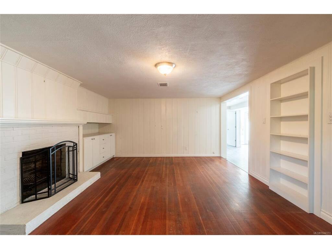
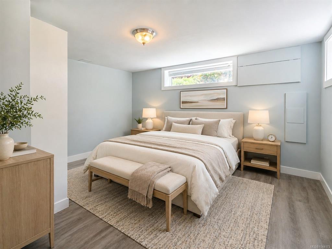


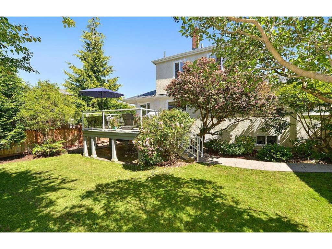
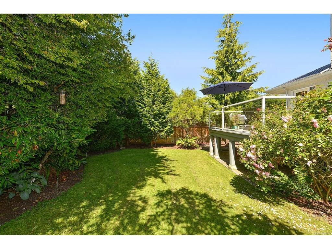


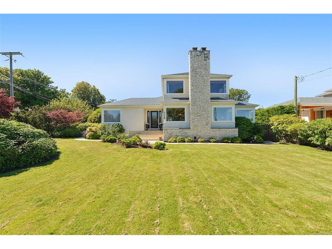


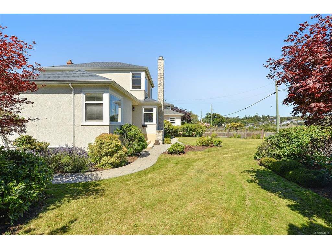


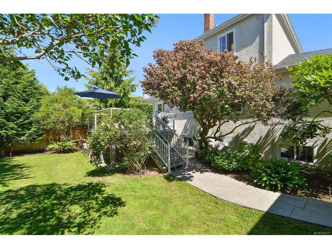


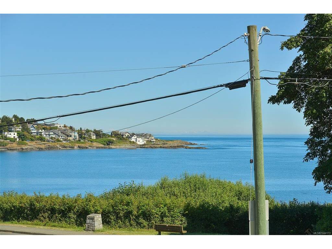

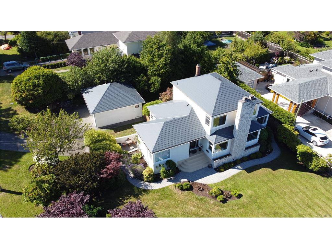

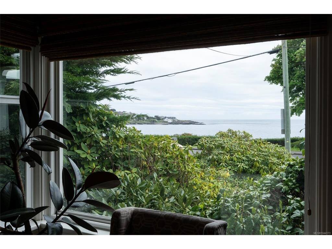


Life by the beach in Oak Bay! 218 Beach Dr pairs classic character with an easy coastal lifestyle, set on a sunny 9,000 sqft corner lot just steps from the beach. Ocean views, mature landscaping and a private garden with fruit trees create a beautiful and private setting. The bright kitchen features stainless appliances and opens to a sunny deck, perfect for morning coffee or evening unwinding. Upstairs, the primary suite captures lovely water views and offers a walk in closet plus a spa inspired ensuite with heated marble floors, clawfoot tub, double vanity and shower. A second upper bedroom makes a charming nursery, office or guest room. The main level adds two beds and a full bath with heated floors and jetted tub. Downstairs, the fully self contained two bedroom suite has its own sunny patio, making it a valuable mortgage helper. A double garage, metal roof, gas furnace, on demand hot water, vinyl windows, French doors and refinished hardwood complete this rare seaside offering.
Interior Details
Building Details
Lot Information
Room Dimensions
| Room Name | Level 1 | Level 2 | Level 3 | Level 4 | Level 5 | Other |
|---|---|---|---|---|---|---|
| Sq. Ft | 1359.00 | 620.00 | 1327.00 | 0.00 | 0.00 | |
| Entrance | 12x7 | |||||
| Living Room | 20x15 | |||||
| Dining Room | 12x10 | |||||
| Kitchen | 17x12 | |||||
| Bathroom | 4-Piece | |||||
| Bedroom | 12x10 | |||||
| Bedroom | 13x12 | |||||
| Bedroom - Primary | 20x12 | |||||
| Walk-in Closet | 8x6 | |||||
| Ensuite | 5-Piece | |||||
| Bedroom | 12x11 | |||||
| Kitchen-Additional | 18x10 | |||||
| Unfinished Rooms | ||||||
| Deck | 20x4 | |||||
| Deck | 17x15 | |||||
Listed with:
RE/MAX Camosun
Team 3000 Realty Ltd
Phone: 250-686-0477 / Fax:
RE/MAX Camosun
