


3 Bed Row/Townhouse in Langford
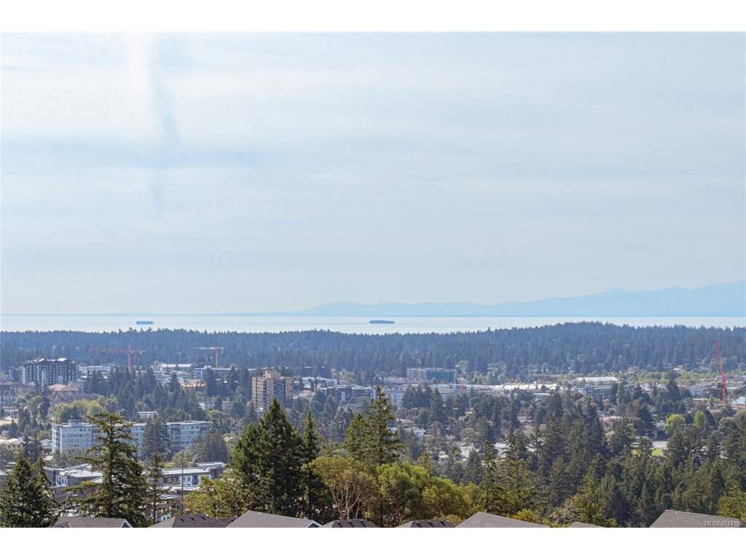


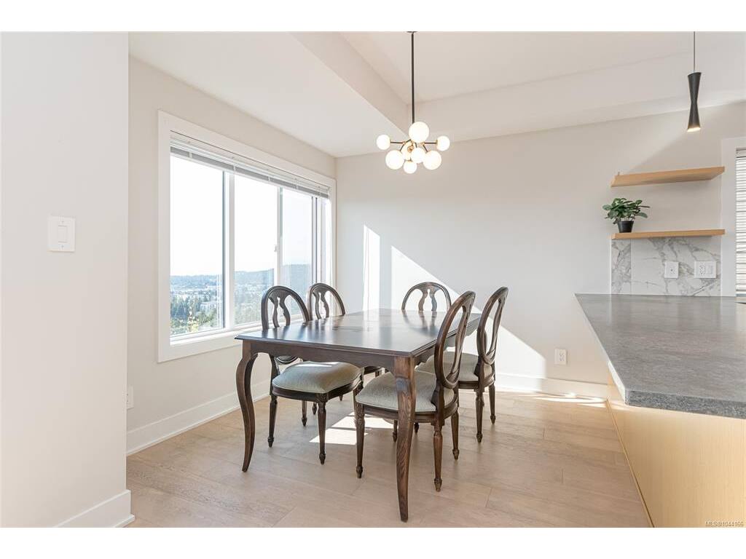
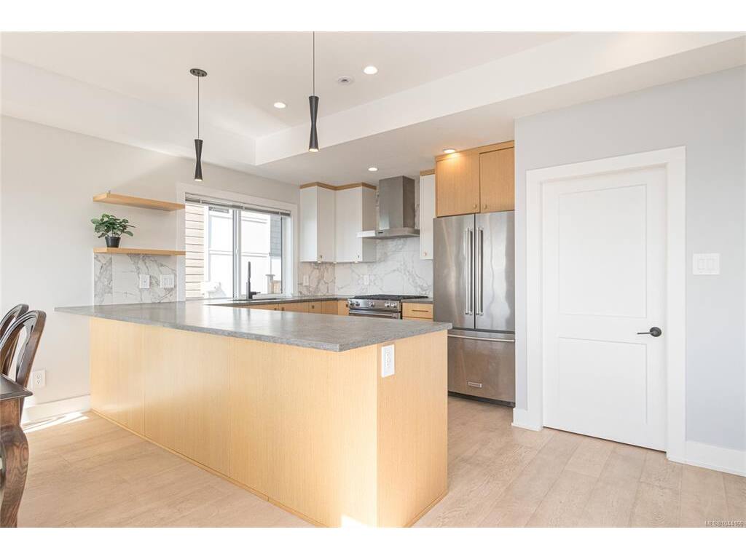


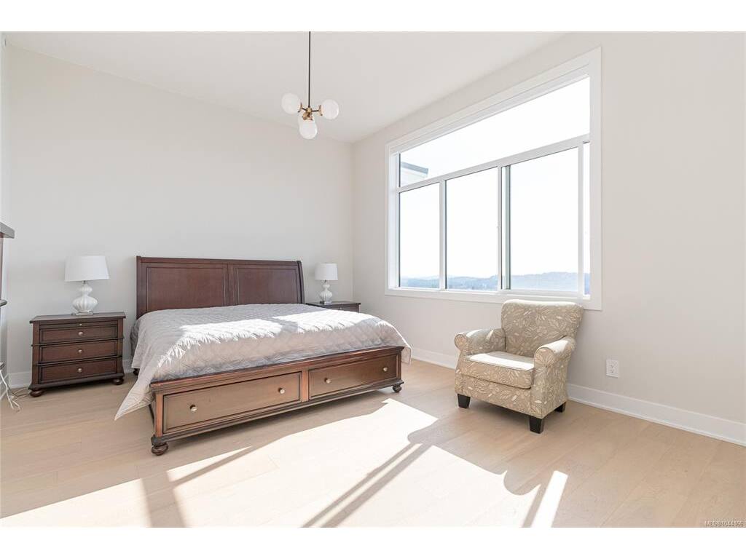


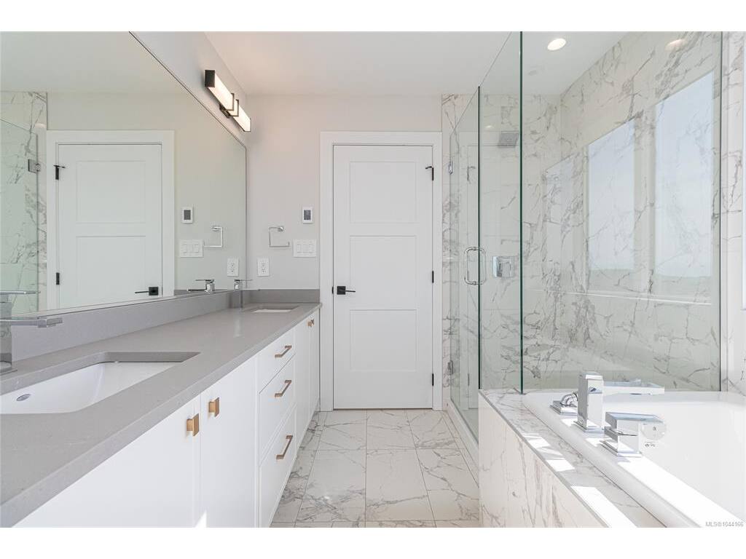
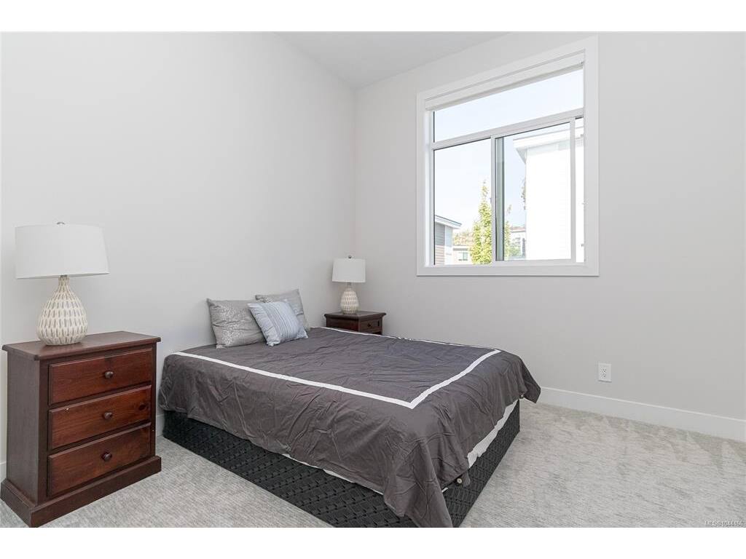


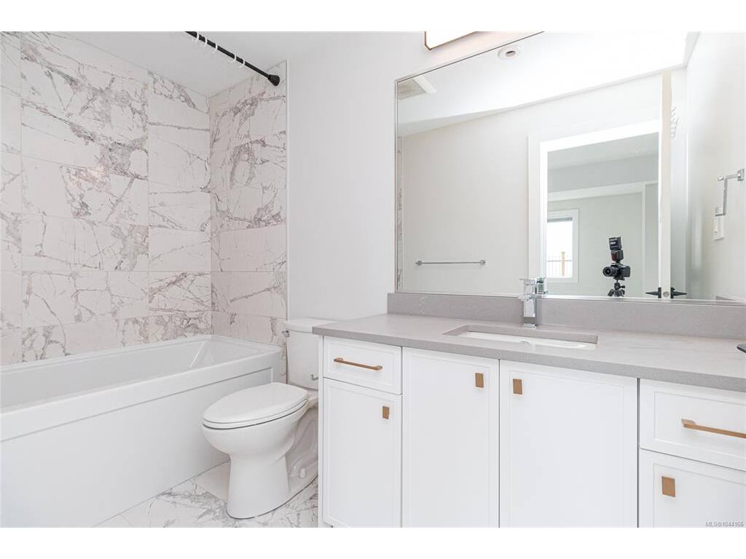


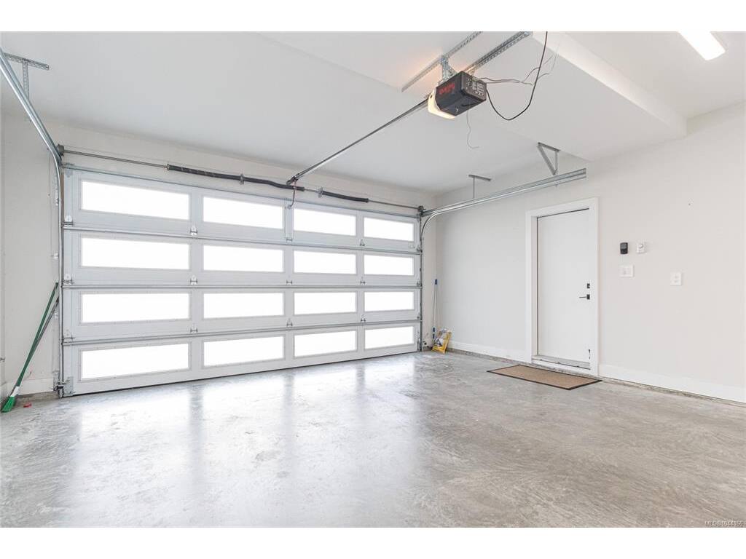

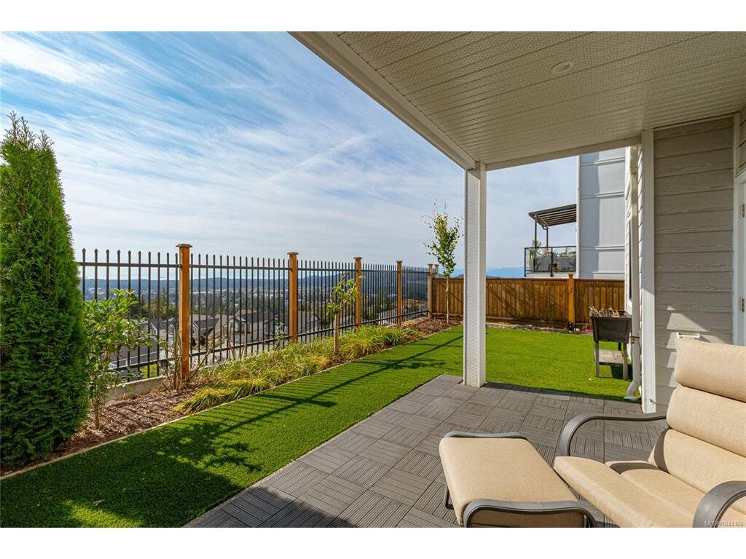


Breathtaking ocean, mountain and city views from all levels of this beautifully appointed, 2021 built townhouse! This END UNIT has 3 beds, 4 baths plus a HUGE media room on the lower level walk out basement to an enclosed rear yard. With a thoughtfully designed floor plan and an abundance of windows, the home is bathed in natural light. The living room has a designer gas FP, a stylish kitchen w/ breakfast bar and SS appliances with gas stove, that opens to the large Deck w/ gas BBQ outlet. Upstairs you have a grand primary bedroom with oversize window to take in the views and a 5-pce ensuite. The spacious lower level features a large media or recreation room and a 4-piece bathroom, perfect for additional accommodation plus an outdoor yard space. Prepare to be wowed by the expansive views as you enter the open floorplan of the main floor, on a clear day you can see Mt Baker, Downtown Victoria, and the Olympic Mountains all while watching the ships cruising through the Salish Sea.
Interior Details
Building Details
Lot Information
Room Dimensions
| Room Name | Level 1 | Level 2 | Level 3 | Level 4 | Level 5 | Other |
|---|---|---|---|---|---|---|
| Sq. Ft | 662.00 | 1029.00 | 531.00 | 0.00 | 0.00 | |
| Entrance | 7x4 | |||||
| Bathroom | 2-Piece | |||||
| Living Room | 17x13 | |||||
| Kitchen | 11x10 | |||||
| Eating Area | 8x9 | |||||
| Bedroom - Primary | 20x13 | |||||
| Walk-in Closet | 7x7 | |||||
| Ensuite | 5-Piece | |||||
| Laundry | 7x6 | |||||
| Bedroom | 11x11 | |||||
| Bathroom | 3-Piece | |||||
| Bedroom | 11x12 | |||||
| Family Room | 17x12 | |||||
| Unfinished Rooms | ||||||
| Balcony | 17x8 | |||||
| Garage | 19x20 | |||||
Listed with:
Pemberton Holmes Ltd.
Phone: 250-858-1116 / Fax:
