


5 Bed Single Family Detached in Saanich East


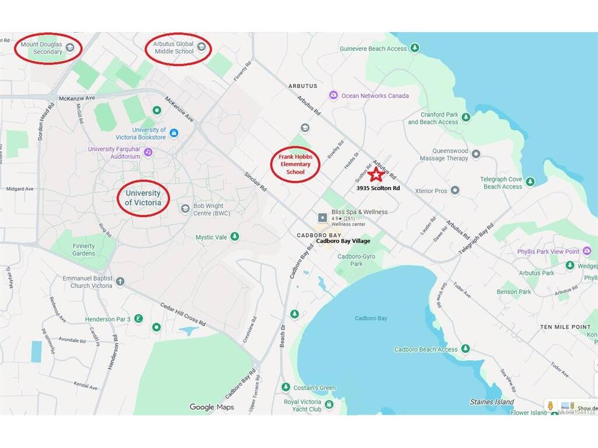


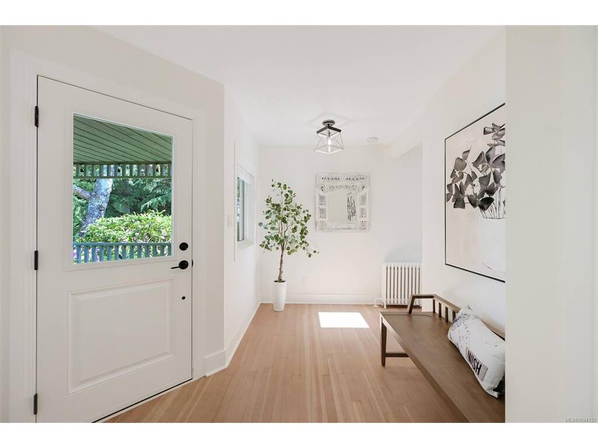


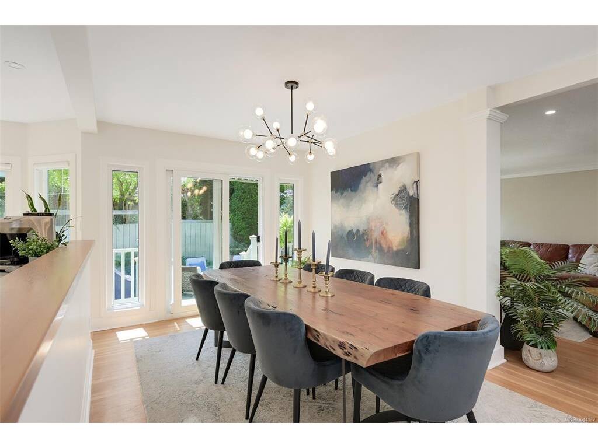
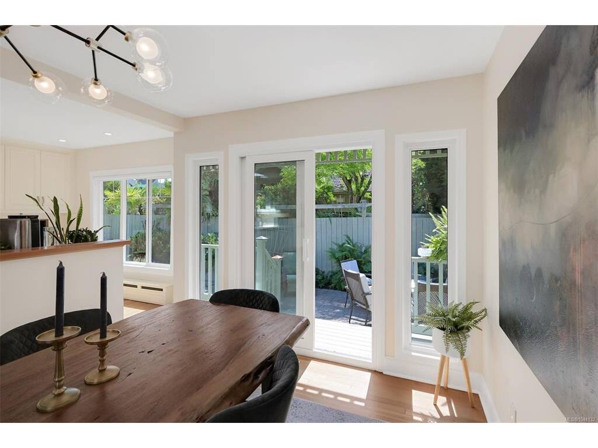


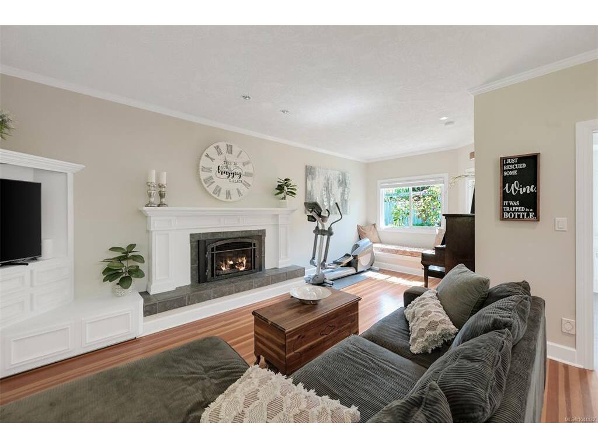
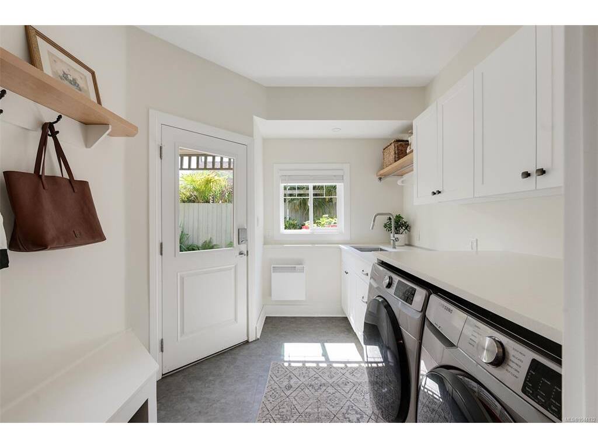

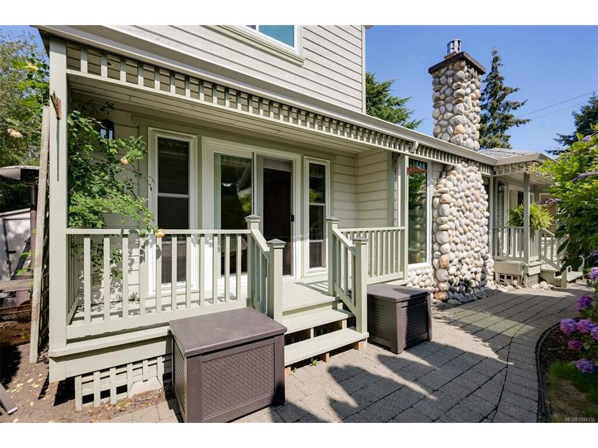
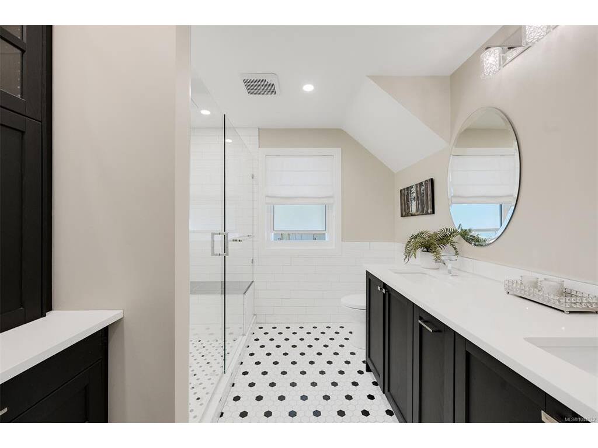
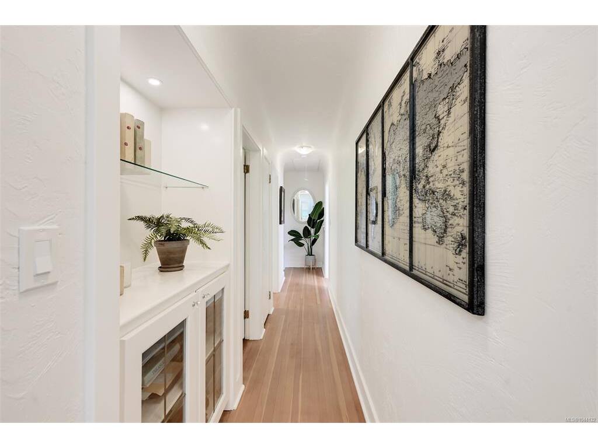
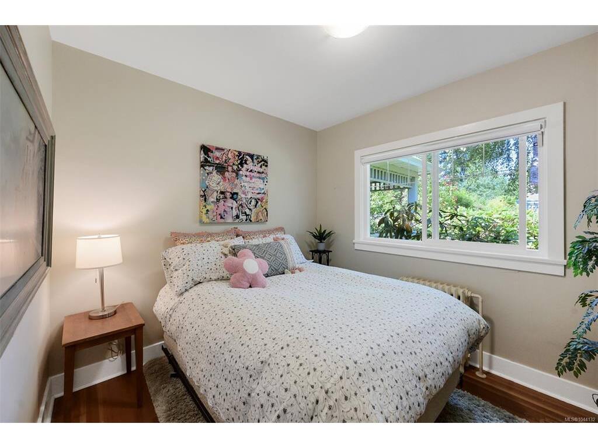

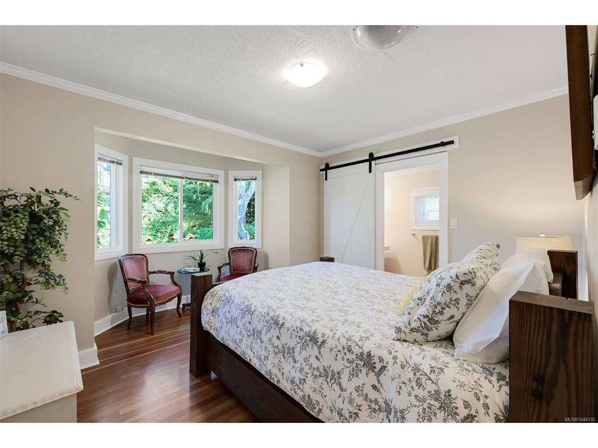


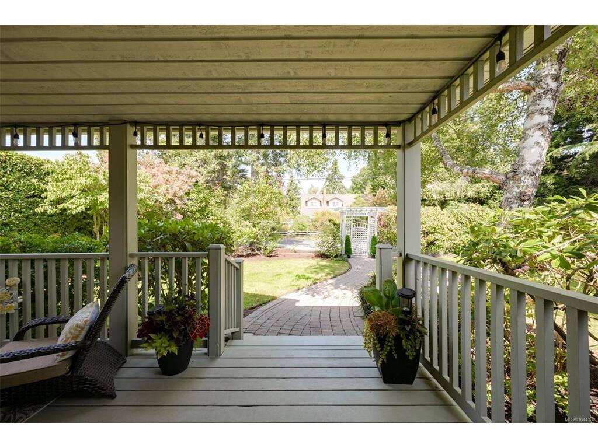


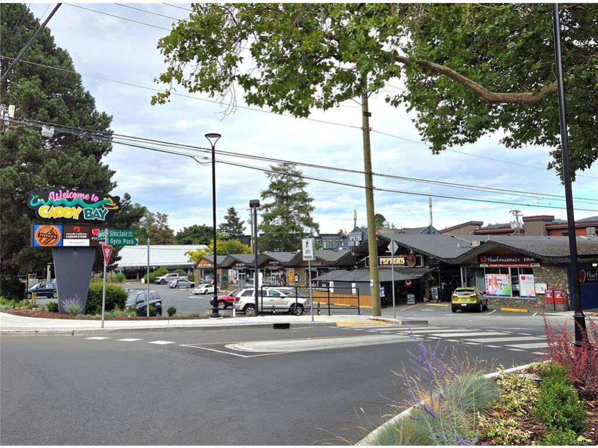
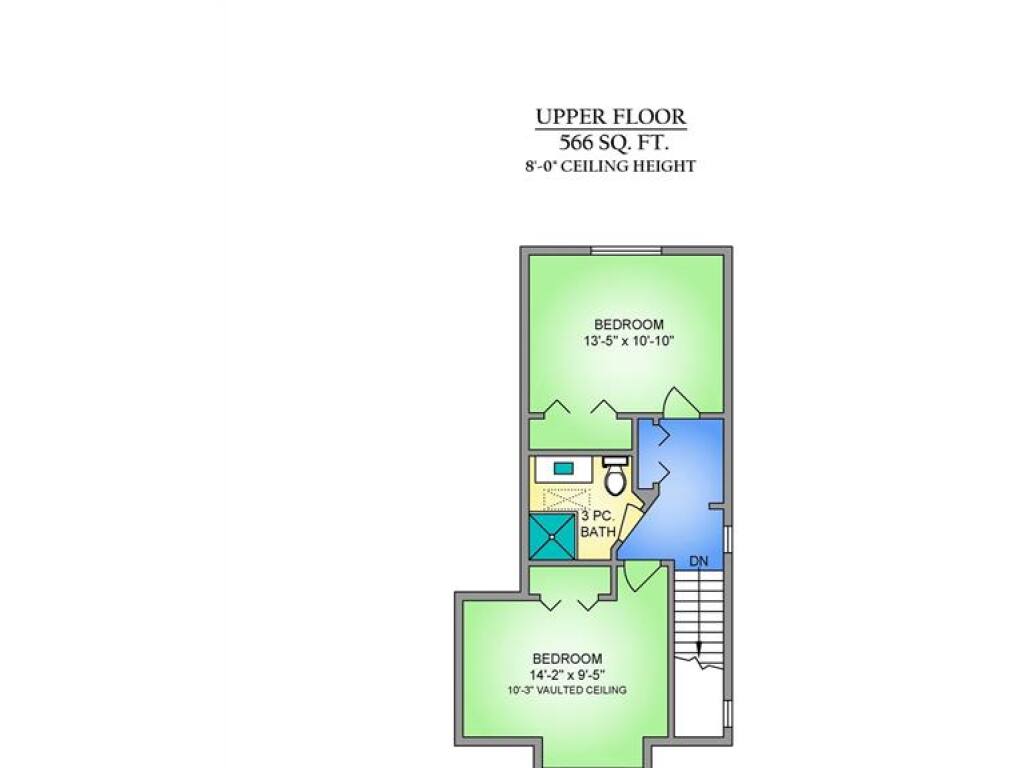


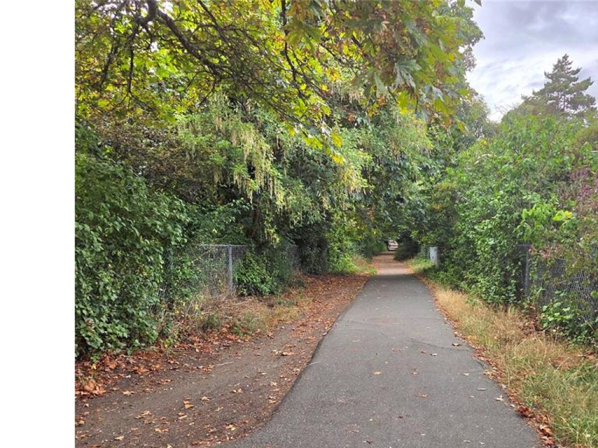
Welcome to 3935 Scolton Road: family-friendly, 5 bed/4bath, on 8320 sq ft, fully dog-fenced corner of Cadboro Bay. Originally built in 1946, this lovely home is substantially & tastefully renovated (over $300K, incl Shane Murray Contracting) to achieve a timeless, modern aesthetic. Spacious & bright 2800 sq ft includes Primary Bedroom (sliding doors to private deck) & 2 addl Bedrooms (all with bathrooms), formal Living Room w/ fireplace, 10x19' Dining Room (sliding doors to outside patio), fabulous entertaining-sized Kitchen, 18x23' Family Room, Laundry & Mud Room..all on the main floor. The upper level enjoys 2 addl bedrooms & a 3-piece bath w/ walk-in shower. Established perennials & evergreen trees surround the property & create a haven of privacy on this large corner lot. Truly a home that successfully weaves together flexible architecture & accessibility. Walk to Cadboro Bay Village, Gyro Beach, Elementary & Middle Schools, & the University of Victoria. OPEN HOUSE Aug 2 (Sun)1-3.
Interior Details
Building Details
Lot Information
Room Dimensions
| Room Name | Level 1 | Level 2 | Level 3 | Level 4 | Level 5 | Other |
|---|---|---|---|---|---|---|
| Sq. Ft | 2268.00 | 566.00 | 0.00 | 0.00 | 0.00 | |
| Entrance | 14x7 | |||||
| Living Room | 13x19 | |||||
| Dining Room | 10x19 | |||||
| Kitchen | 11x21 | |||||
| Family Room | 18x23 | |||||
| Laundry | 9x10 | |||||
| Bedroom - Primary | 13x15 | |||||
| Ensuite | 4-Piece | |||||
| Bedroom | 10x9 | |||||
| Bathroom | 4-Piece | |||||
| Bedroom | 12x10 | |||||
| Ensuite | 2-Piece | |||||
| Bedroom | 13x11 | |||||
| Bathroom | 3-Piece | |||||
| Unfinished Rooms | ||||||
| Porch | 18x7 | |||||
Listed with:
Susanna Crofton - Newport Realty Ltd.
Phone: 250-888-6648 / Fax: