


3 Bed Single Family Detached in Langford
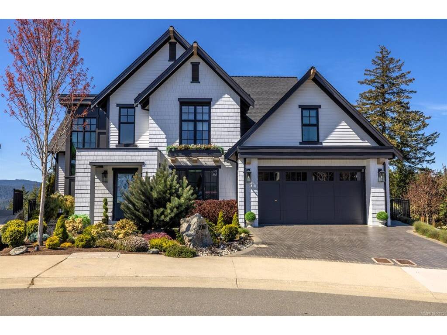
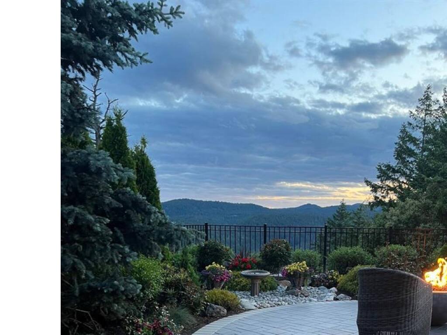


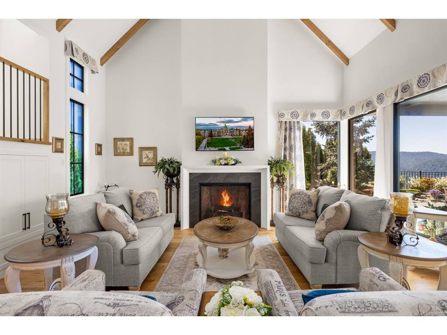


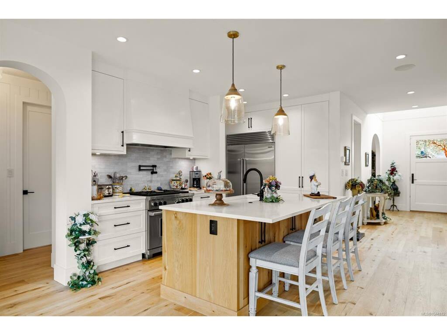

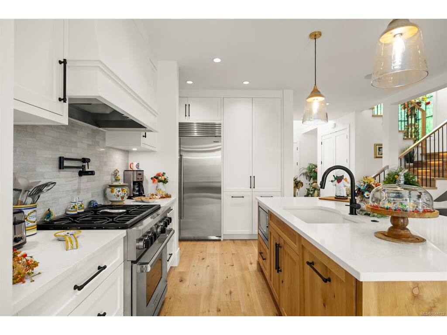
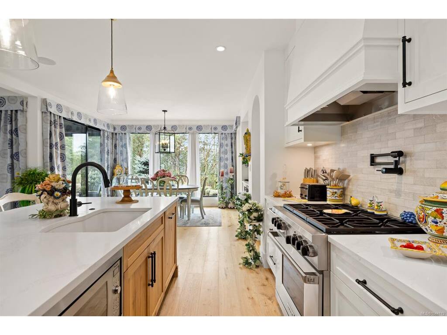


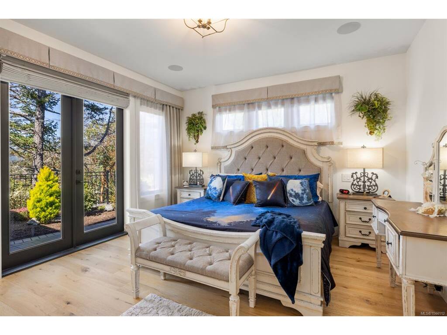


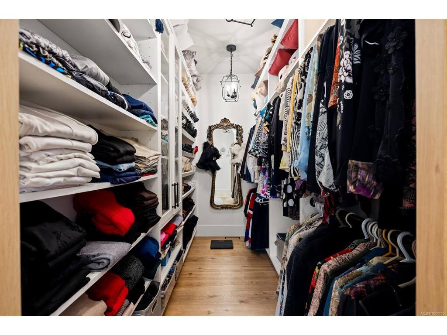
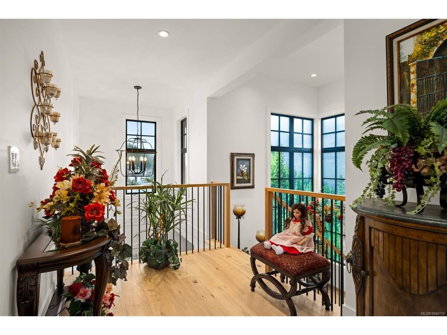

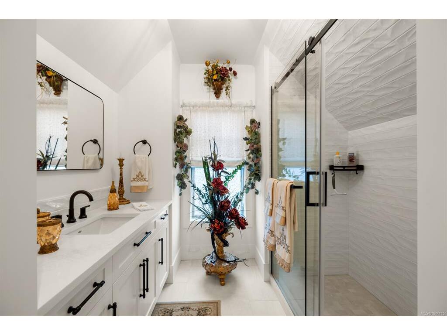
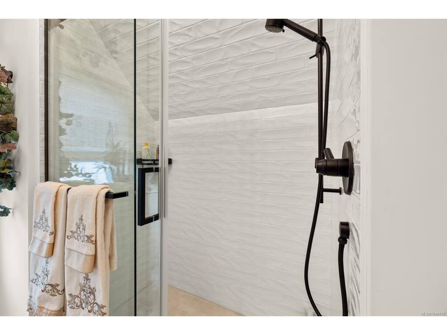

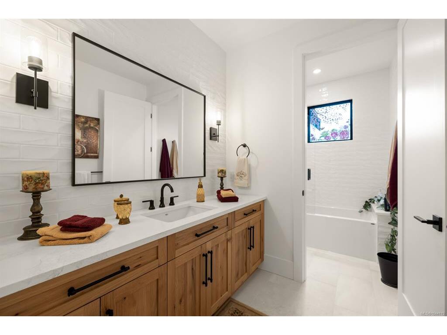


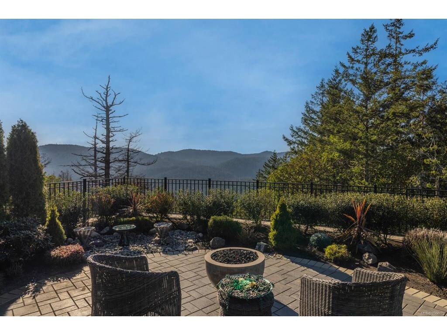
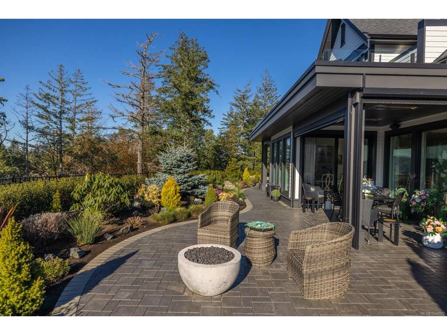
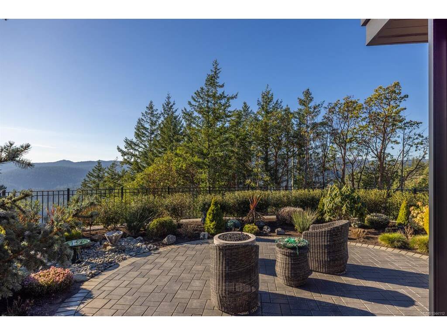


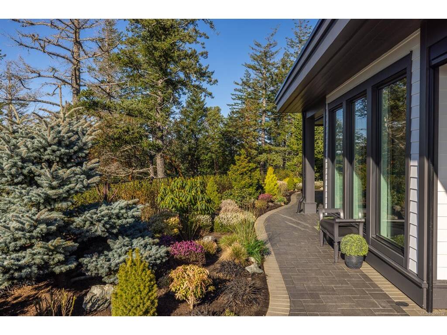
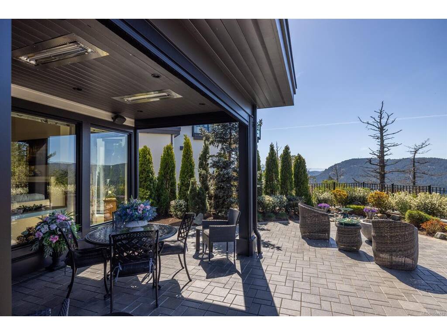
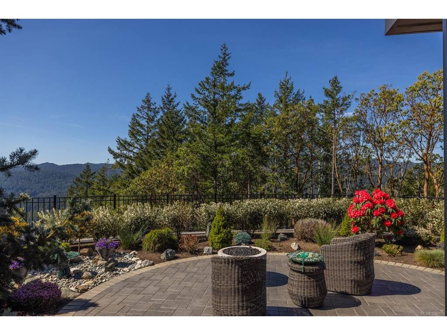

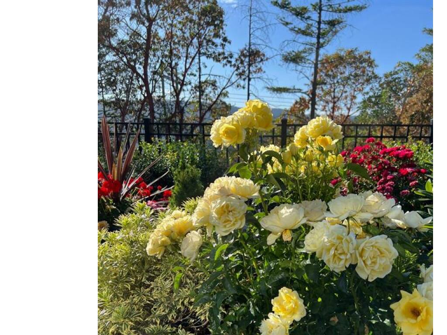

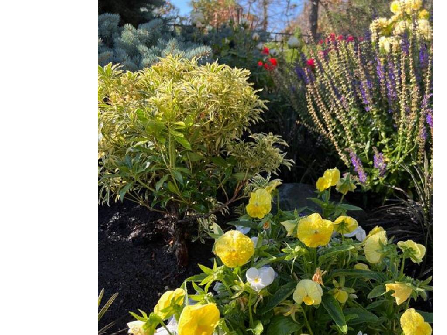


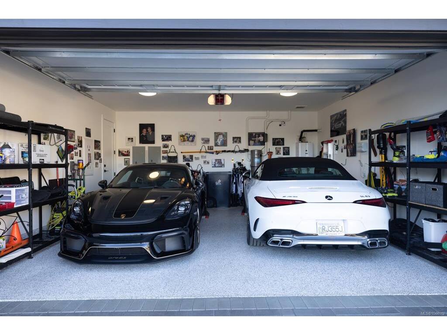

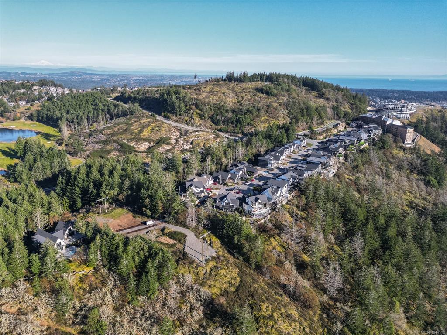


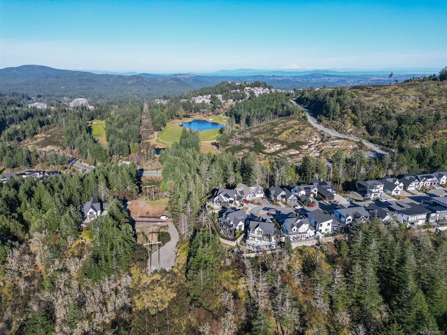

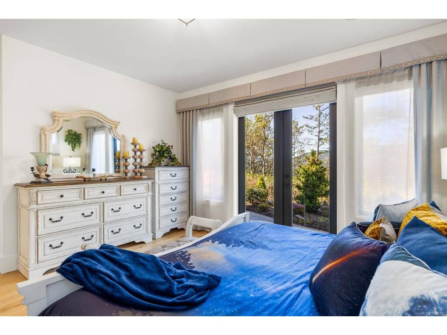


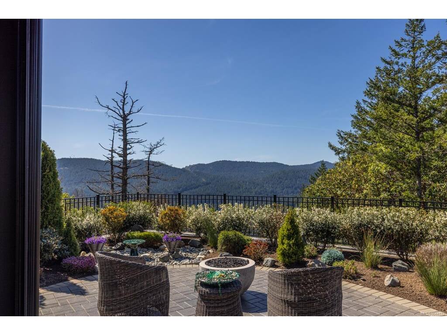

OPEN HOUSE Saturday August 15th, 11-12......Introducing The Woodhall by KC Custom Designs, a refined modern farmhouse in Bear Mountain’s coveted Pinehurst enclave. Perched at the end of a quiet cul-de-sac, this impeccably maintained 3BD/4BA residence captures sweeping vistas of Goldstream Park, the Olympic Mountains & unforgettable sunsets—available Golf Membership. A vaulted entry opens to wide plank oak floors, a dramatic great room w/gas FP & walls of glass. The chef’s kitchen impresses w/quartz, oversized island, pot filler, Sub-Zero fridge, Wolf gas range & matte black fixtures. Two primary suites (one on main) offer spa ensuites, W/I closets & patio access; upper level features a family rm w/private deck, 3rd BD & full bath. Office, abundant storage, crawl space, 2-bay garage w/EV. Manicured grounds, covered patio & gas fire pit complete this elevated resort lifestyle—steps to Nicklaus golf, red clay tennis, trails, dining & spa.
Interior Details
Building Details
Lot Information
Room Dimensions
| Room Name | Level 1 | Level 2 | Level 3 | Level 4 | Level 5 | Other |
|---|---|---|---|---|---|---|
| Sq. Ft | 1753.00 | 1223.00 | 0.00 | 0.00 | 0.00 | |
| Entrance | 6'7"x17'0" | |||||
| Office | 12'8"x10'6" | |||||
| Living Room | 14'2"x18'1" | |||||
| Kitchen | 15'10"x16'4" | |||||
| Dining Room | 13'0"x13'11" | |||||
| Bathroom | 2-Piece | |||||
| Bedroom - Primary | 17'1"x13'0" | |||||
| Ensuite | 5-Piece | |||||
| Walk-in Closet | 10'2"x5'5" | |||||
| Laundry | 12'8"x12'3" | |||||
| Family Room | 13'1"x26'9" | |||||
| Bedroom | 12'3"x24'11" | |||||
| Ensuite | 4-Piece | |||||
| Unfinished Rooms | ||||||
| Garage | 20'2"x20'0" | |||||
| Patio | 14'5"x9'8" | |||||
Listed with:
Sotheby's International Realty Canada
Phone: 250-727-5448 / Fax:
