Ph: 250.385.2033

Newport Realty Ltd.
1144 Fort Street
V8V 3K8 Victoria, BC

Dave Hillmer

2 Bed Condo Apartment in Langford
$529,000 - ML# 1044085
204 - 1325 Bear Mountain Pkwy
Langford - La Bear Mountain
This is only a guide. Please verify this information with your mortgage specialist.

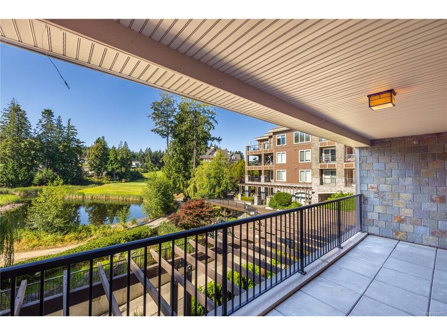
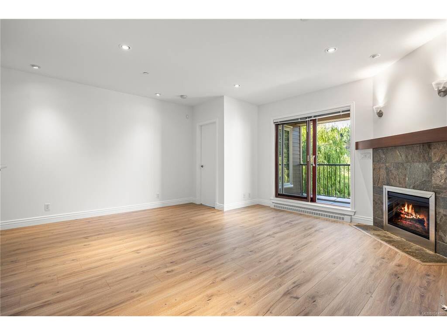
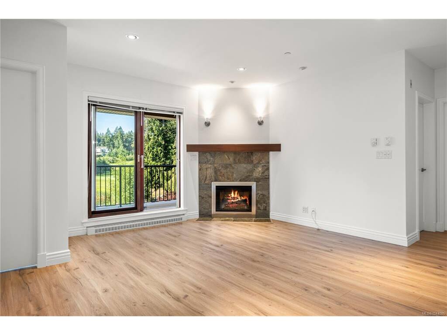
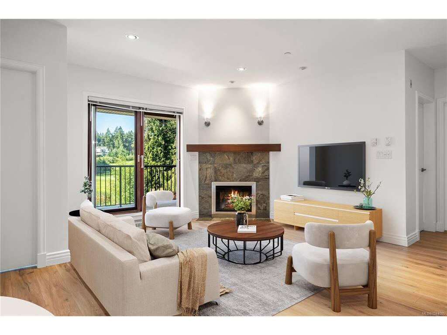
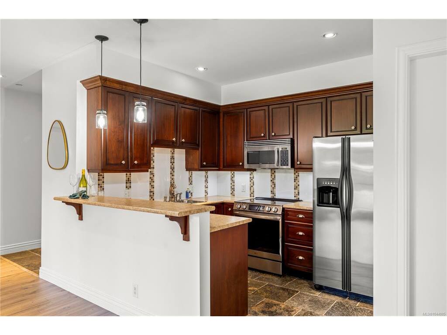
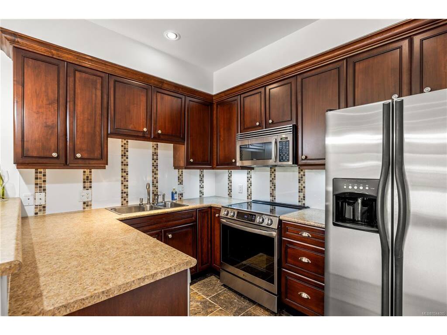
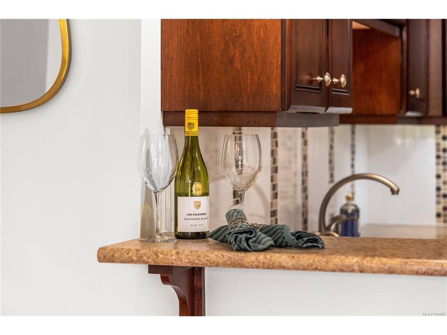
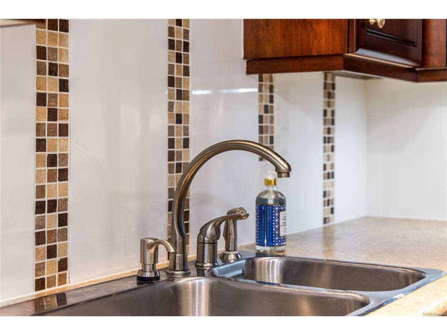
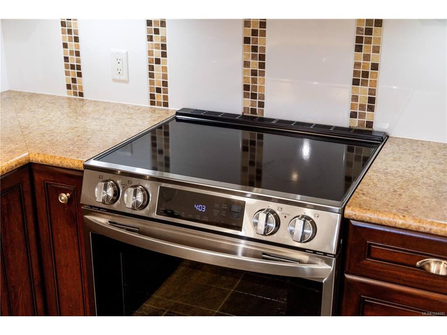
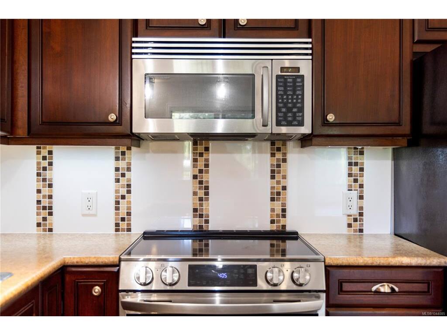
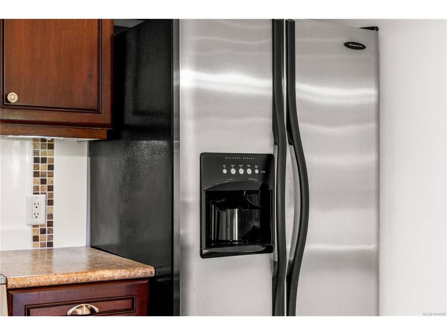
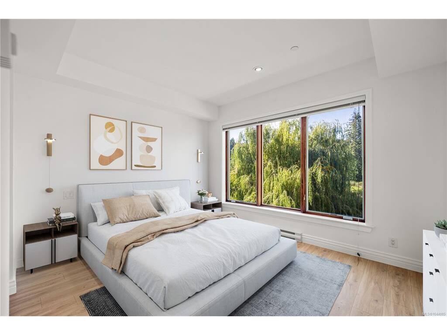
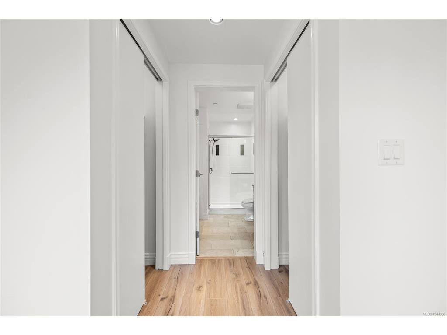
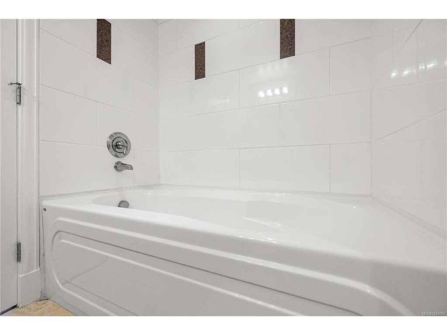
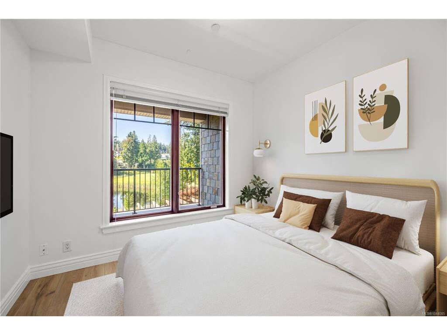
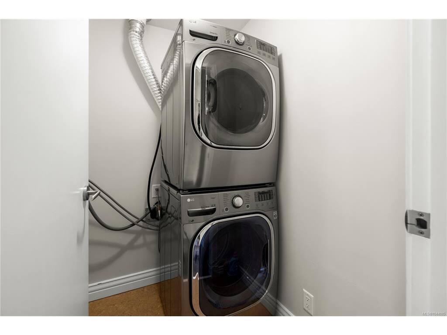
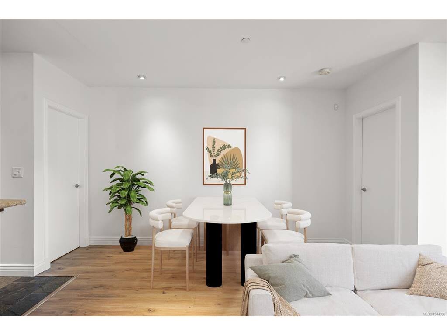
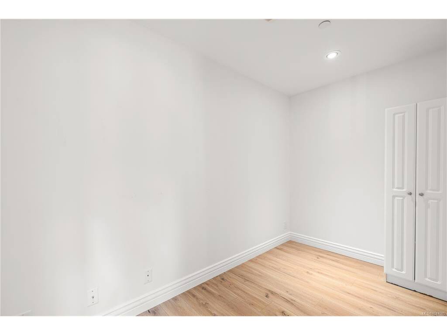
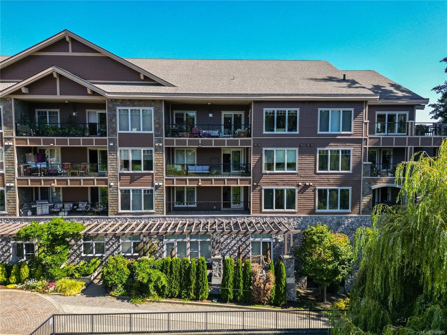
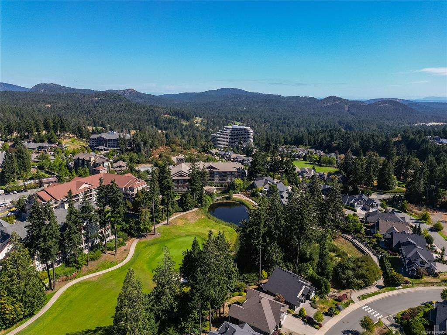
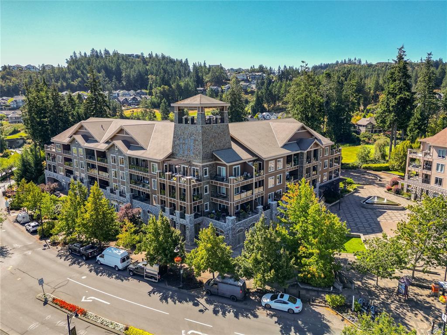
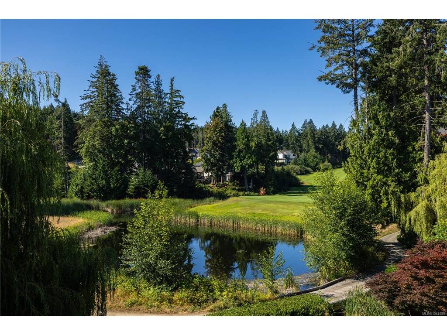
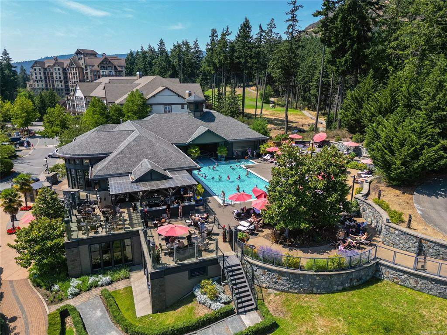
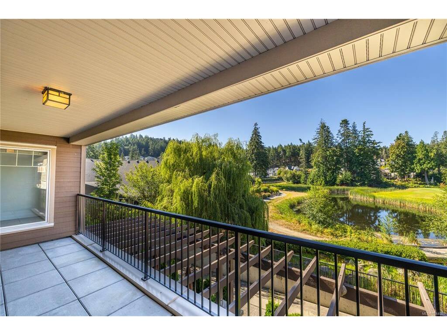
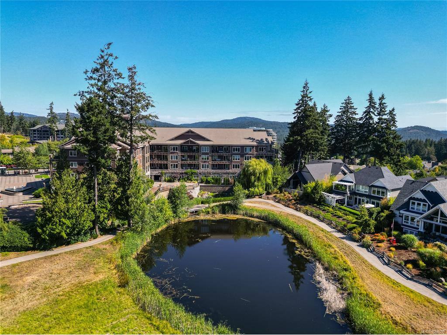
Experience luxury resort living in this spacious 2-bed, 2-bath + den suite overlooking a tranquil willow-lined pond and the 9th green of Bear Mountain Golf Course. This south-facing home offers 1,069 sq. ft. plus a 156 sq. ft. covered deck for year-round indoor-outdoor living. The kitchen features quality wood cabinetry, stainless steel appliances, and a new induction range. The primary ensuite includes a soaker tub and separate walk-in shower, while the dedicated den is ideal for a home office or hobby room. Engineered hardwood flooring, new in-suite laundry, secure underground parking (1 assigned and 2 guest spots), storage, and bike lock-up add convenience. Rentals and pets are welcome. Enjoy an exceptional resort lifestyle where you can decompress, and with cafés, restaurants, hiking and cycling trails, fitness centre, outdoor pool, the Westin Bear Mountain Resort & Spa, and two Nicklaus Design championship golf courses just steps away. Please note: Seller is a licensed REALTOR®.

Real Estate Type:
Condo Apartment 
Layout:
Condo 
Bedroom(s):
Bathroom(s):
Finished Sq. Ft.:
1069 
Unfinished Sq. Ft.:
156 
Taxes:
$2,982.50 (2026) 
Year Built:
2006 
Elementary School:
 
Junior School:
 
Senior School:
 

Interior Details

Main Level:
 
Fireplace(s):
Bedroom(s):
Bathroom(s):
Basement Height:
ft - in
Basement Description:
 
Interior Features:
Controlled Entry,Dining/Living Combo,Soaker Tub 
Appliances Included:
Dishwasher,Dryer,Garburator,Microwave,Oven/Range Induction,Range Hood,Refrigerator,Washer 

Building Details

Building Style:
Balcony/Deck,Lighting,Wheelchair Access 
Building Warranty:
 
Accessibility:
No Step Entrance,Wheelchair Friendly 
Materials:
Concrete,Insulation: Ceiling,Insulation: Walls,Stone 
Exterior Finish:
 
Foundation:
Poured Concrete 
Roof:
Fibreglass Shingle 
Heat/Air:
Baseboard,Electric,Hot Water,Radiant Floor 
Fuel:
 
Leased Equip:
 
Exterior Features:
 
Faces:
South (front) - (rear) 

Lot Information

SqFt:
1170 
Acres:
0.03 
Frontage:
 
Depth:
 
Lot Shape:
 
Water:
Municipal 
Waste:
Sewer Connected 
Zoning:
 
Parking Spaces:
 
Driveway:
 
Parking Type:
Additional,Garage,Guest,Underground 
Lot Features:
Easy Access,Family-Oriented Neighbourhood,Landscaped,Near Golf Course,Quiet Area,Recreation Nearby,Shopping Nearby,Sidewalk,Southern Exposure 

Strata Lot Information

Complex:
 
Managed By:
Proline Property Management 
Patio Sq. Ft.
 
Storage:
 
Monthly Assessment:
$687 
Units/Complex:
123 
Buildings/Complex:
Units/Building:
52 
Floors/Building
Levels/Unit
 
Lot Includes:
Deck/Patio,Parking Stall,Separate Storage 
Shared Amenities:
Bike Storage,Common Area,Elevator(s),Secured Entry,Security System,Storage Unit,Street Lighting 
Assess Includes:
 
Common Features:
Caretaker,Garbage Removal,Hot Water,Insurance,Maintenance Grounds,Pest Control,Property Management,Recycling,Sewer,Water 
Minimum Age:
Age Notes:
 
Rental Restrictions:
Unrestricted 
Rental Notes:
See bylaws 
Pets Allowed:
Aquariums,Birds,Caged Mammals,Cats,Dogs,Number Limit 
Pet Notes:
1 dog and 1 cat, or 2 dogs or 2 cats (2 animals) - See Bylaws 

Room Dimensions

Room Name Level 1Level 2Level 3Level 4Level 5Other
Sq. Ft 1069.000.000.000.000.00
Bedroom - Primary12'11x15'7"
Bedroom10'1"x11'2"
Den12'1x5'9
Bathroom4-Piece
Bathroom4-Piece
Entrance5'2"x12'6"
Kitchen9'9"x8'4"
Dining/Living Combo16'8x15'7
Laundry5'7"x12'6"
Unfinished Rooms
Deck23'1"x6'8"

Listed with:

Sotheby's International Realty Canada

VREB Reciprocity Logo

NOTE: MLS® property information is provided under copyright© by the Victoria Real Estate Board. The information is from sources deemed reliable, but should not be relied upon without independent verification.