


3 Bed Row/Townhouse in Langford
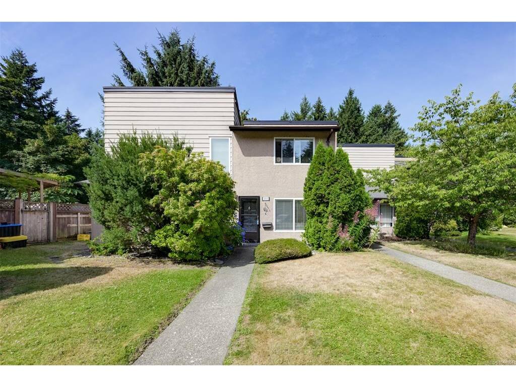

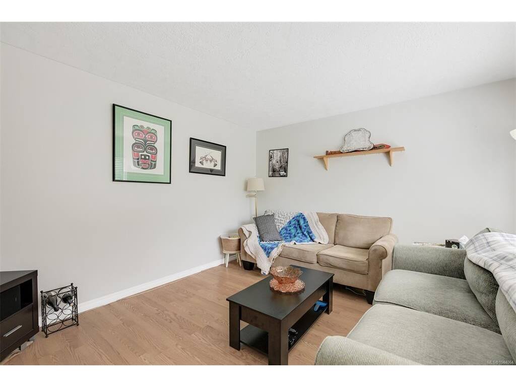

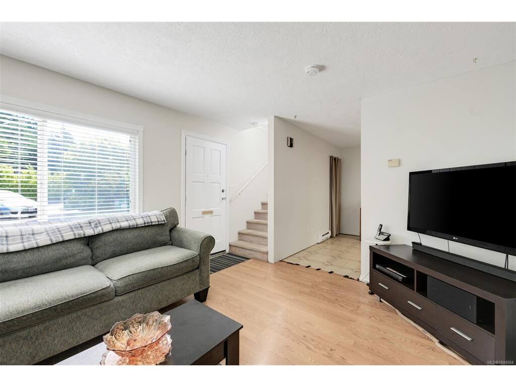


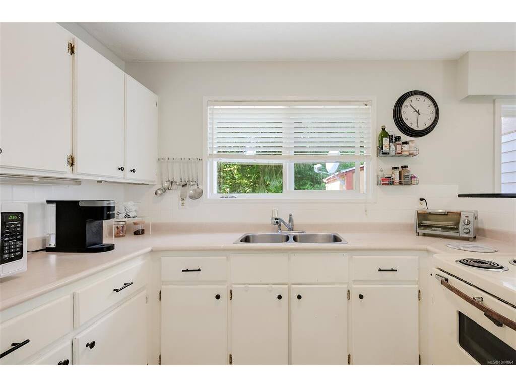

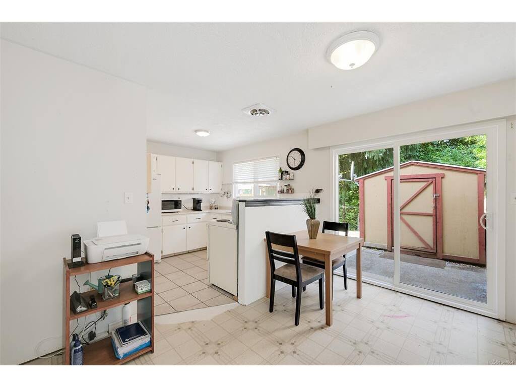
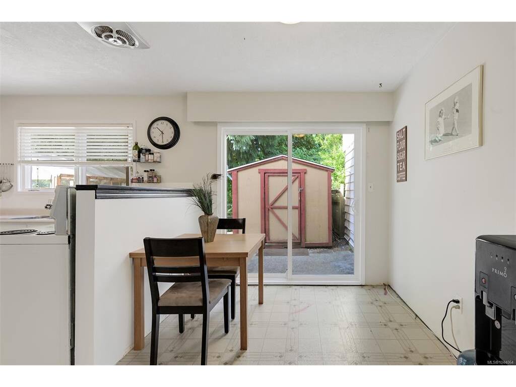


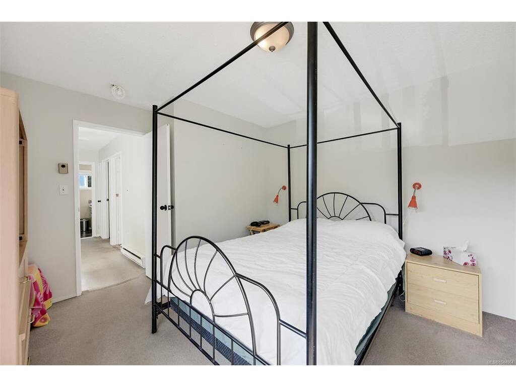


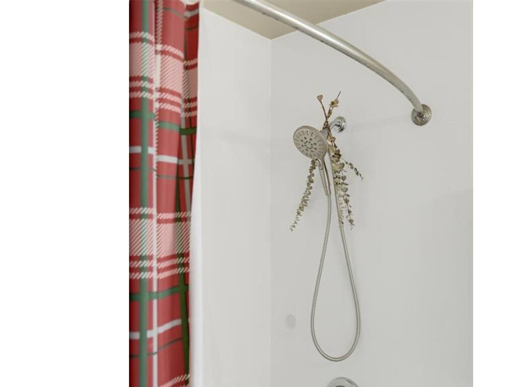
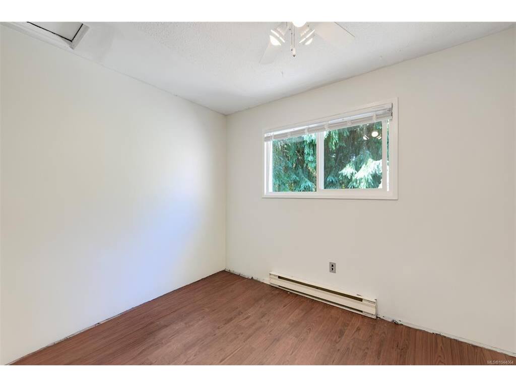


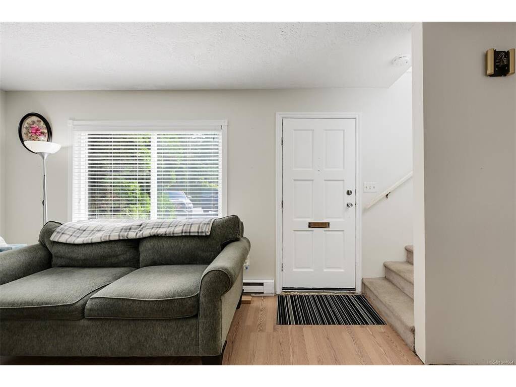
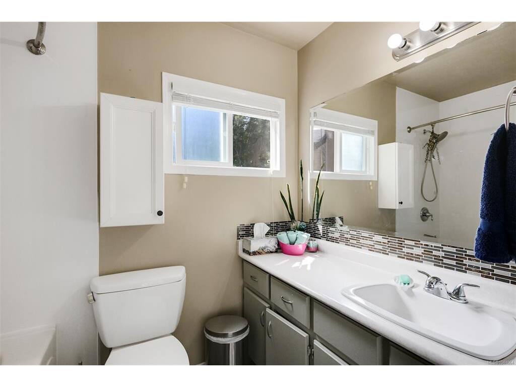


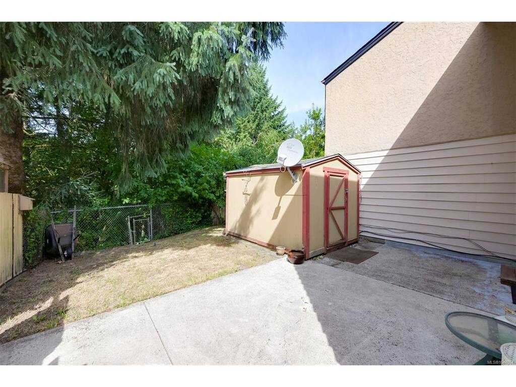


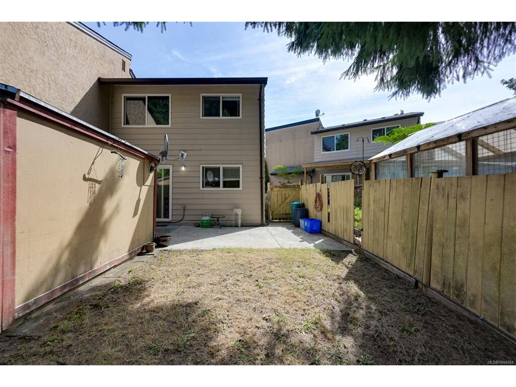
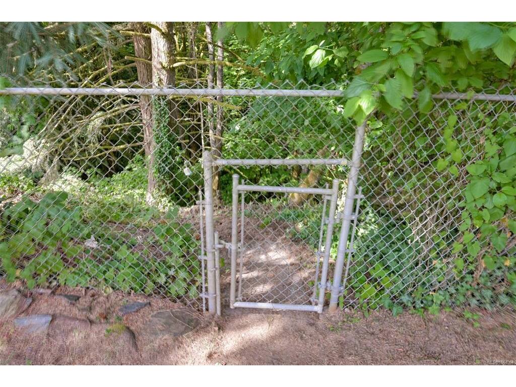


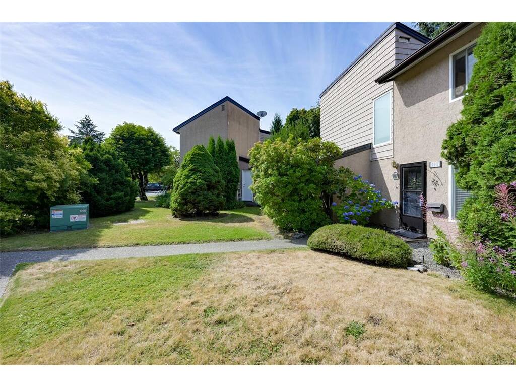


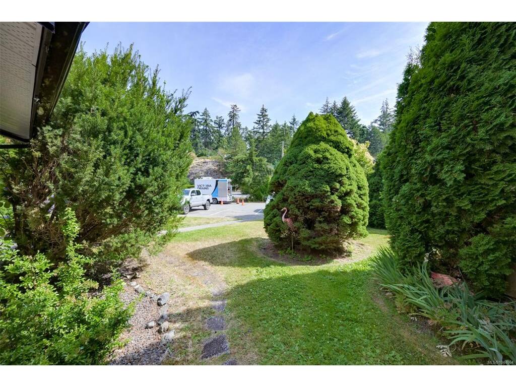


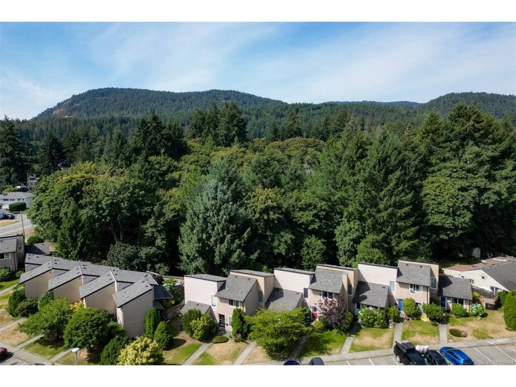

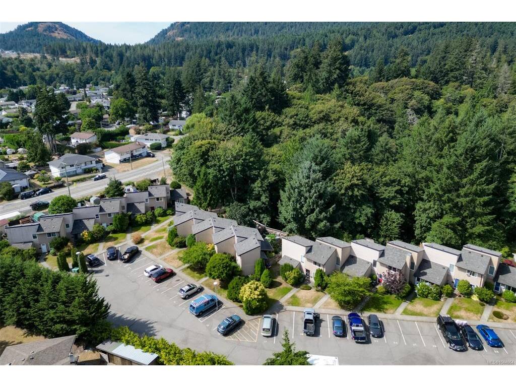


Welcome to Canyon Park Estates! This bright 3-bedroom, 1-bath end-unit townhouse is an excellent opportunity for first time buyers, young families, or investors. The open-concept main floor offers a functional layout connecting the kitchen, dining, and living areas. Recent updates include newer windows and a hot water tank. Enjoy your private patio backing onto the mature forest of Goldstream Provincial Park, creating a peaceful West Coast backdrop. Additional features include exterior storage and two parking stalls conveniently located right in front of the home. The well-managed strata permits rentals and multiple pets with no size restrictions (see bylaws). Close to shopping, schools, parks, recreation, hiking trails, and transit, this home offers exceptional value in a convenient location.
Interior Details
Building Details
Lot Information
Room Dimensions
| Room Name | Level 1 | Level 2 | Level 3 | Level 4 | Level 5 | Other |
|---|---|---|---|---|---|---|
| Sq. Ft | 544.00 | 545.00 | 0.00 | 0.00 | 272.00 | |
| Kitchen | 10x8 | |||||
| Dining Room | 13x8 | |||||
| Laundry | 7x8 | |||||
| Living Room | 12x15 | |||||
| Bedroom - Primary | 12x13 | |||||
| Bedroom | 10x10 | |||||
| Bedroom | 10x8 | |||||
| Bathroom | 4-Piece | |||||
| Other | 6x13 | |||||
| Unfinished Rooms | ||||||
| Patio | 11x19 | |||||
| Separate Storage | 10x9 | |||||
Listed with:
eXp Realty
Phone: 250-508-7578 / Fax:
