


4 Bed Single Family Detached in Sooke


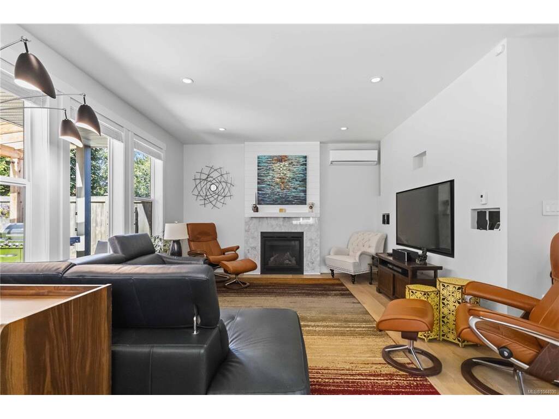


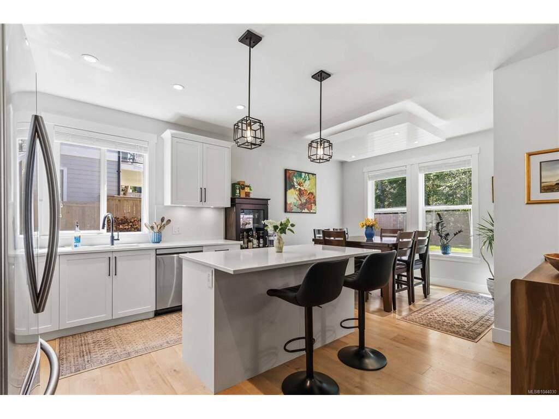


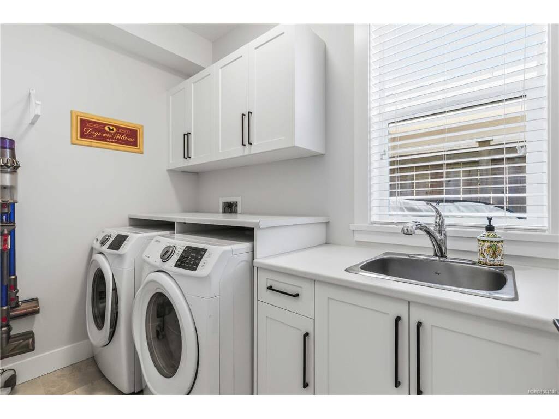

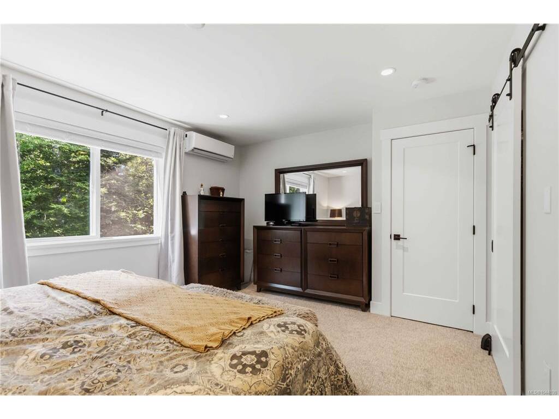

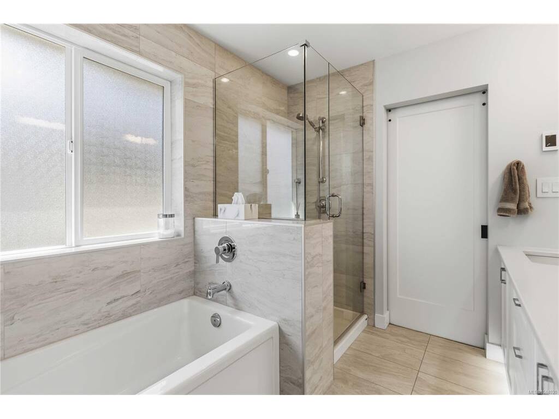


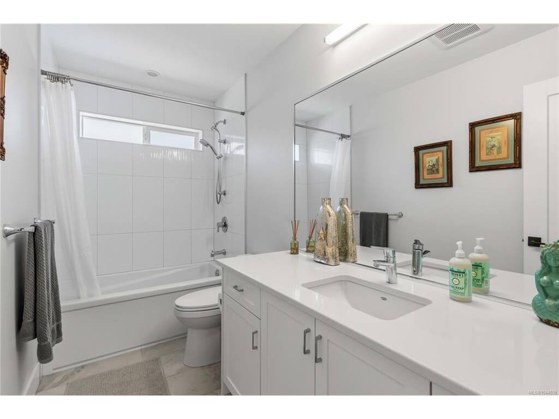


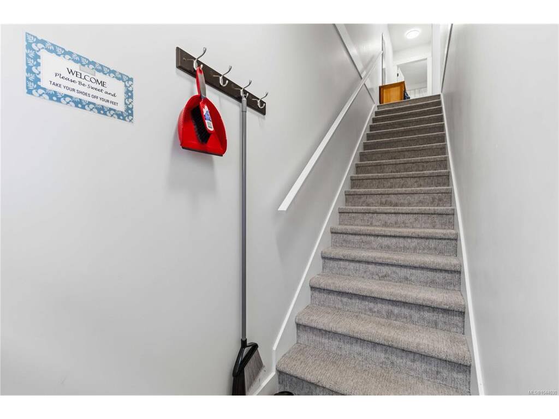


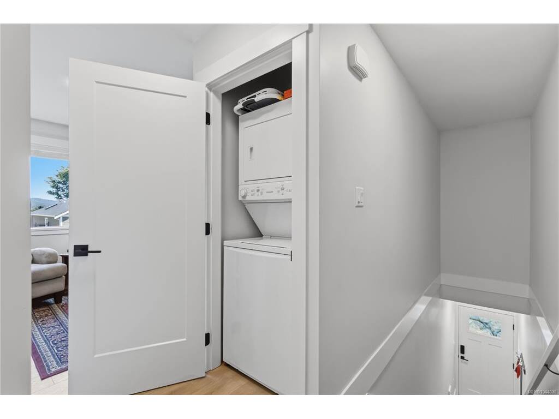
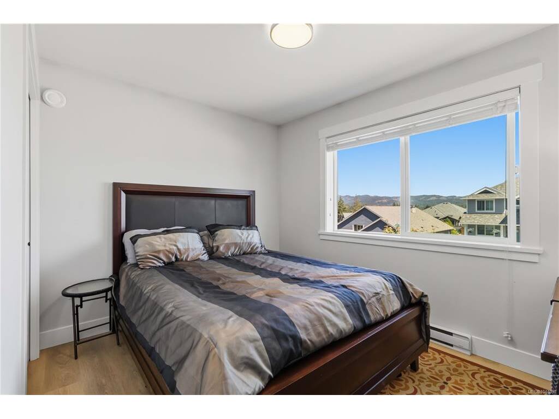

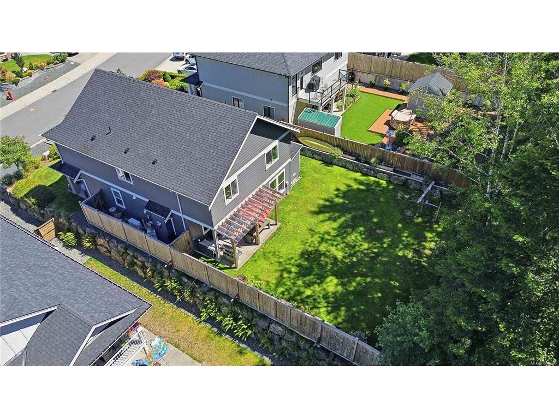

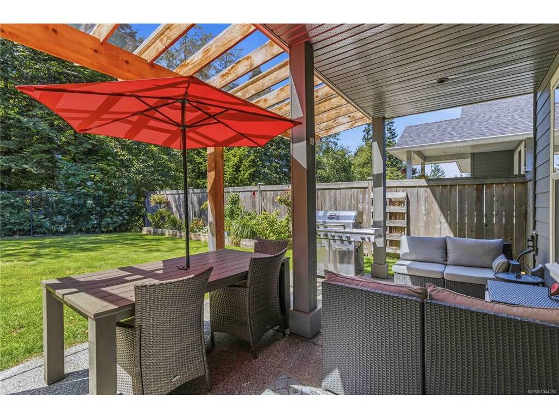
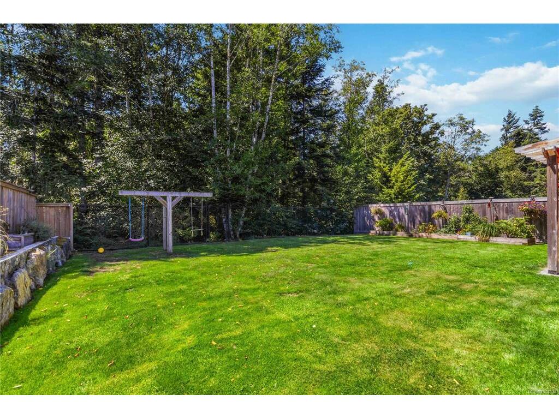


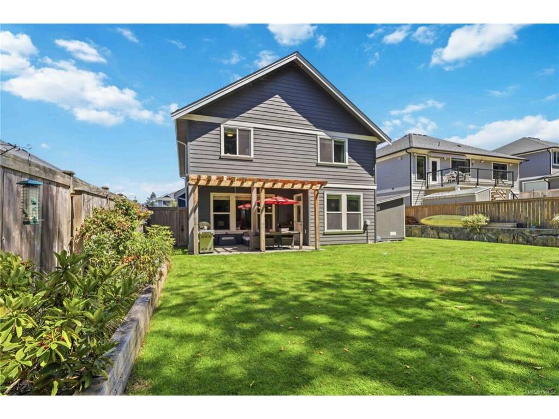


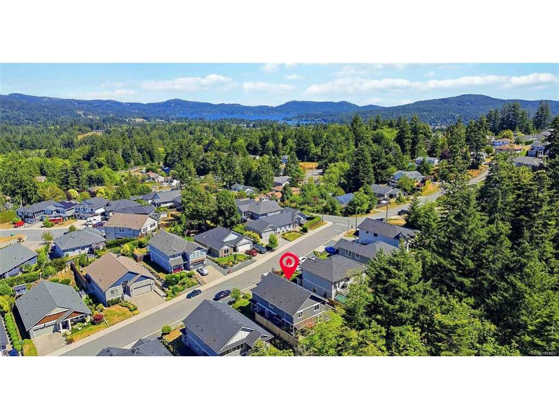
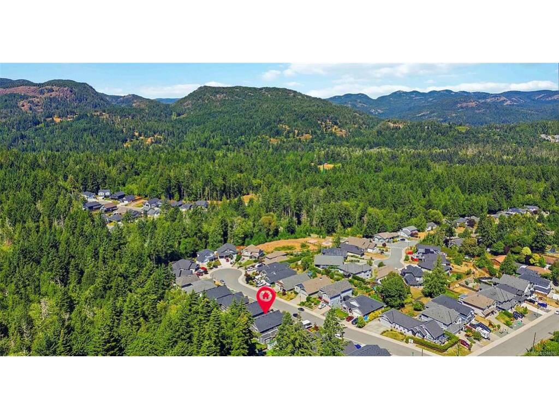

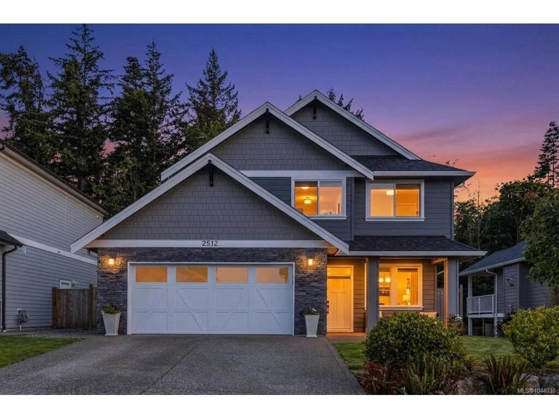
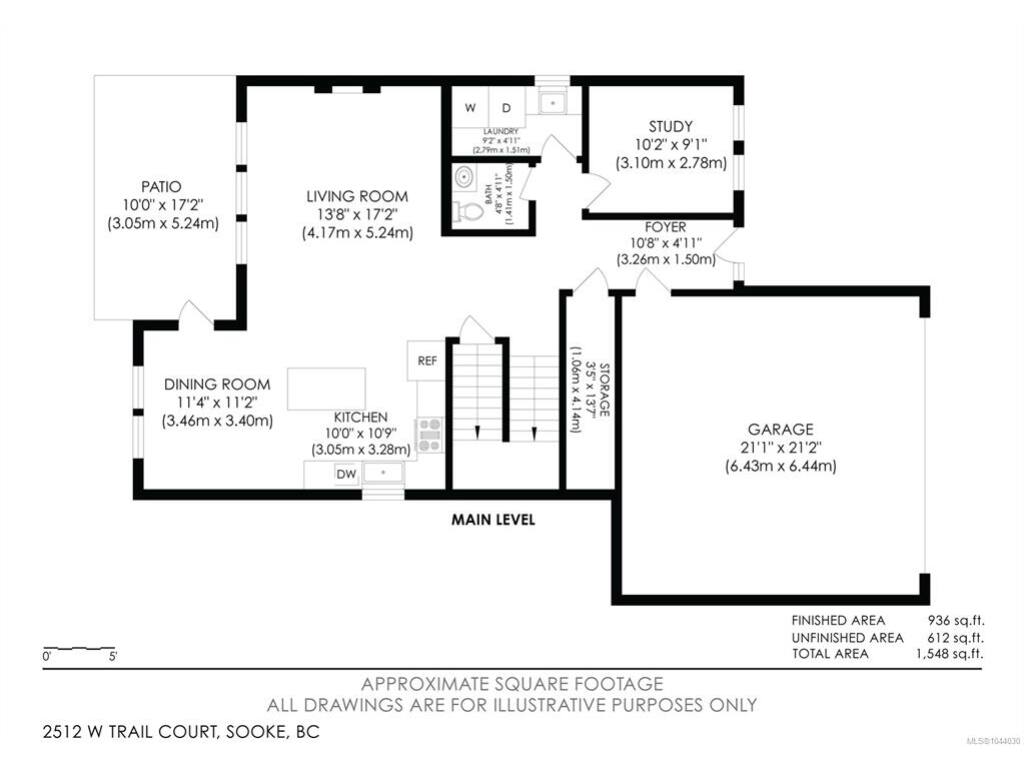


Discover the perfect blend of luxury, comfort and flexibility in this beautifully finished 4 bedroom, 4 bathroom home with a den and a fully self contained suite above the garage that could be opened up to create a larger family home. The bright open concept main floor features 9 foot ceilings and a stunning kitchen with quartz countertops, stainless steel appliances, soft close cabinetry and convenient pull out drawers. The spacious living area opens to a covered patio with a natural gas BBQ hookup, while the fully fenced backyard offers in ground irrigation and gated access to the parkland and Broomhill trails behind. Upstairs, the spacious primary suite features a walk in closet and a spa inspired ensuite. Additional highlights include hot water on demand, a WiFi enabled smart garage door, hot and cold exterior taps, central vacuum, separate hydro meters, a double garage and a quiet family friendly neighbourhood close to schools, parks and everyday amenities.
Interior Details
Building Details
Lot Information
Room Dimensions
| Room Name | Level 1 | Level 2 | Level 3 | Level 4 | Level 5 | Other |
|---|---|---|---|---|---|---|
| Sq. Ft | 954.00 | 1329.00 | 0.00 | 0.00 | 0.00 | |
| Entrance | 10'x5' | |||||
| Living Room | 14'x17' | |||||
| Dining Room | 11'x11' | |||||
| Kitchen | 11'x10' | |||||
| Bedroom - Primary | 15'x12' | |||||
| Bathroom | 2-Piece | |||||
| Bathroom | 4-Piece | |||||
| Ensuite | 5-Piece | |||||
| Bedroom | 11'x11' | |||||
| Bedroom | 11'x13' | |||||
| Den | 10'x9' | |||||
| Laundry | 5'x9' | |||||
| Living-Additional | 13'x9' | |||||
| Unfinished Rooms | ||||||
| Garage | 21'x20' | |||||
| Patio | 17'x10' | |||||
Listed with:
RE/MAX Camosun
Phone: 250-415-6983 / Fax:
