


5 Bed Single Family Detached in Central Saanich


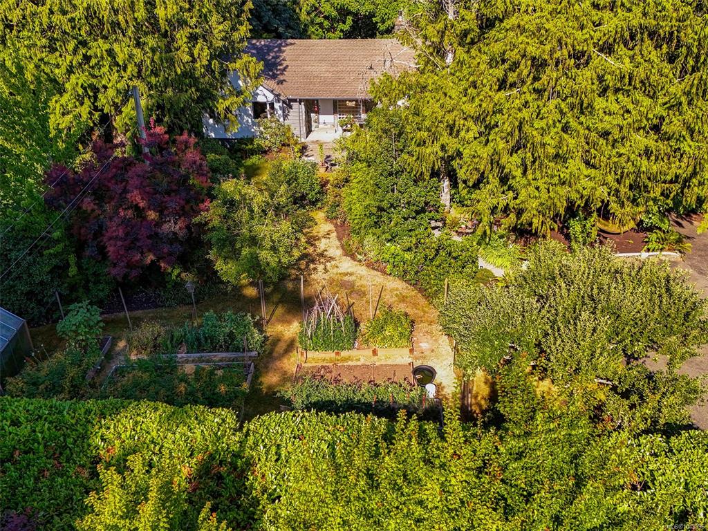


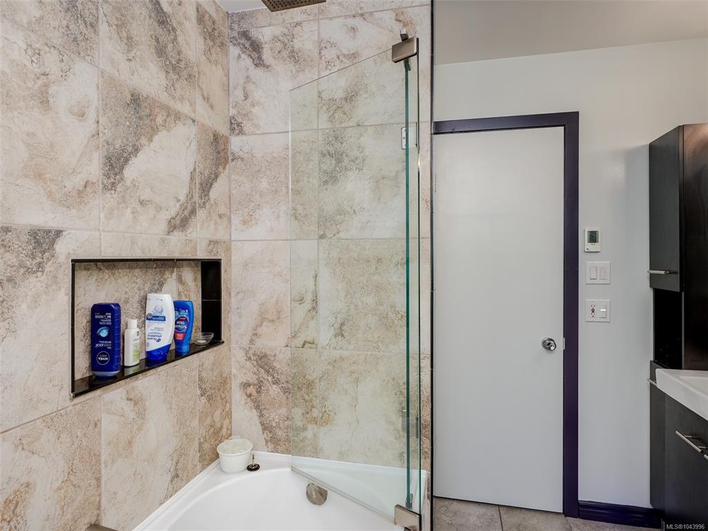
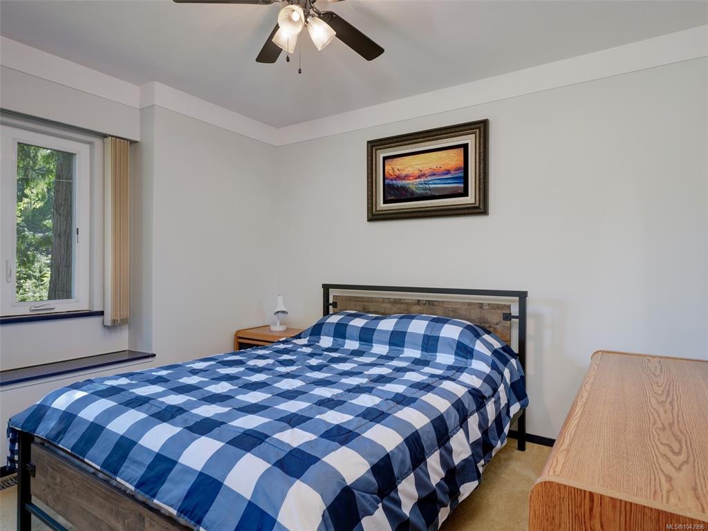

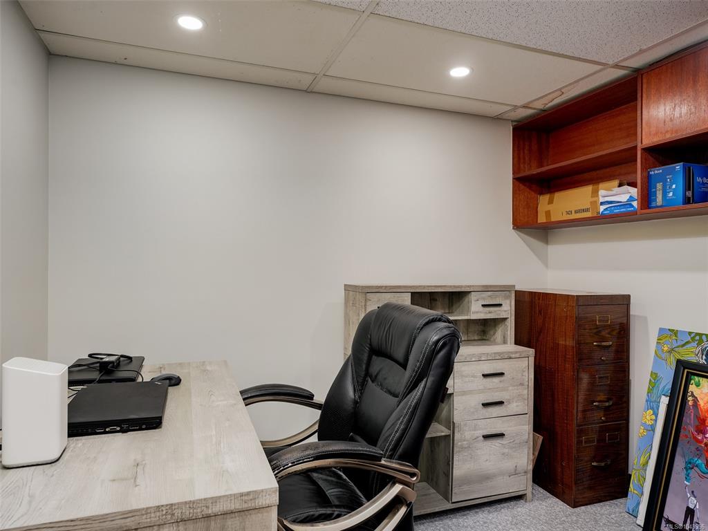
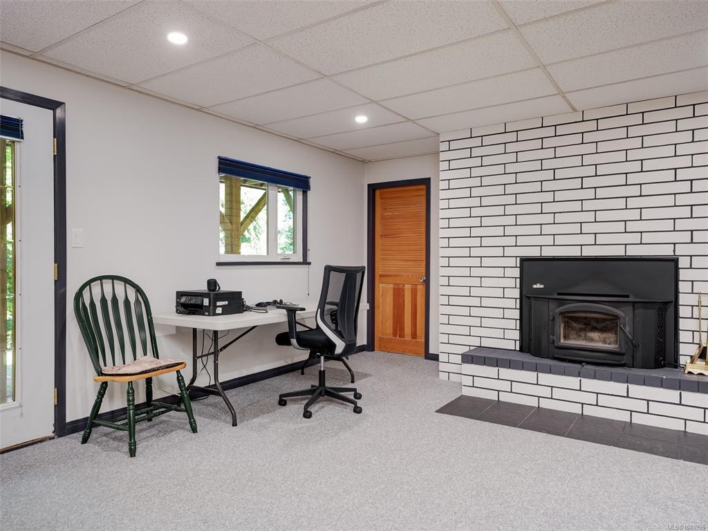

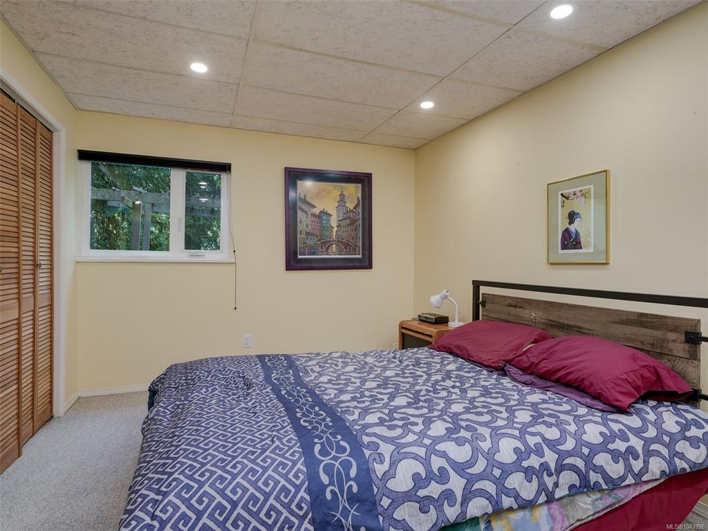


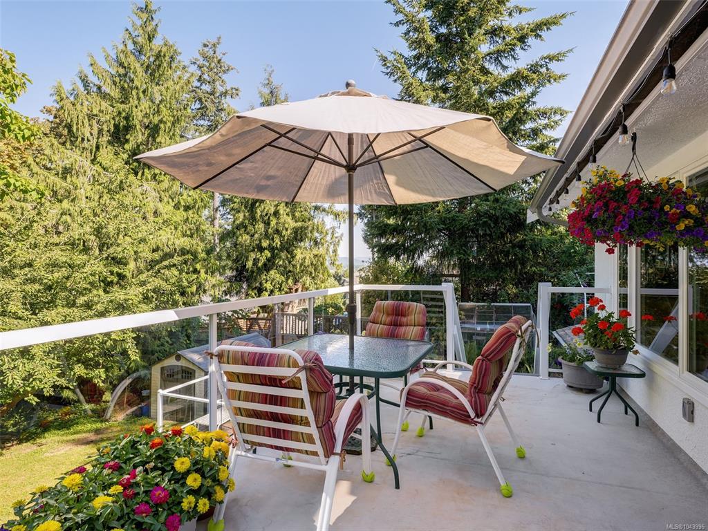


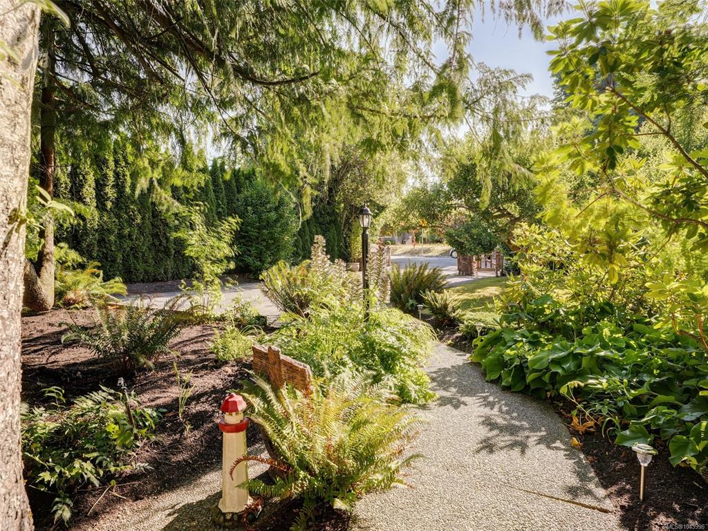

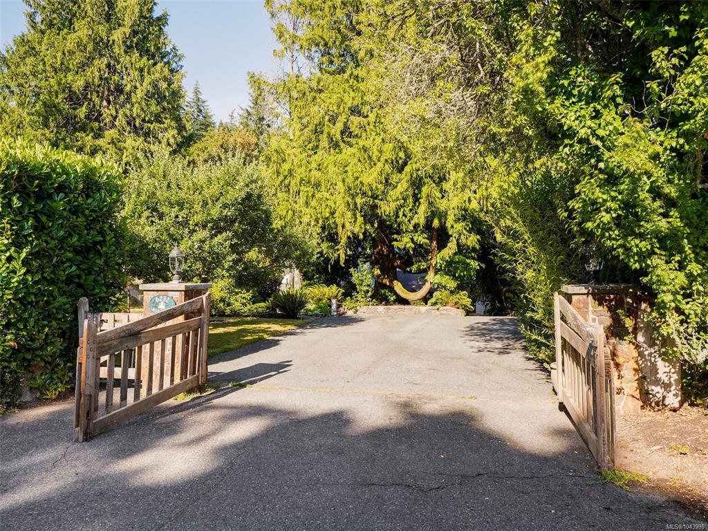
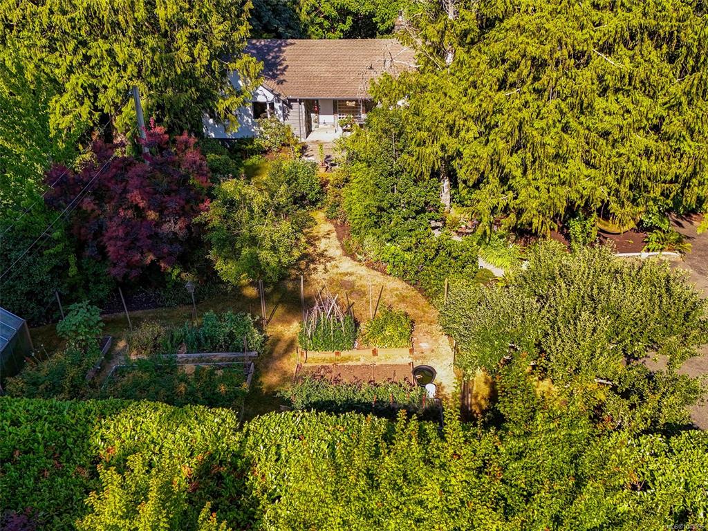
OPEN HOUSE SUN JULY 26 2-4pm. Welcome to 6232 Rodolph Road in sought-after Tanner Ridge, where privacy, space, and natural beauty come together. Set on a picturesque 0.74-acre property surrounded by mature trees and established gardens, this inviting home offers a peaceful, park-like setting. Inside, the bright living room features large windows overlooking the greenery, while the beautifully updated kitchen boasts quartz counters, stainless-steel appliances, abundant cabinetry, a gas cooktop, and dual convection wall ovens. Step outside to the spacious deck—perfect for entertaining or relaxing in the hot tub while enjoying the tranquil surroundings. Garden enthusiasts will appreciate the greenhouse, raised vegetable beds, fruit trees, colourful landscaping, and generous outdoor space. A truly special property offering country-style serenity just minutes from everyday amenities.
Interior Details
Building Details
Lot Information
Room Dimensions
| Room Name | Level 1 | Level 2 | Level 3 | Level 4 | Level 5 | Other |
|---|---|---|---|---|---|---|
| Sq. Ft | 1430.00 | 0.00 | 1414.00 | 0.00 | 0.00 | |
| Living Room | 17'x13' | |||||
| Dining Room | 10'x9' | |||||
| Kitchen | 12'x20' | |||||
| Bedroom - Primary | 15'x12' | |||||
| Bathroom | 4-Piece | |||||
| Ensuite | 3-Piece | |||||
| Family Room | 18'x14' | |||||
| Den | 9'x8' | |||||
| Bedroom | 15'x12' | |||||
| Bedroom | 13'x12' | |||||
| Bedroom | 17'x12' | |||||
| Bedroom | 11'x10' | |||||
| Storage | 8'x7' | |||||
| Unfinished Rooms | ||||||
| Deck | 48'x10' | |||||
Listed with:
Matt Eide - Newport Realty Ltd.