


4 Bed Single Family Detached in Langford
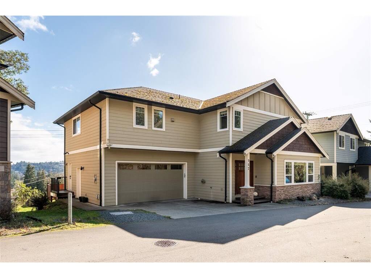
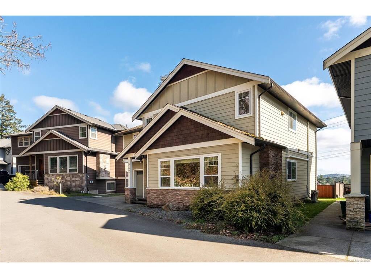

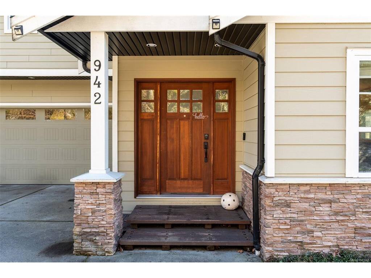
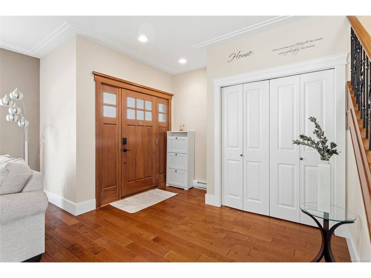
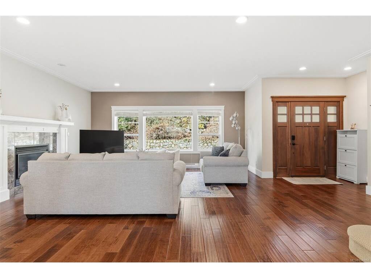
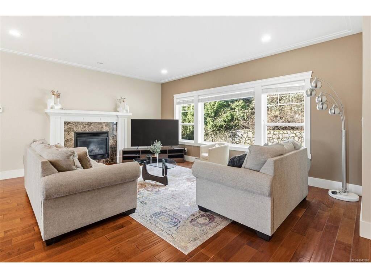
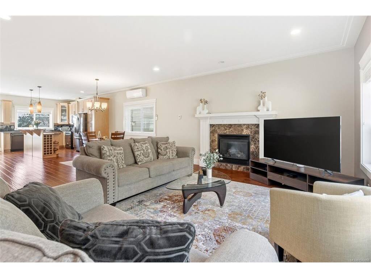
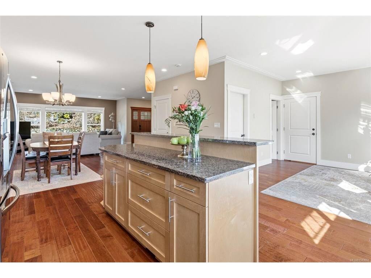

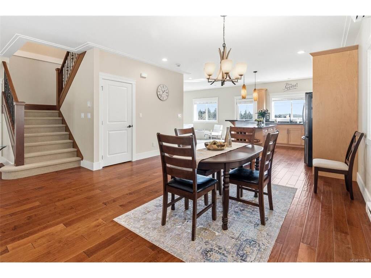
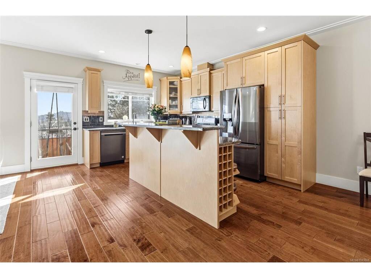

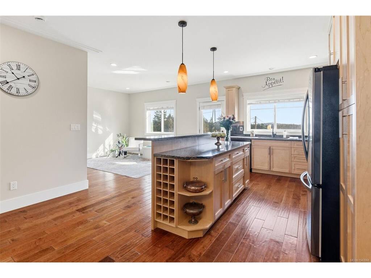

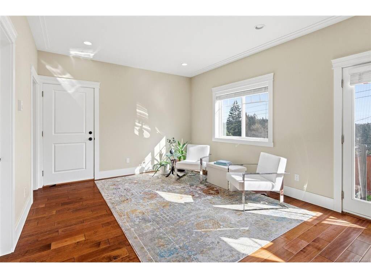


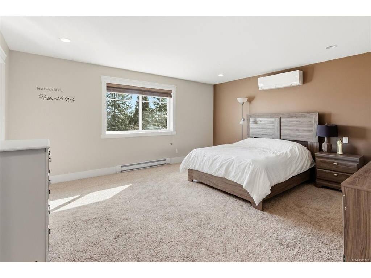
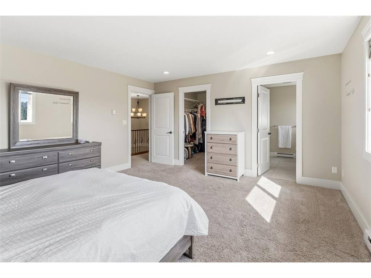
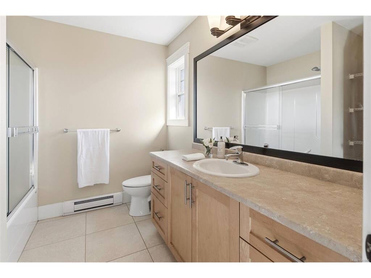
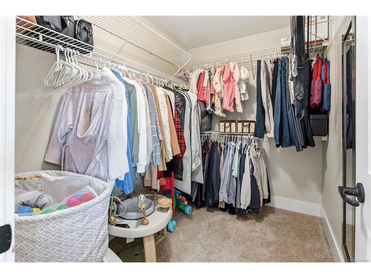
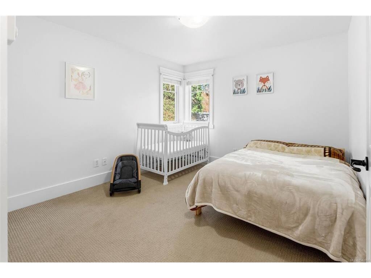
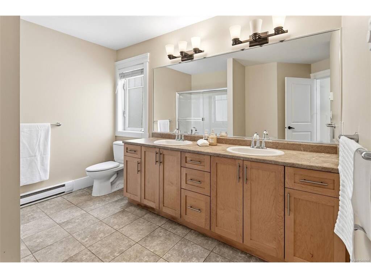

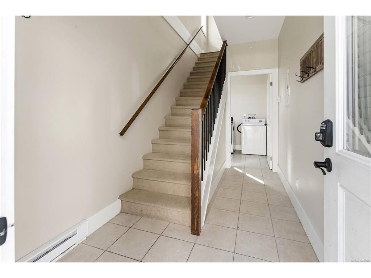
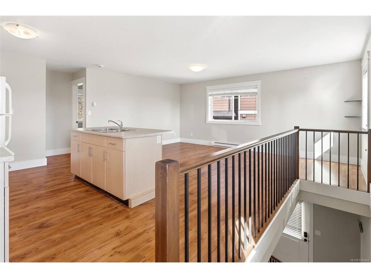
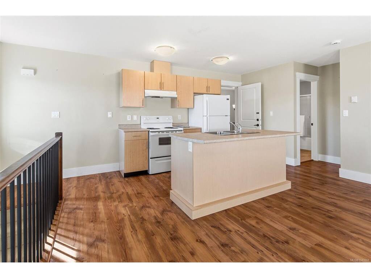
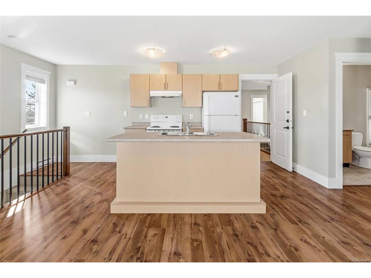

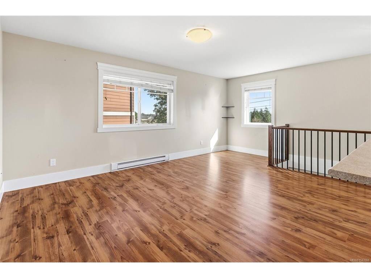

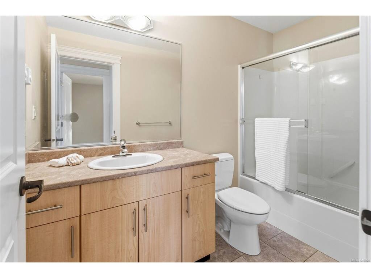
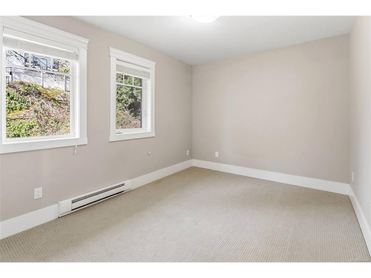
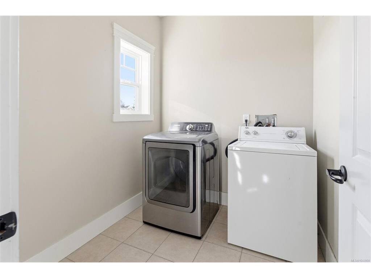

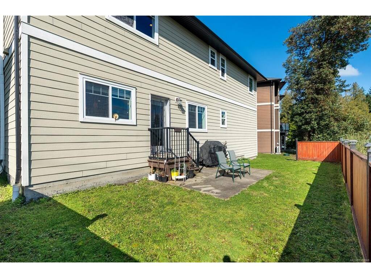

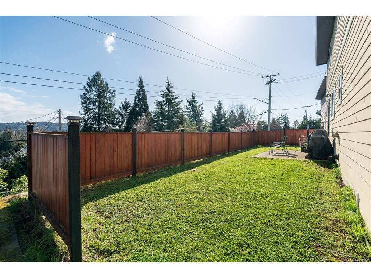

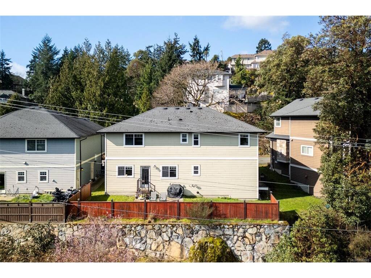
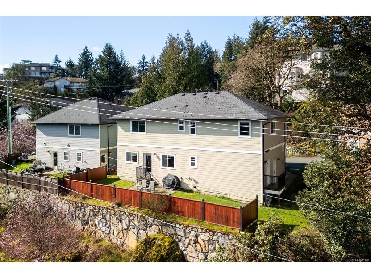

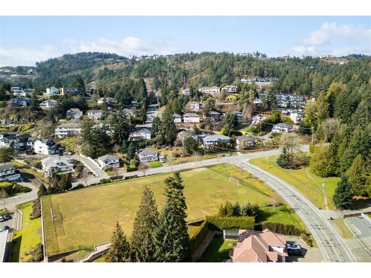

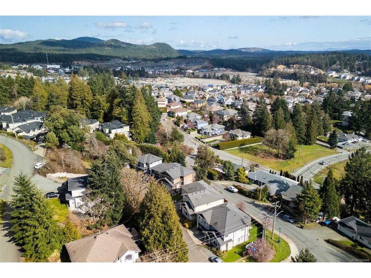
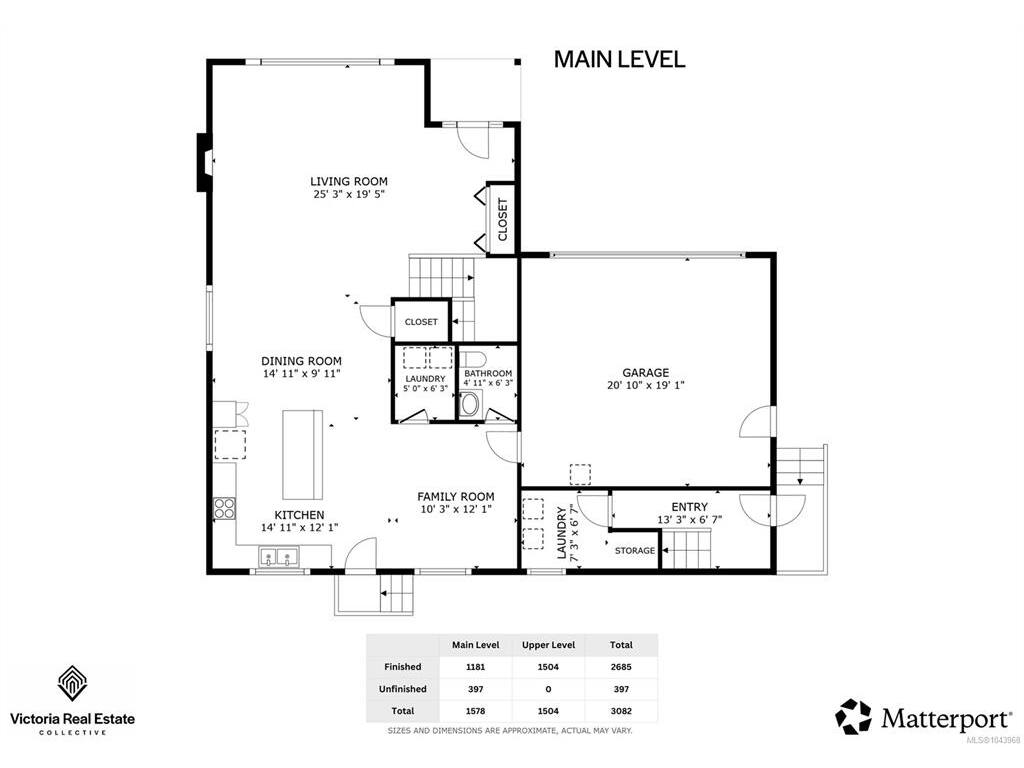
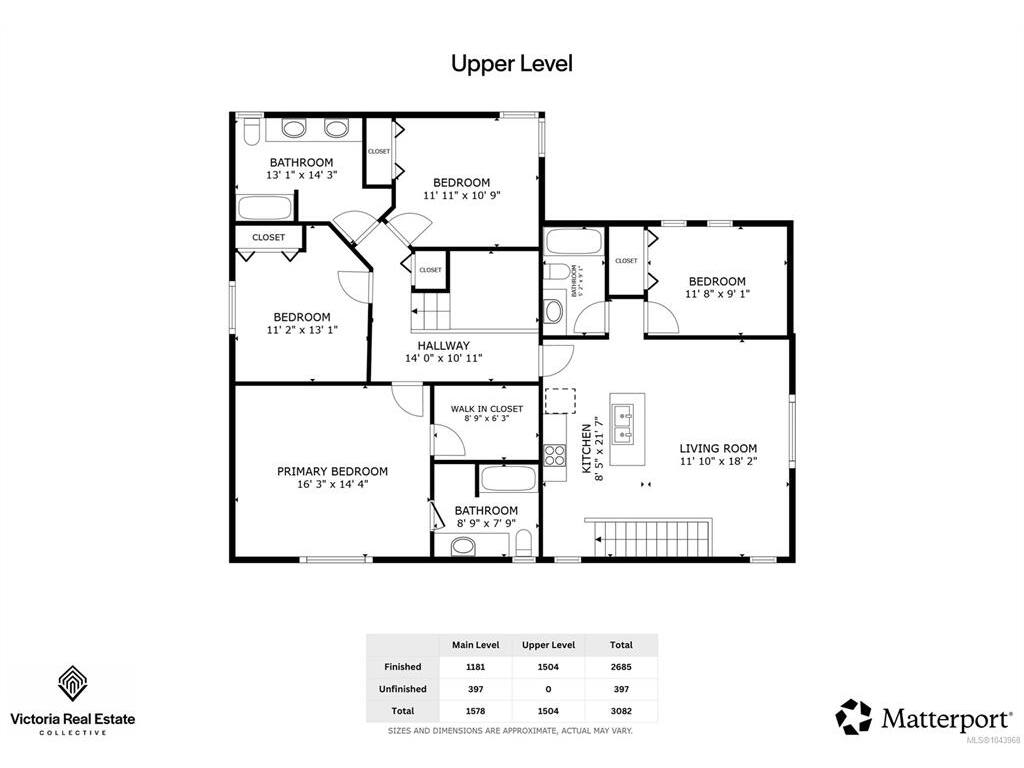
Spacious executive home near Bear Mountain offering nearly 3,000 sq. ft., 4 bedrooms, 4 bathrooms, 2 kitchens & 2 laundry areas, including a private 1-bedroom legal suite above the garage. Set along a quiet, non-strata cul-de-sac laneway w/ no front or rear neighbours, this home offers a rare sense of privacy, peaceful outlooks & plenty of room for a growing or multi-generational family. The bright main level features an inviting open-concept layout designed for comfortable everyday living & easy entertaining. A gas fireplace adds warmth to the main living area, while a heat pump w/ 2 units provides efficient heating & cooling throughout the seasons. The well-appointed kitchen includes granite counters, a large island w/ breakfast bar, gas cooktop & newer French-door stainless steel fridge, opening naturally to the family room & scenic views beyond. Upstairs are 3 generous bedrooms w/ Berber carpet, corner windows & abundant natural light. The spacious primary bedroom includes a walk-in closet & private ensuite. The self-contained legal suite offers a separate entrance, kitchen w/ electric cooktop, great room, bedroom, bathroom & in-suite laundry. Interior access to the main home can be easily reopened, creating flexibility for extended family, guests or single-family living. Outside, enjoy a flat, fully fenced yard, double garage & parking for up to 6 vehicles. Conveniently located close to schools, parks, transit, shopping, Bear Mountain Golf Resort & recreation, this is a wonderfully versatile home for families, outdoor enthusiasts or anyone looking for more space in a peaceful setting.
Interior Details
Building Details
Lot Information
Room Dimensions
| Room Name | Level 1 | Level 2 | Level 3 | Level 4 | Level 5 | Other |
|---|---|---|---|---|---|---|
| Sq. Ft | 1295.00 | 1630.00 | 0.00 | 0.00 | 384.00 | |
| Entrance | 8x11 | |||||
| Living Room | 18x19 | |||||
| Dining Room | 15x17 | |||||
| Kitchen | 15x14 | |||||
| Family Room | 11x12 | |||||
| Laundry | 5x6 | |||||
| Bathroom | 2-Piece | |||||
| Other | 14x4 | |||||
| Bedroom - Primary | 16x15 | |||||
| Walk-in Closet | 9x6 | |||||
| Bathroom | 3-Piece | |||||
| Bedroom | 11x13 | |||||
| Bedroom | 12x11 | |||||
| Bathroom | 4-Piece | |||||
| Kitchen | 9x18 | |||||
| Unfinished Rooms | ||||||
Listed with:
Oakwyn Realty Ltd.
Phone: 778-678-3098 / Fax:
Oakwyn Realty Ltd.
Phone: 250-588-4259 / Fax:
Oakwyn Realty Ltd.
Phone: 250-510-9267 / Fax:
