Ph: 250.385.2033

Newport Realty Ltd.
1144 Fort Street
V8V 3K8 Victoria, BC

Dave Hillmer

3 Bed Condo Apartment in Langford

$629,000 - ML# 1043929
110 - 958 Pharoah Mews
Langford - La Florence Lake
This is only a guide. Please verify this information with your mortgage specialist.

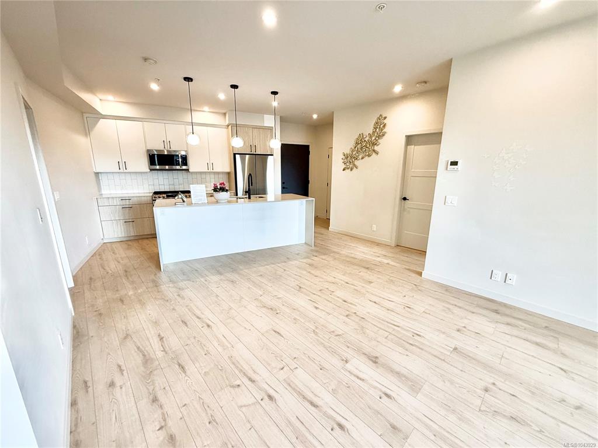
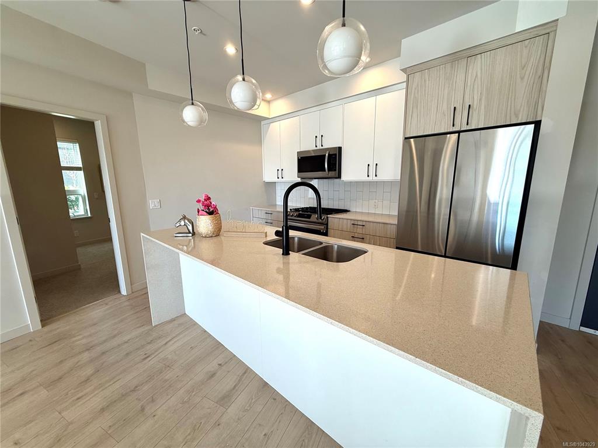
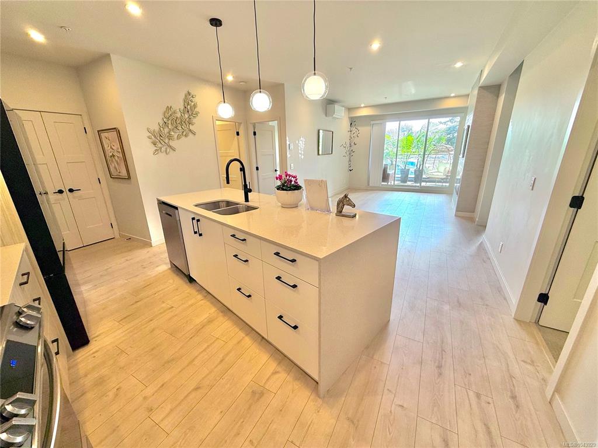
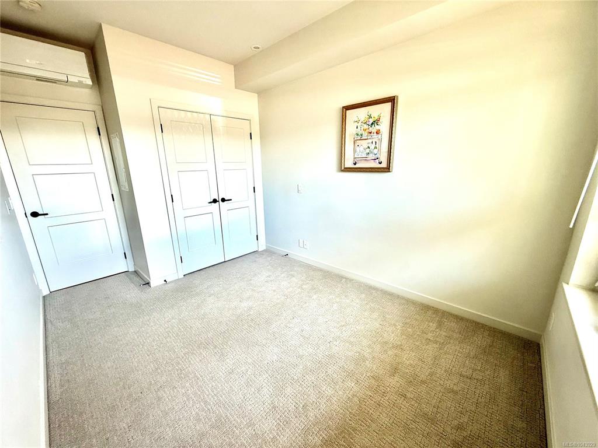
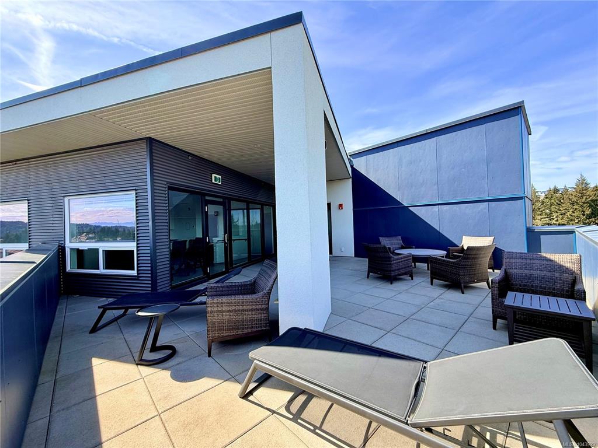
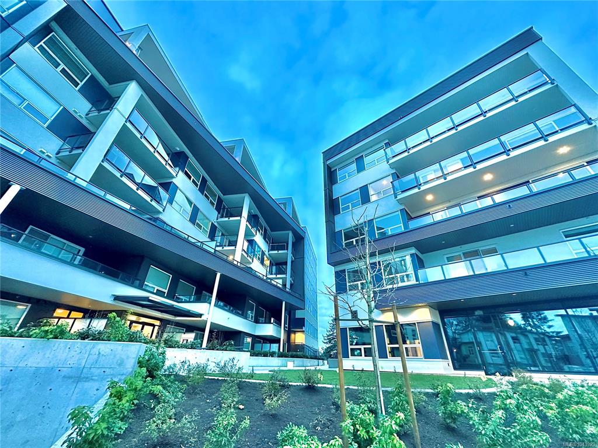
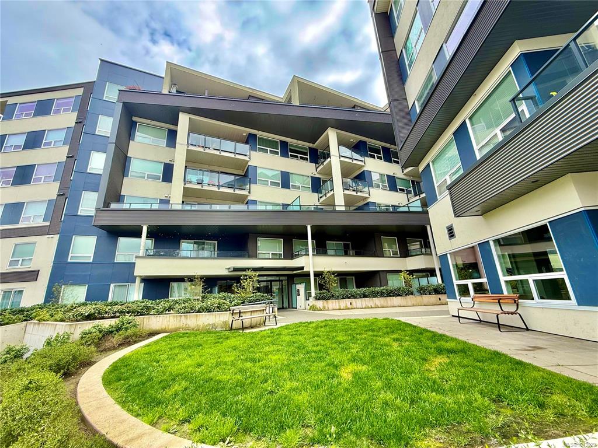
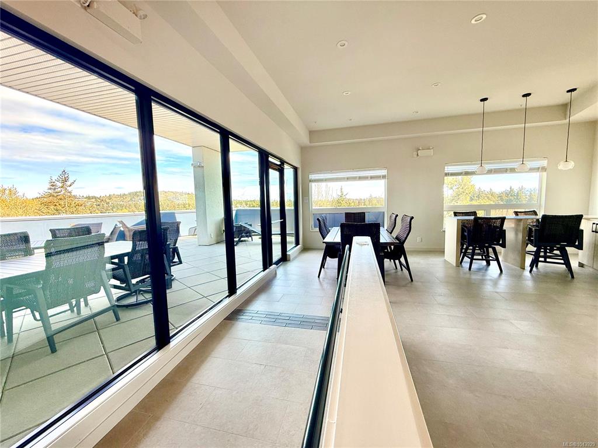
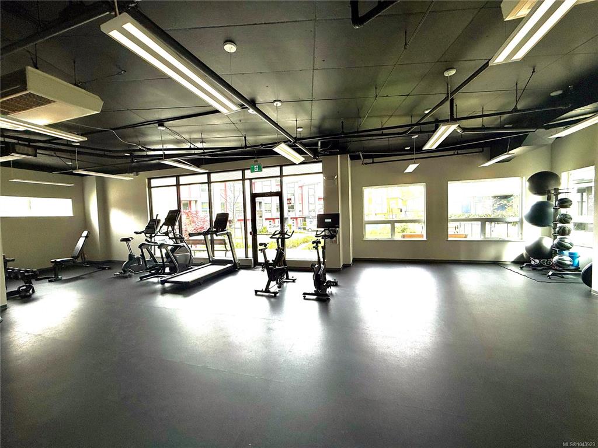
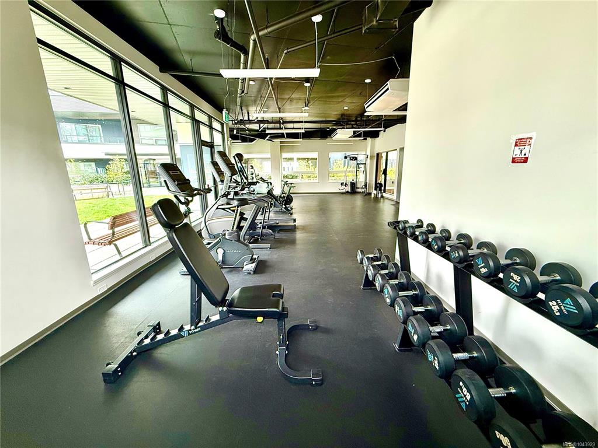
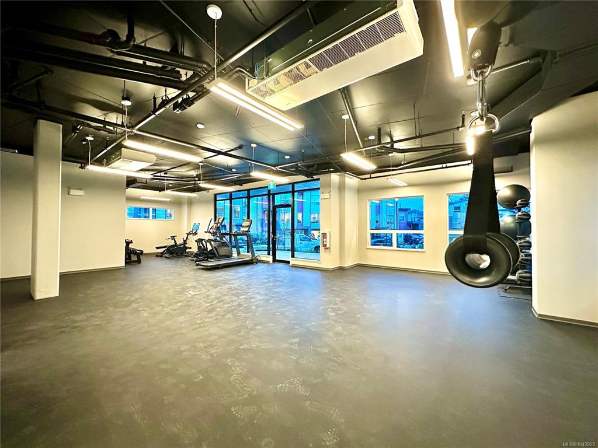
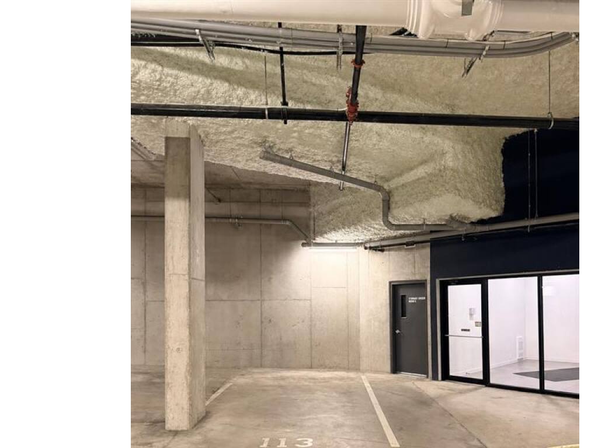
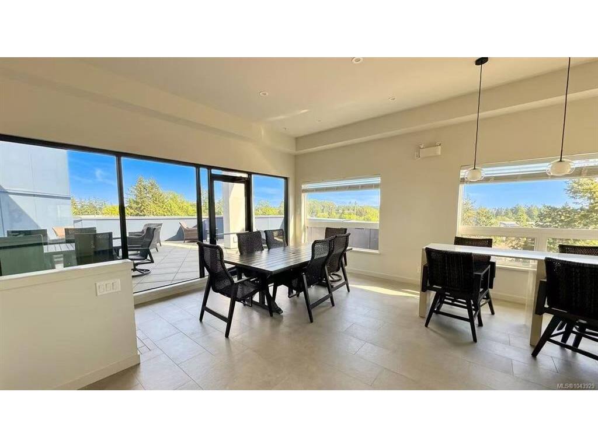
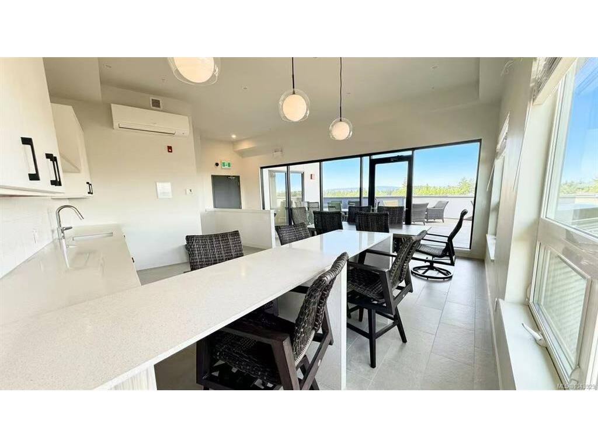
A work of art home looks like brand new—no GST! Interior area is 1152 sqft, the balcony is about 160 sqft, total area is about 1312 sqft. Located in the heart of Langford in Greater Victoria, close to Costco. The building offers great amenities including a clubhouse, shared rooftop patio, and a gym—perfect for gatherings with family and friends. Includes 2 parking stalls and a storage locker. The home has two entrances. Enter through the main entrance and walk directly to the end of the hallway—no elevator or stairs needed; Or use the side door located right next to the unit, offering direct access without passing other residences. Waterfall kitchen island and spacious balcony. Split heat pumps in 3 bedrooms and the living room. An electric fireplace in the living room, thermostats and baseboard heaters in both bathrooms—truly a happy home to live. Measurements and listing info are approximate, Buyer to verify if important. Luke Chen, MBA, P. Eng. (Non-practicing), PMP, 778-677-9557 AgentLukeChen@Gmail.com
Real Estate Type:
Condo Apartment 
Layout:
Condo 
Bedroom(s):
Bathroom(s):
Finished Sq. Ft.:
1152 
Unfinished Sq. Ft.:
160 
Taxes:
$3,372.01 (2026) 
Year Built:
2023 
Elementary School:
 
Junior School:
 
Senior School:
 

Interior Details

Main Level:
 
Fireplace(s):
Bedroom(s):
Bathroom(s):
Basement Height:
ft - in
Basement Description:
 
Interior Features:
Dining/Living Combo,Eating Area,Elevator 
Appliances Included:
Dishwasher,Dryer,Microwave,Oven/Range Gas,Refrigerator,Washer 

Building Details

Building Style:
Balcony/Deck 
Building Warranty:
 
Accessibility:
Accessible Entrance,Ground Level Main Floor,No Step Entrance,Primary Bedroom on Main,Wheelchair Friendly 
Materials:
Cement Fibre 
Exterior Finish:
 
Foundation:
Poured Concrete 
Roof:
Asphalt Torch On 
Heat/Air:
Heat Pump 
Fuel:
 
Leased Equip:
 
Exterior Features:
 
Faces:
South (front) - (rear) 

Lot Information

SqFt:
1152 
Acres:
0.03 
Frontage:
 
Depth:
 
Lot Shape:
 
Water:
Municipal 
Waste:
Sewer Connected 
Zoning:
 
Parking Spaces:
 
Driveway:
 
Parking Type:
Additional,Underground 
Lot Features:
 

Strata Lot Information

Complex:
 
Managed By:
 
Patio Sq. Ft.
 
Storage:
 
Monthly Assessment:
$534 
Units/Complex:
123 
Buildings/Complex:
Units/Building:
59 
Floors/Building
Levels/Unit
 
Lot Includes:
Deck/Patio,Parking Stall,Separate Storage 
Shared Amenities:
Bike Storage,Fitness Centre,Roof Deck,Secured Entry,Storage Unit 
Assess Includes:
 
Common Features:
Garbage Removal,Hot Water,Insurance,Maintenance Grounds,Maintenance Structure,Property Management,Sewer,Water 
Minimum Age:
Age Notes:
See Bylaws for the detail 
Rental Restrictions:
Unrestricted 
Rental Notes:
See Bylaws for the detail 
Pets Allowed:
Aquariums,Birds,Caged Mammals,Cats,Dogs,Number Limit,Size Limit 
Pet Notes:
See Bylaws for the detail 

Room Dimensions

Room Name Level 1Level 2Level 3Level 4Level 5Other
Sq. Ft 1152.000.000.000.000.00
Kitchen12x9
Dining Room11x8
Living Room13x13
Bedroom - Primary12x11
Ensuite3-Piece
Bedroom12x10
Bathroom4-Piece
Bedroom11x9
Unfinished Rooms
Balcony1x1

Listed with:

Pemberton Holmes Ltd.
Phone: 778-677-9557 / Fax:

VREB Reciprocity Logo

NOTE: MLS® property information is provided under copyright© by the Victoria Real Estate Board. The information is from sources deemed reliable, but should not be relied upon without independent verification.