


2 Bed Manufactured Home in Sidney


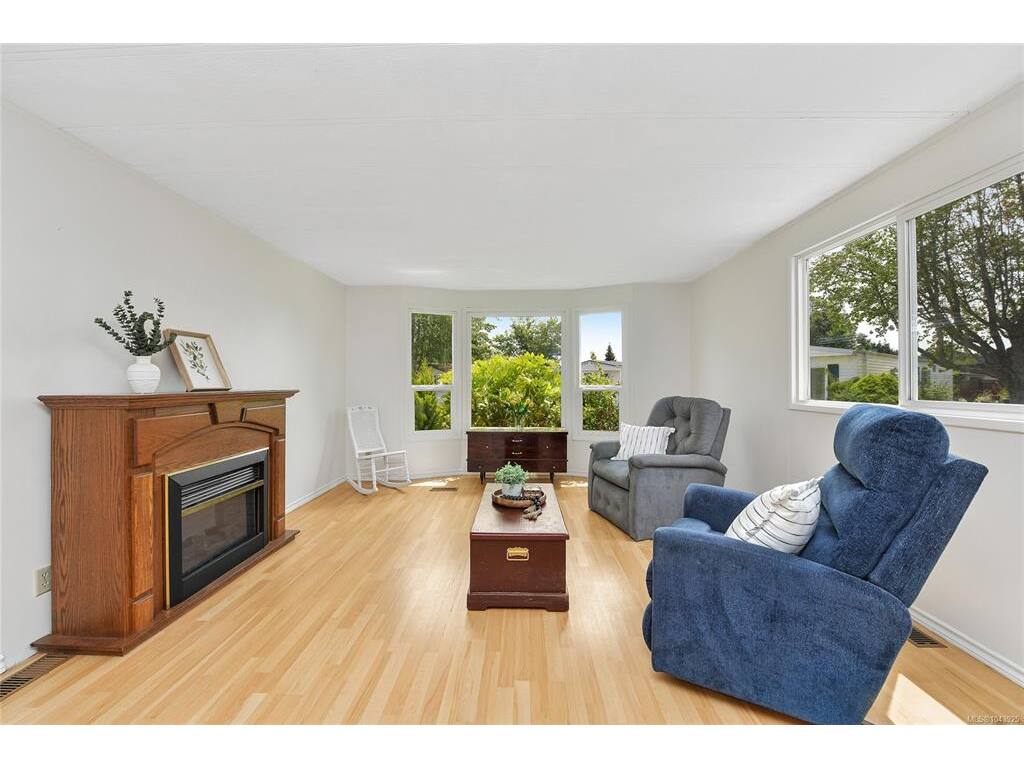


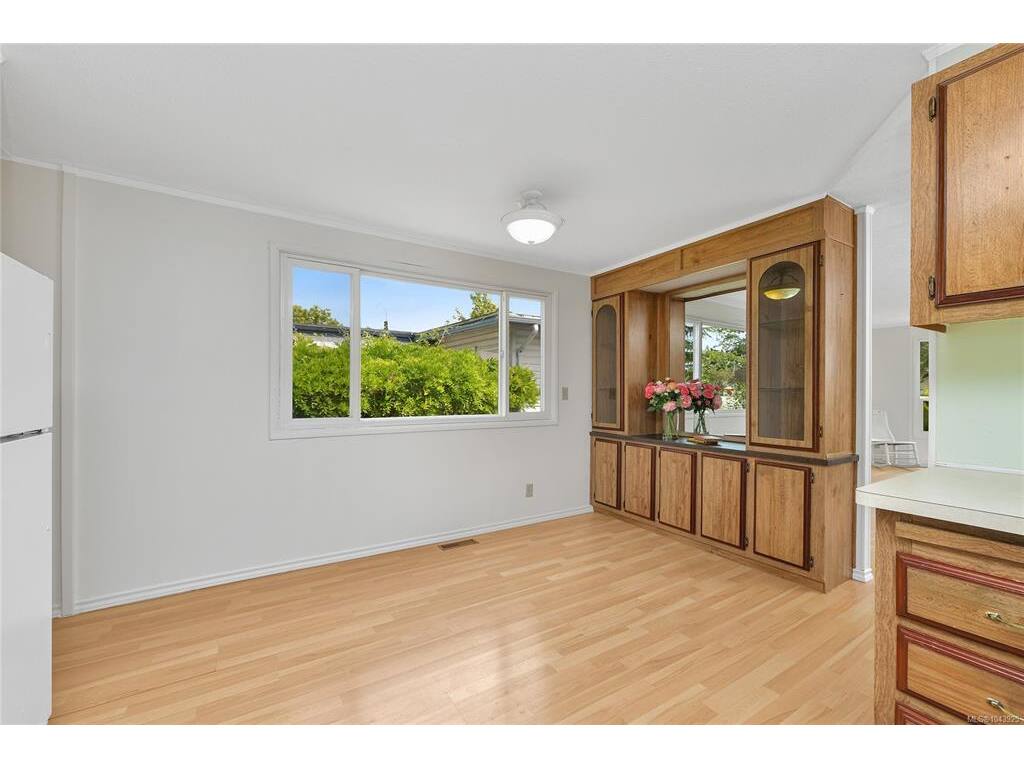
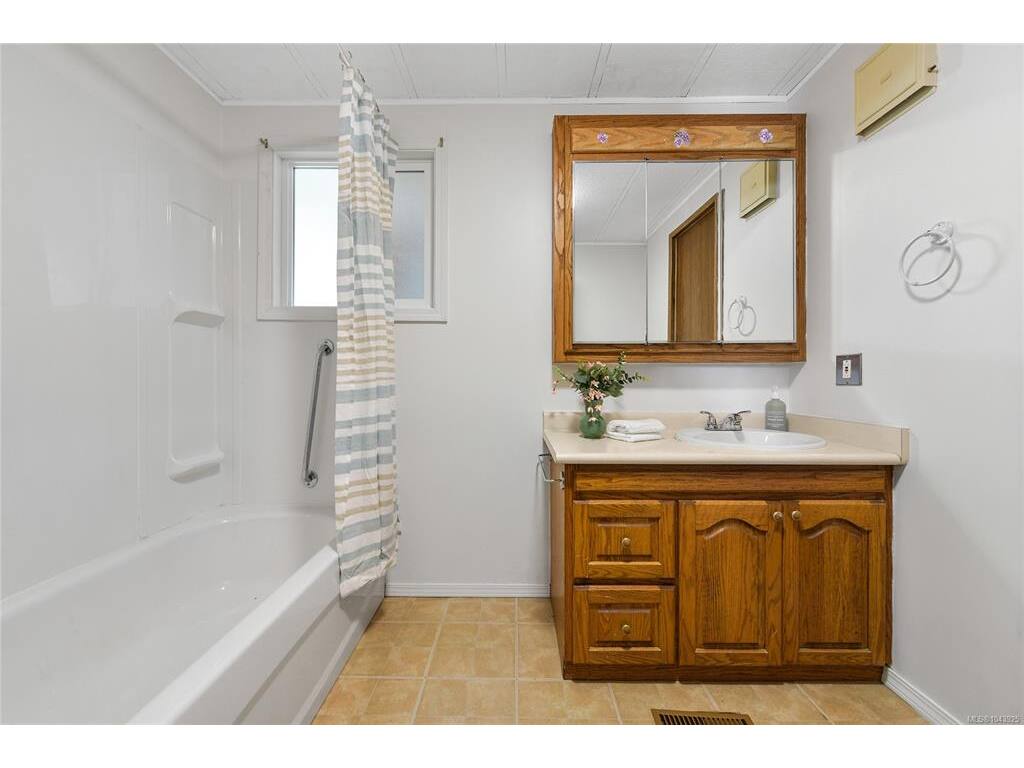


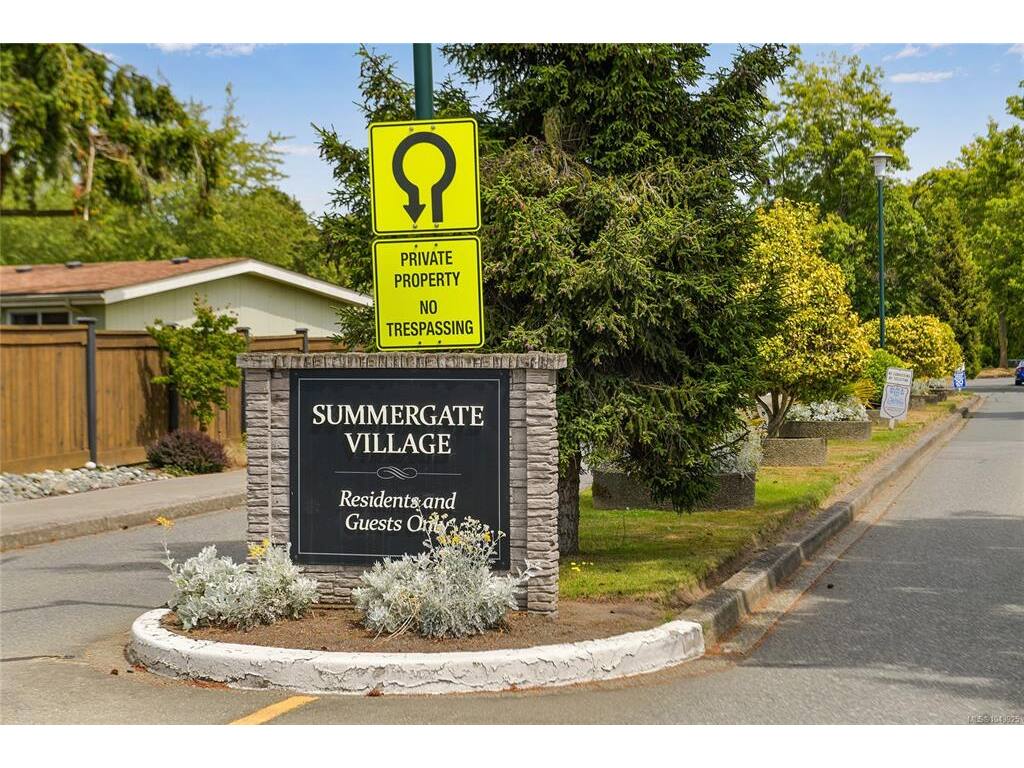
Welcome to Summergate Village, one of the Saanich Peninsula’s most sought-after 55+ bare land strata communities, where you own your own land and enjoy an active, low-maintenance lifestyle. This well-maintained 2-bedroom plus den home offers a spacious, functional layout, a covered carport, and plenty of flexibility to suit your needs. Comfortable and move-in ready as it is, this home also presents an excellent opportunity for those looking to personalize a space over time. Enjoy all the amenities that make Summergate Village so special, including the clubhouse, indoor pool, hot tub, workshop, library, games room, and an active calendar of social events. Conveniently located just minutes from Sidney, the airport, BC Ferries, shopping, and walking trails, this is your chance to become part of one of the Peninsula’s most welcoming and desirable 55+ communities.
Interior Details
Building Details
Lot Information
Room Dimensions
| Room Name | Level 1 | Level 2 | Level 3 | Level 4 | Level 5 | Other |
|---|---|---|---|---|---|---|
| Sq. Ft | 1158.00 | 0.00 | 0.00 | 0.00 | 0.00 | |
| Living Room | 19x13 | |||||
| Kitchen | 14x13 | |||||
| Bedroom - Primary | 13x10 | |||||
| Bathroom | 4-Piece | |||||
| Bedroom | 12x10 | |||||
| Den | 11x10 | |||||
| Entrance | 7x6 | |||||
| Walk-in Closet | 7x5 | |||||
| Unfinished Rooms | ||||||
Listed with:
RE/MAX Camosun
Phone: 250-886-3150 / Fax:
RE/MAX Camosun
Phone: 778-676-1142 / Fax:
RE/MAX Camosun
Phone: 250-857-3026 / Fax: 250-744-3904
