


2 Bed Row/Townhouse in Oak Bay
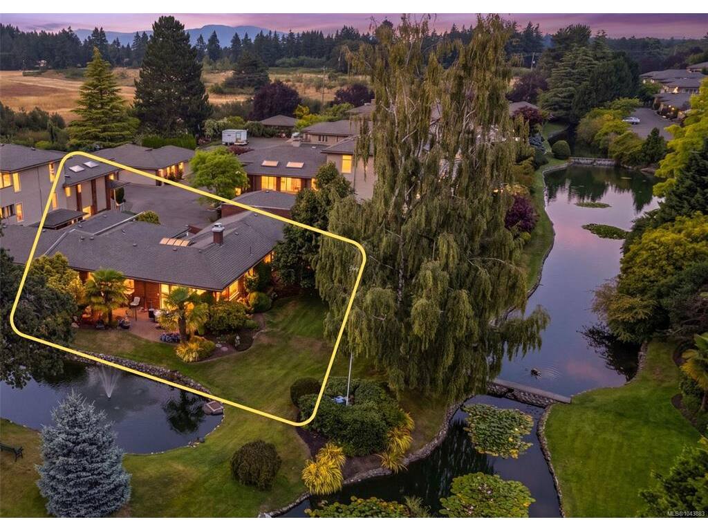


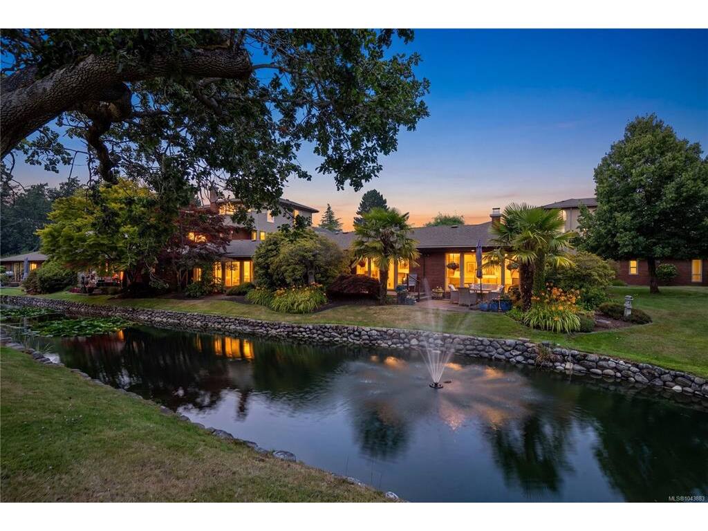


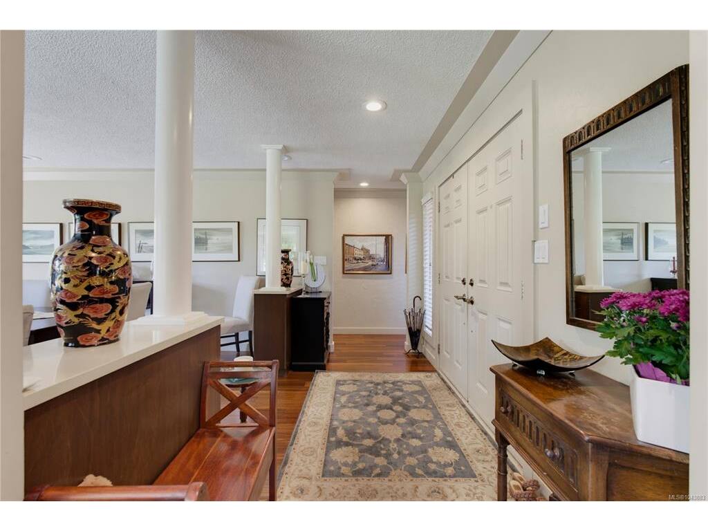
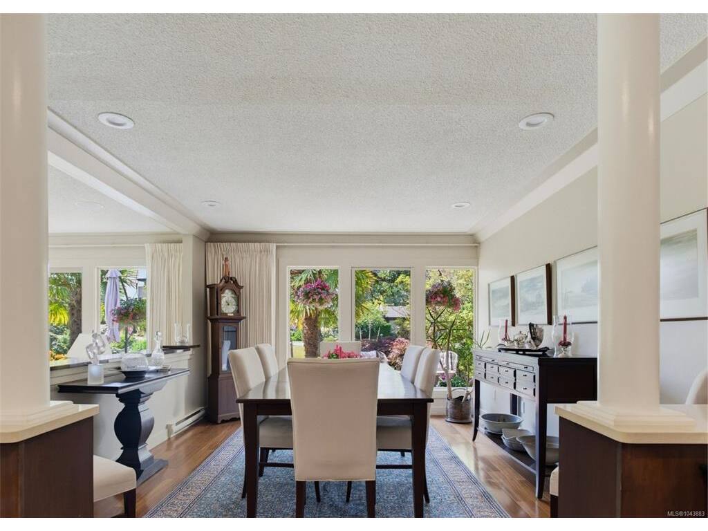


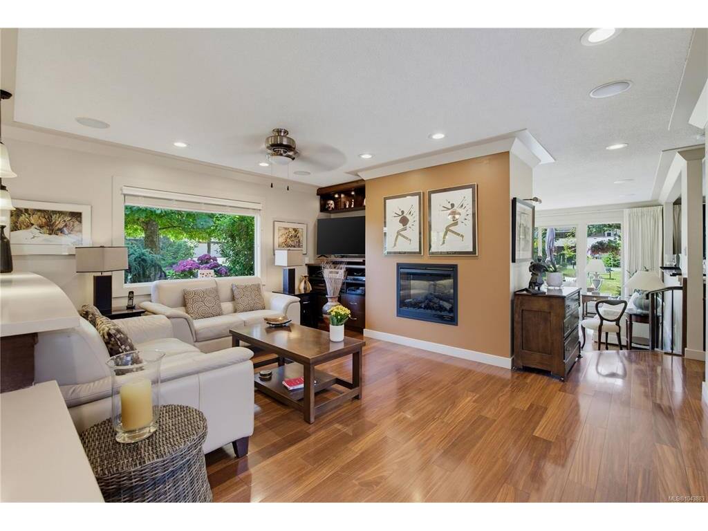
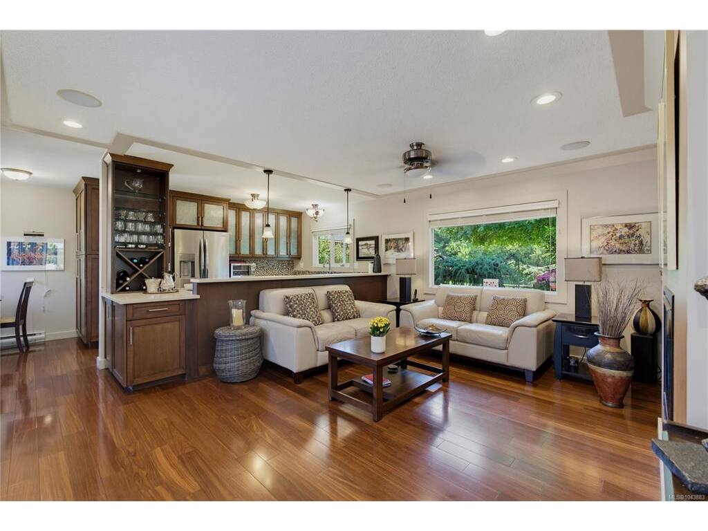


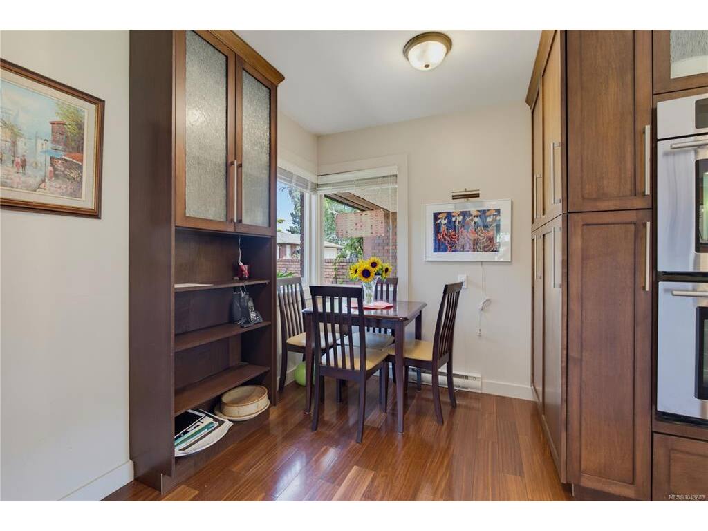
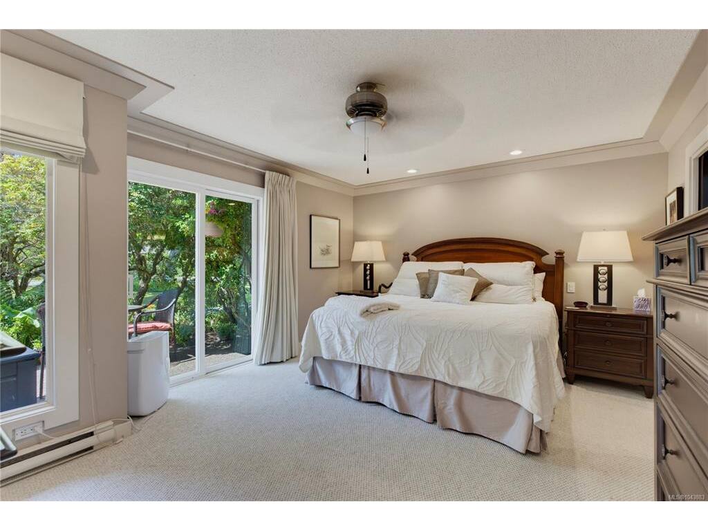


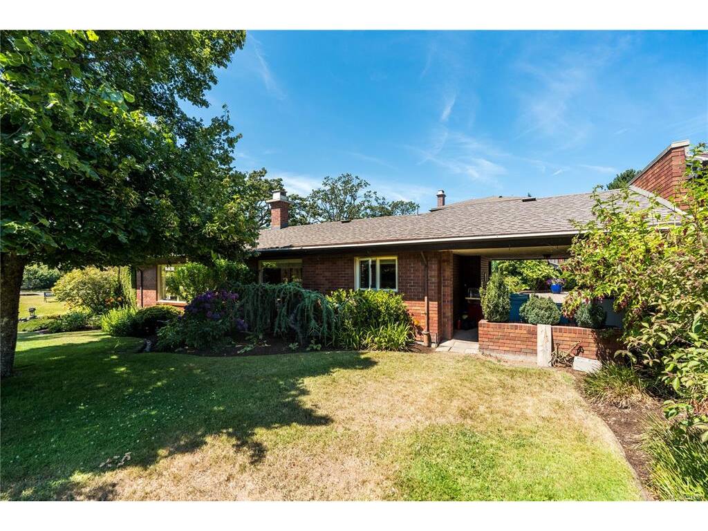


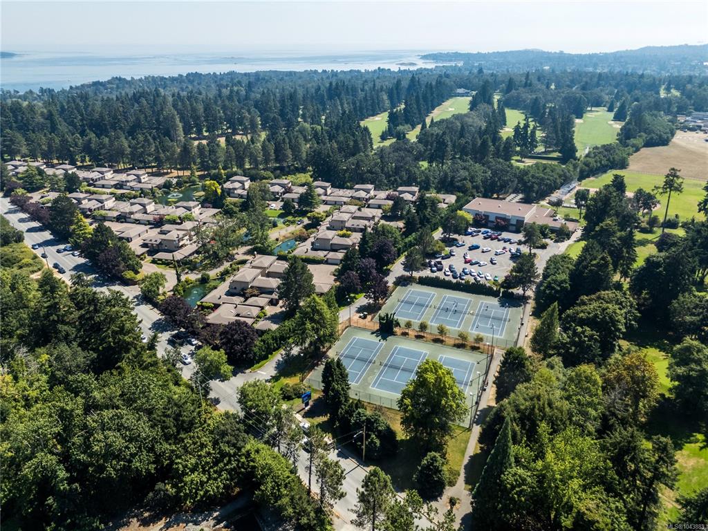

The Crown Jewel of Uplands Estates, this corner unit has an unrivalled location, terrific views of the ponds and ONE LEVEL LIVING! With 3 patio spaces and large picture windows, you can enjoy the tons of natural light, stunning gardens and peaceful water views from almost every room in the home. Extensively renovated to suit retirees who want a move-in ready condo in a well-managed strata. The incredible location sides onto Uplands Golf Course, steps to Henderson Rec Centre, tennis courts and the best walking trails at UVic. Beautiful laminate floors, updated kitchen and baths, 2 living spaces, a large primary bedroom, a breakfast nook and stunning dining room make this feel like a dream house, not a condo. Updates like a HEAT PUMP, Quartz countertops, double ovens, newer fridge and d/w and 2 electric fireplaces are thoughtful touches that you get to just move in and enjoy.
Interior Details
Building Details
Lot Information
Room Dimensions
| Room Name | Level 1 | Level 2 | Level 3 | Level 4 | Level 5 | Other |
|---|---|---|---|---|---|---|
| Sq. Ft | 1718.00 | 0.00 | 0.00 | 0.00 | 0.00 | |
| Entrance | 12'0"x5'4" | |||||
| Eating Area | 9'3"x6'6" | |||||
| Kitchen | 13'2"x9'5" | |||||
| Family Room | 16'0"x11'8" | |||||
| Living Room | 18'3"x16'0" | |||||
| Dining Room | 15'0"x12'0" | |||||
| Bedroom - Primary | 16'0"x12'7" | |||||
| Ensuite | 5-Piece | |||||
| Walk-in Closet | 6'6"x5'8" | |||||
| Bathroom | 3-Piece | |||||
| Bedroom | 13'7"x10'5" | |||||
| Unfinished Rooms | ||||||
| Porch | 17'6"x11'4" | |||||
Listed with:
RE/MAX Camosun
Phone: 250-588-9954 / Fax:
