


4 Bed Single Family Detached in Oak Bay

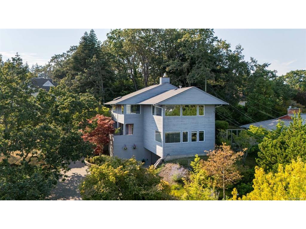
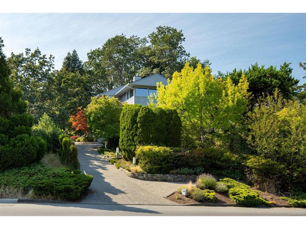
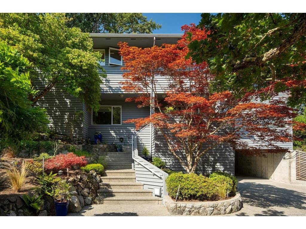

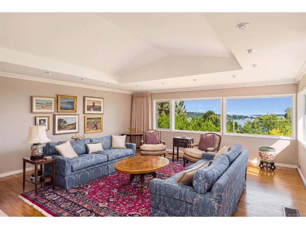
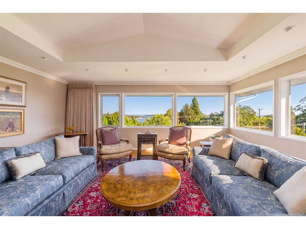

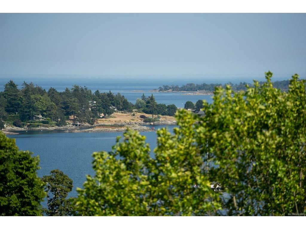
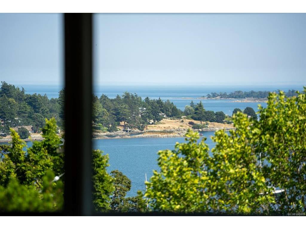
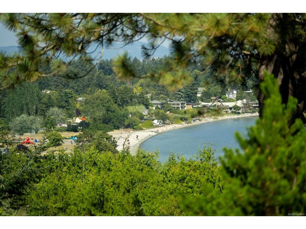
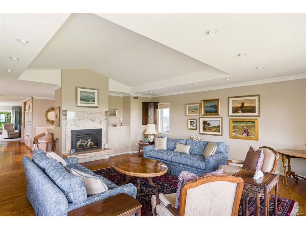

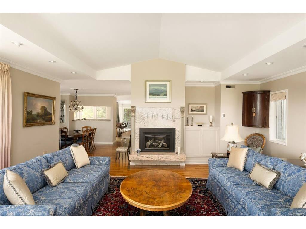


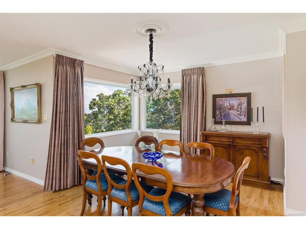

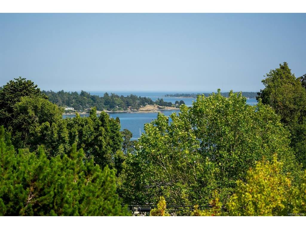
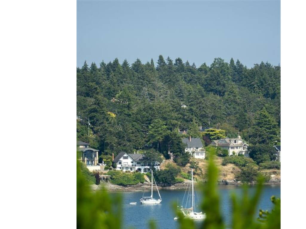

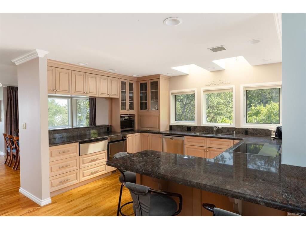
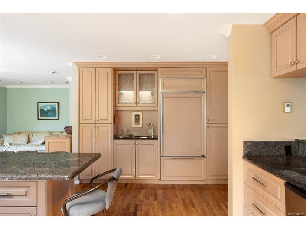

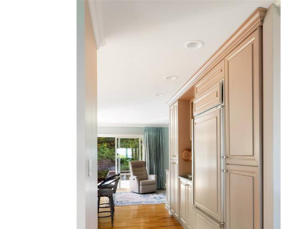
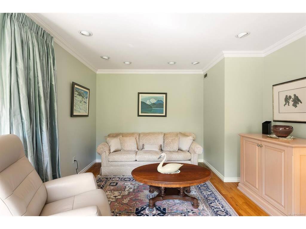
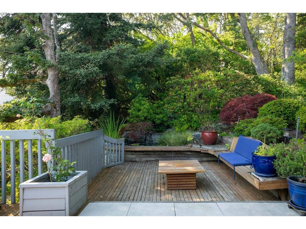
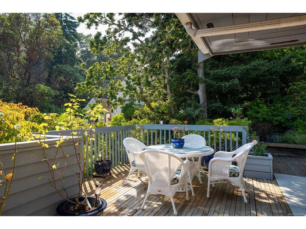

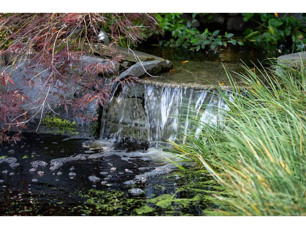

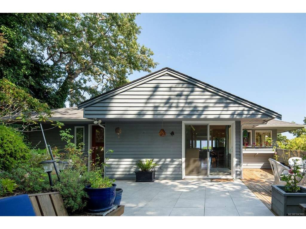

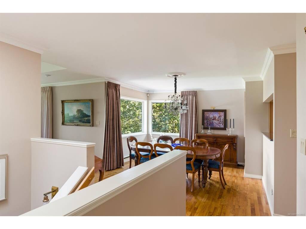


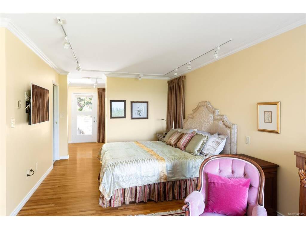
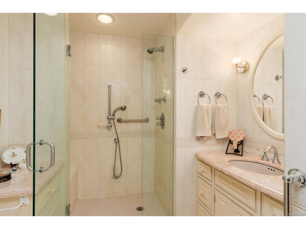

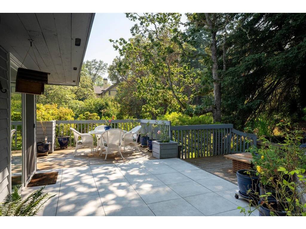

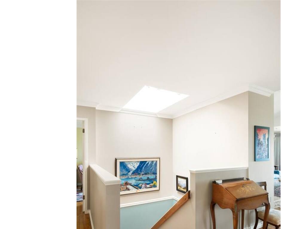



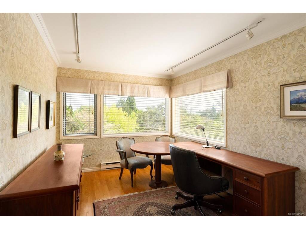


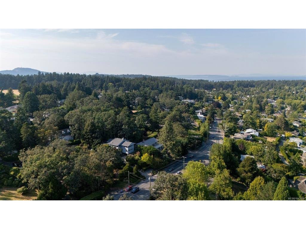
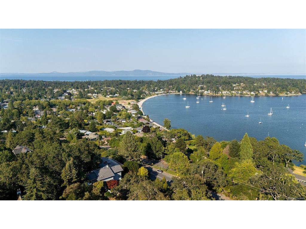
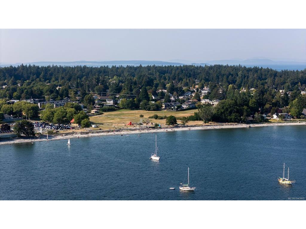

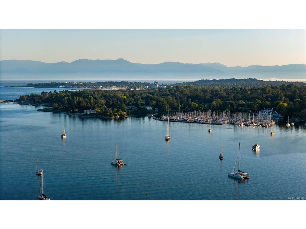

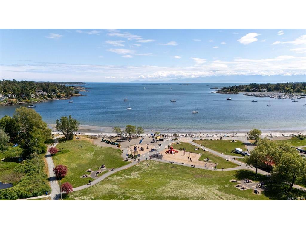
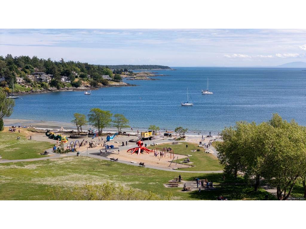
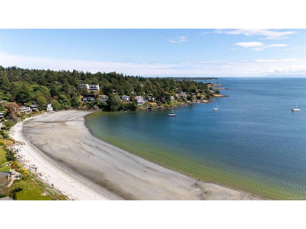

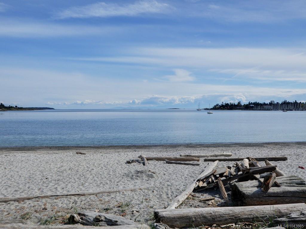
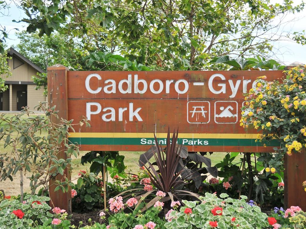
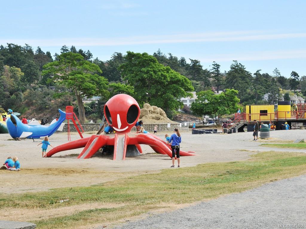

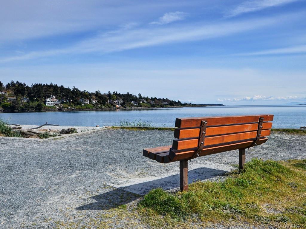
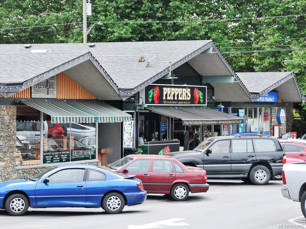
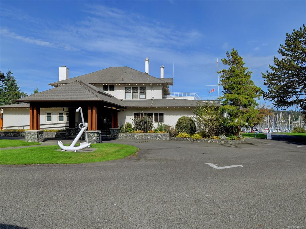
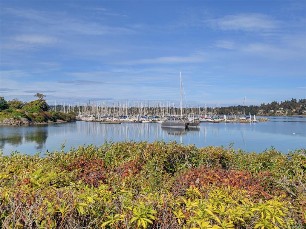
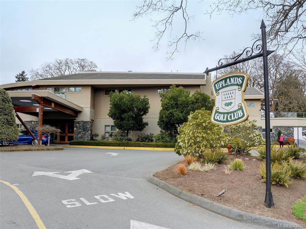

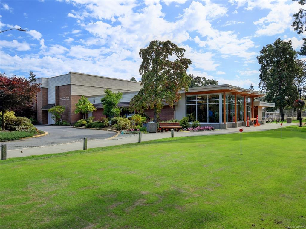
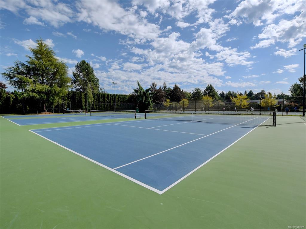
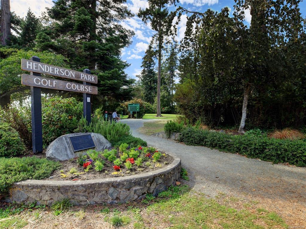

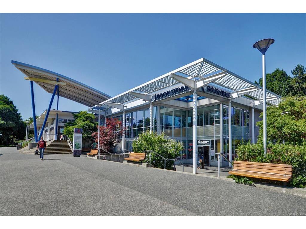
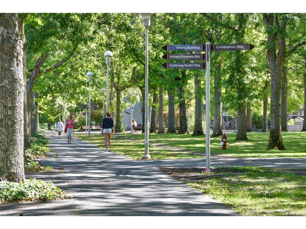
Discover this beautiful Oak Bay home offering ocean views towards Ten Mile Point, Cadboro Bay & the San Juan Islands. Nestled on a spacious 12,000+ sq. ft. property, this 4-bedroom, 3-bath residence was architecturally designed to capture stunning panoramas and is being offered to the market for the first time. Perched above the landscape to capture elevated vistas, this home is filled with natural light & surrounded by treetops and ever-changing ocean views. It features a private backyard oasis, complete with beautiful gardens & a tranquil water feature designed for secluded outdoor entertaining & relaxation. Meticulously maintained with quality construction & timeless features, this home provides an ideal blank canvas to add your personal touches. This property offers a superb location just minutes away from Cadboro Bay Village, the Royal Victoria Yacht Club, Uplands Golf Course, Gyro Beach, highly ranked local schools, Mystic Vale & UVIC. This is a rare investment in your lifestyle.
Interior Details
Building Details
Lot Information
Room Dimensions
| Room Name | Level 1 | Level 2 | Level 3 | Level 4 | Level 5 | Other |
|---|---|---|---|---|---|---|
| Sq. Ft | 931.00 | 1596.00 | 186.00 | 0.00 | 0.00 | |
| Bedroom | 9x13 | |||||
| Bedroom | 9x13 | |||||
| Storage | 6x12 | |||||
| Entrance | 11x9 | |||||
| Bathroom | 4-Piece | |||||
| Laundry | 8x5 | |||||
| Bedroom | 11x11 | |||||
| Living Room | 19x20 | |||||
| Dining Room | 15x12 | |||||
| Bedroom - Primary | 11x23 | |||||
| Walk-in Closet | 12x9 | |||||
| Bathroom | 2-Piece | |||||
| Ensuite | 3-Piece | |||||
| Unfinished Rooms | ||||||
| Deck | 8x11 | |||||
| Greenhouse | 6x8 | |||||
Listed with:
Engel & Volkers Vancouver Island
Phone: 250-888-1570 / Fax:
Engel & Volkers Vancouver Island
Phone: 250-516-6013 / Fax:
