


4 Bed Row/Townhouse in Langford


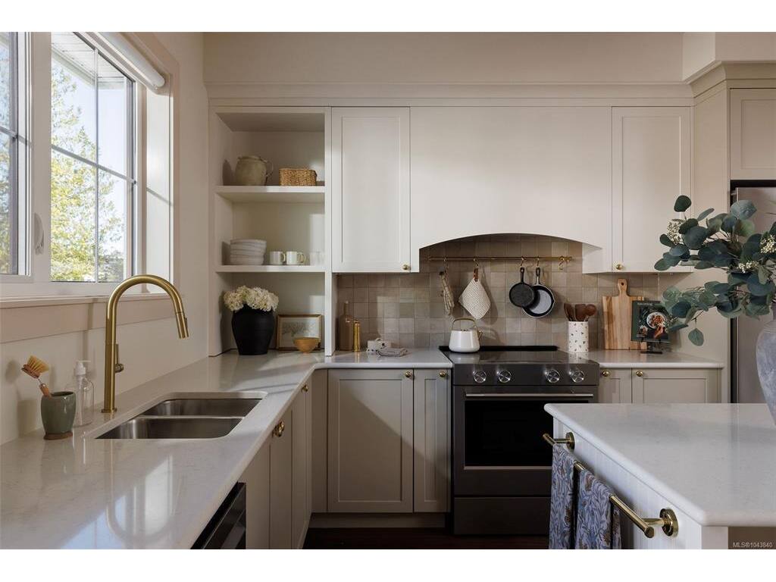
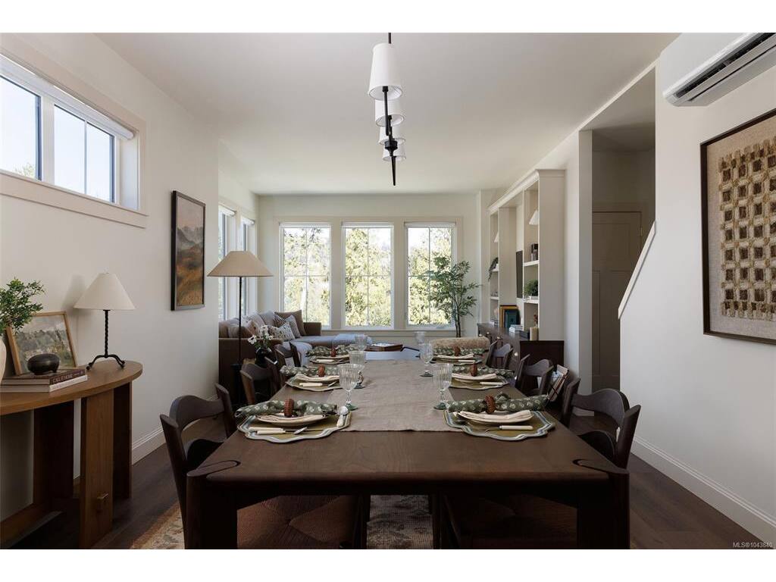

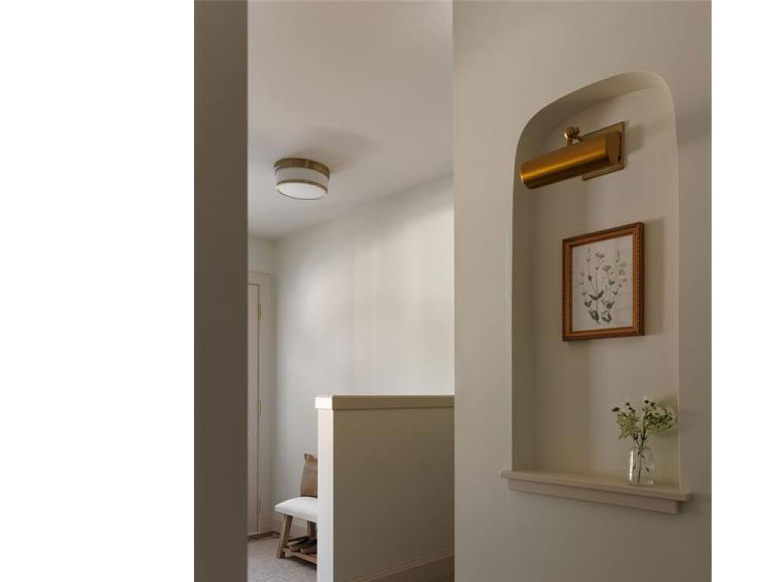
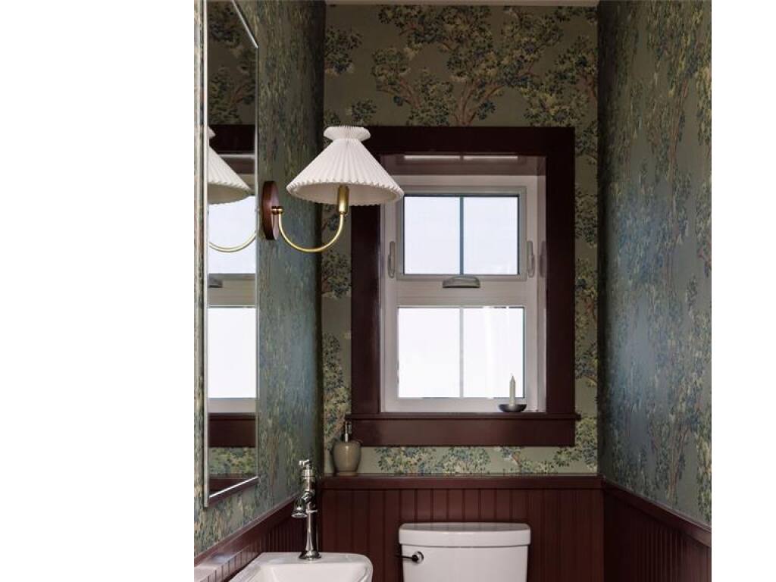
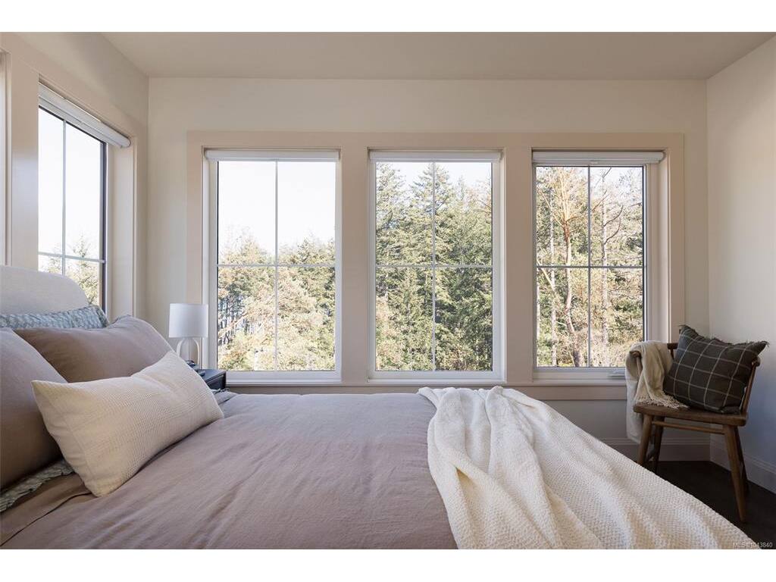

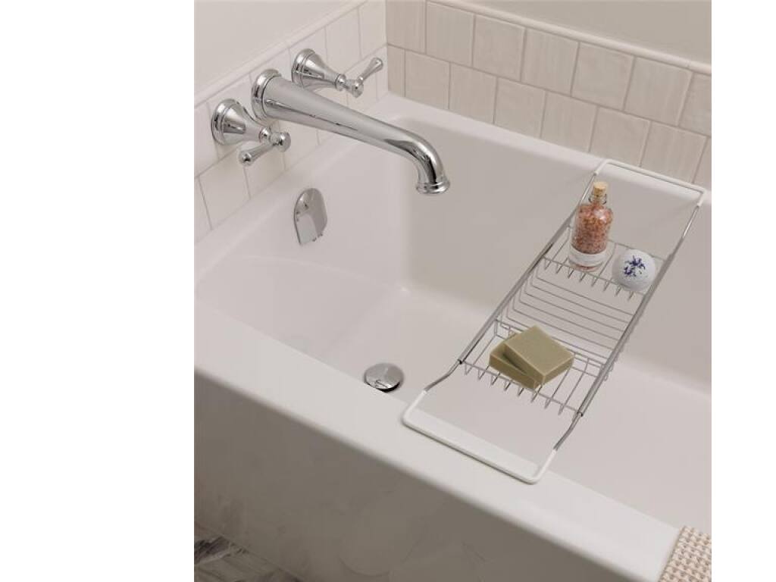


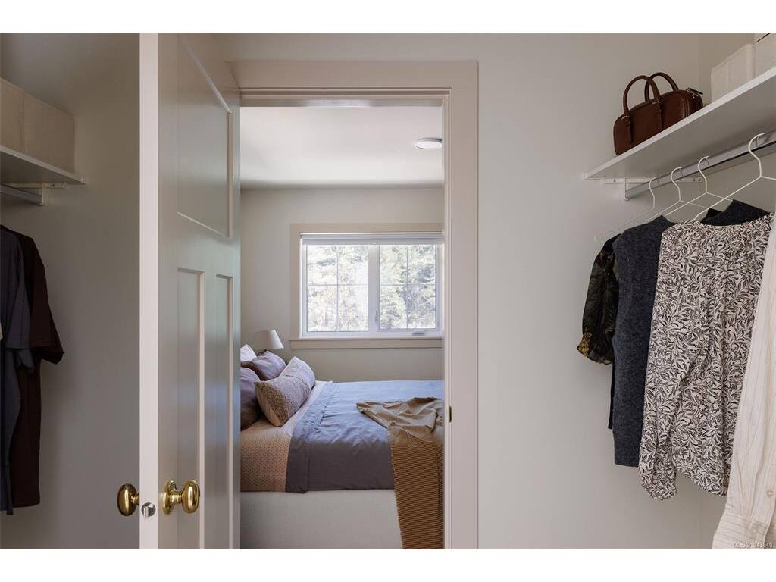


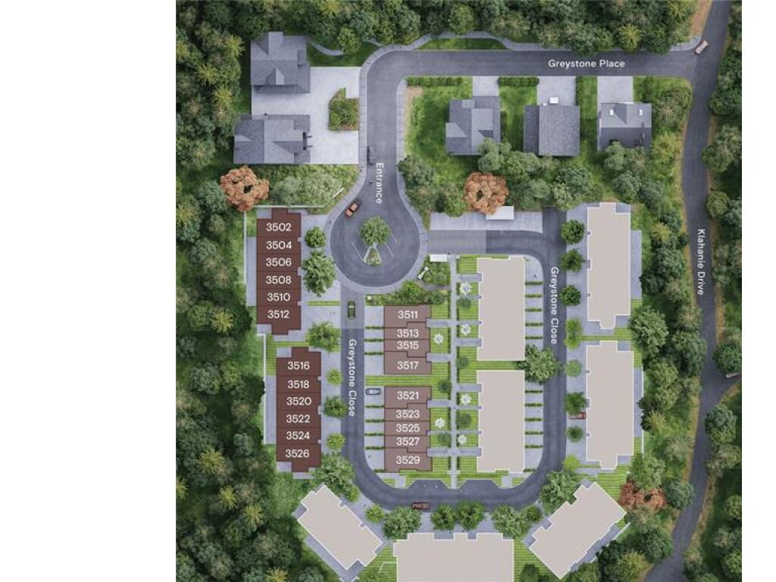
Welcome to Woodrow, a beautifully crafted collection of townhomes nestled on a quiet cul-de-sac in an established South Langford neighbourhood. This thoughtfully designed Forestside home overlooks natural surroundings, with a private west-facing yard, separate balcony, and single-car garage plus driveway parking for two vehicles. An open-concept main floor features 9' ceilings, full-size living and dining, powder room, and a gourmet kitchen with shaker cabinetry, premium appliances and generous integrated storage. Upstairs, three bedrooms include a spacious primary with walk-in closet and 5-piece ensuite — soaker tub, glass shower and heated floors. A fourth bedroom on the lower level offers flexibility as a guest room, office or gym, plus additional storage. Interiors by Bidgood throughout. Dual-zone heat pump for year-round comfort. Close to parks, schools and everyday conveniences. Photos are of the display home. Open house Saturday 11am–1pm. Move-in this summer.
Interior Details
Building Details
Lot Information
Room Dimensions
| Room Name | Level 1 | Level 2 | Level 3 | Level 4 | Level 5 | Other |
|---|---|---|---|---|---|---|
| Sq. Ft | 0.00 | 638.00 | 388.00 | 691.00 | 0.00 | |
| Bedroom | 9x11 | 9x11 | ||||
| Storage | 5x8 | 5x8 | ||||
| Kitchen | 15x15 | |||||
| Dining Room | 11x10 | |||||
| Living Room | 11x16 | |||||
| Bedroom - Primary | 11x11 | |||||
| Bedroom | 9x9 | |||||
| Bedroom | 9x11 | |||||
| Ensuite | 5-Piece | |||||
| Bathroom | 4-Piece | |||||
| Bathroom | 2-Piece | |||||
| Unfinished Rooms | ||||||
| Garage | 10x20 | 10x20 | ||||
Listed with:
Royal LePage Coast Capital - Chatterton
Phone: 250-220-9557 / Fax:
Royal LePage Coast Capital - Chatterton
