


4 Bed Single Family Detached in Langford


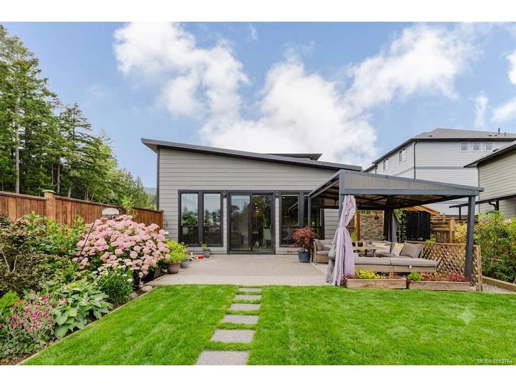


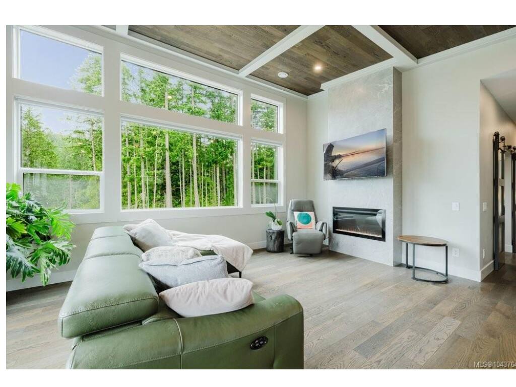
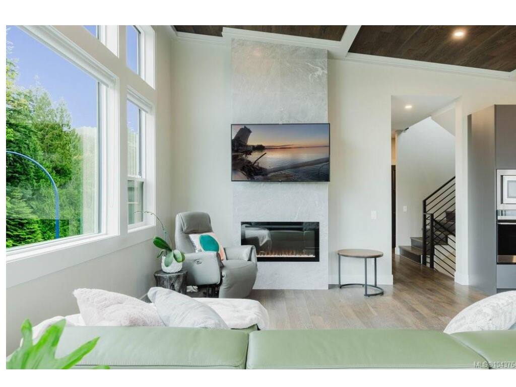
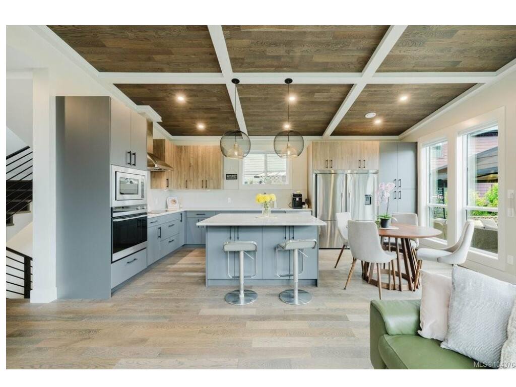


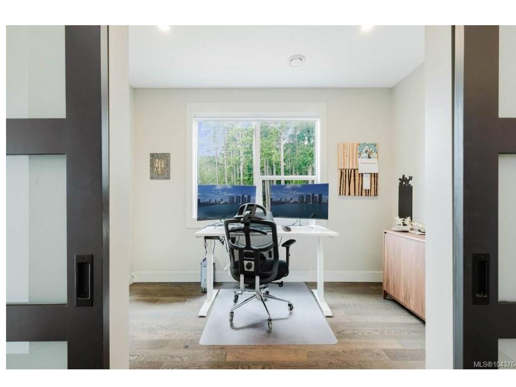


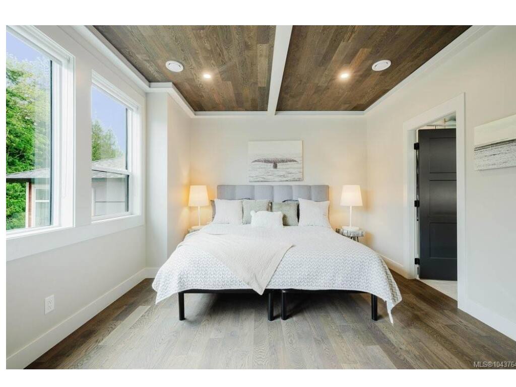
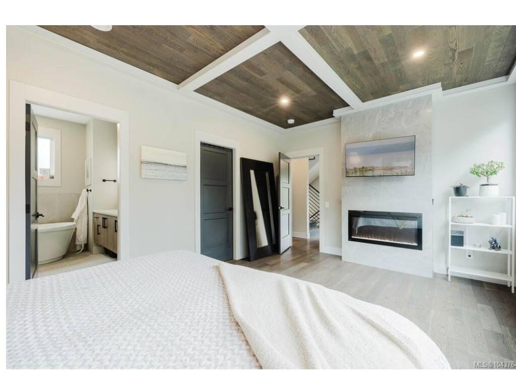
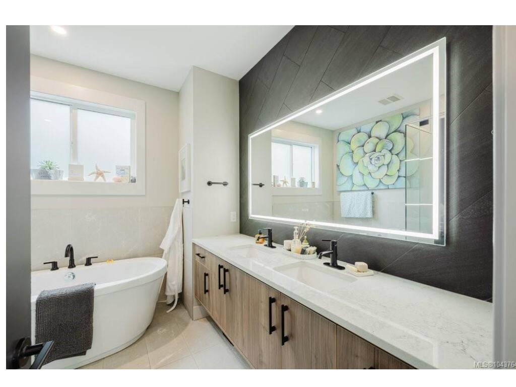


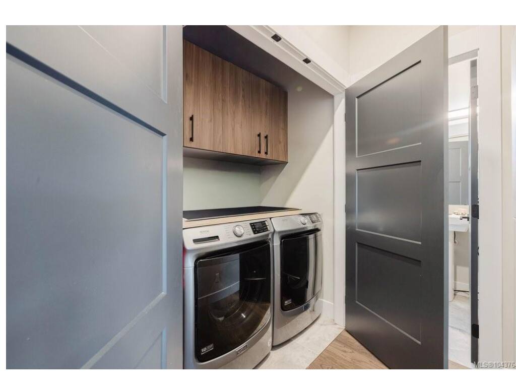


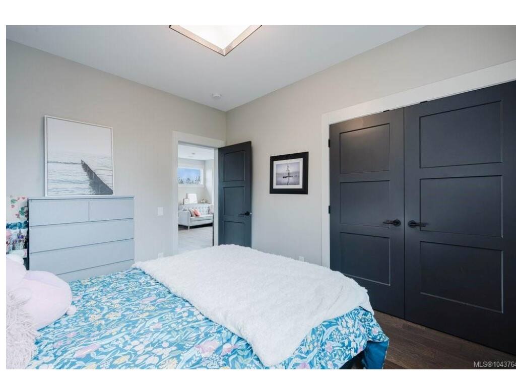

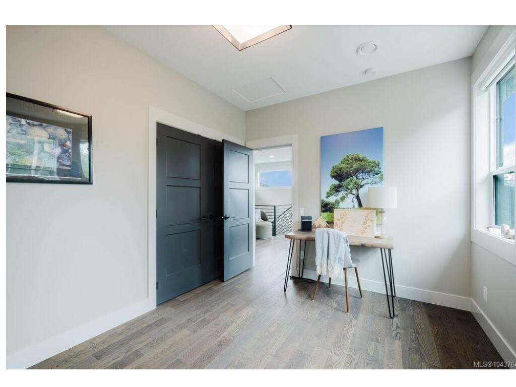


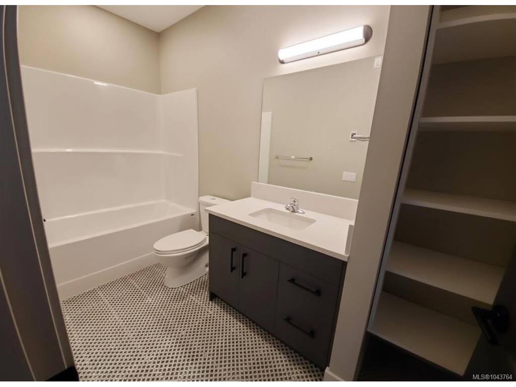


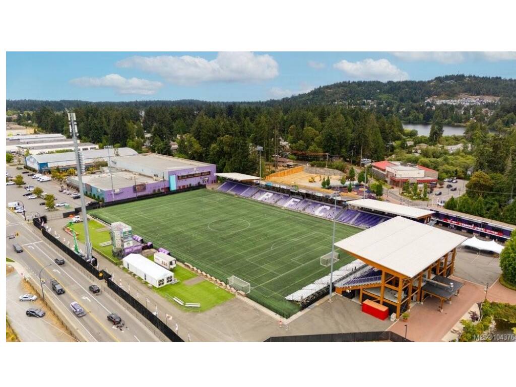
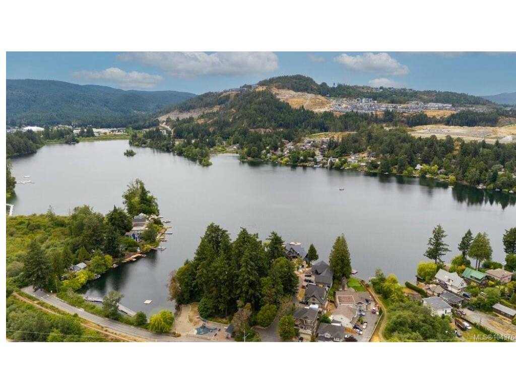
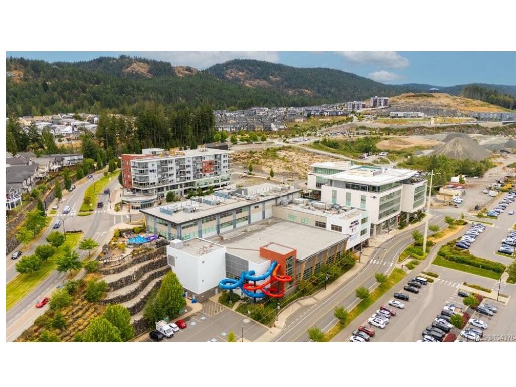


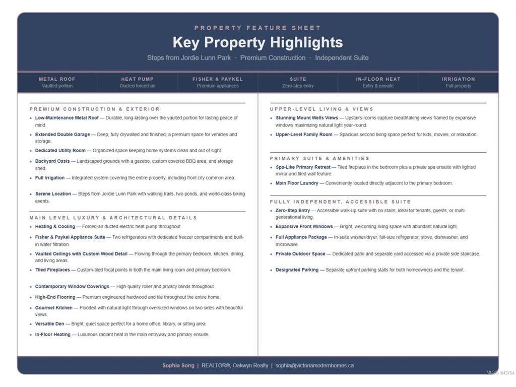

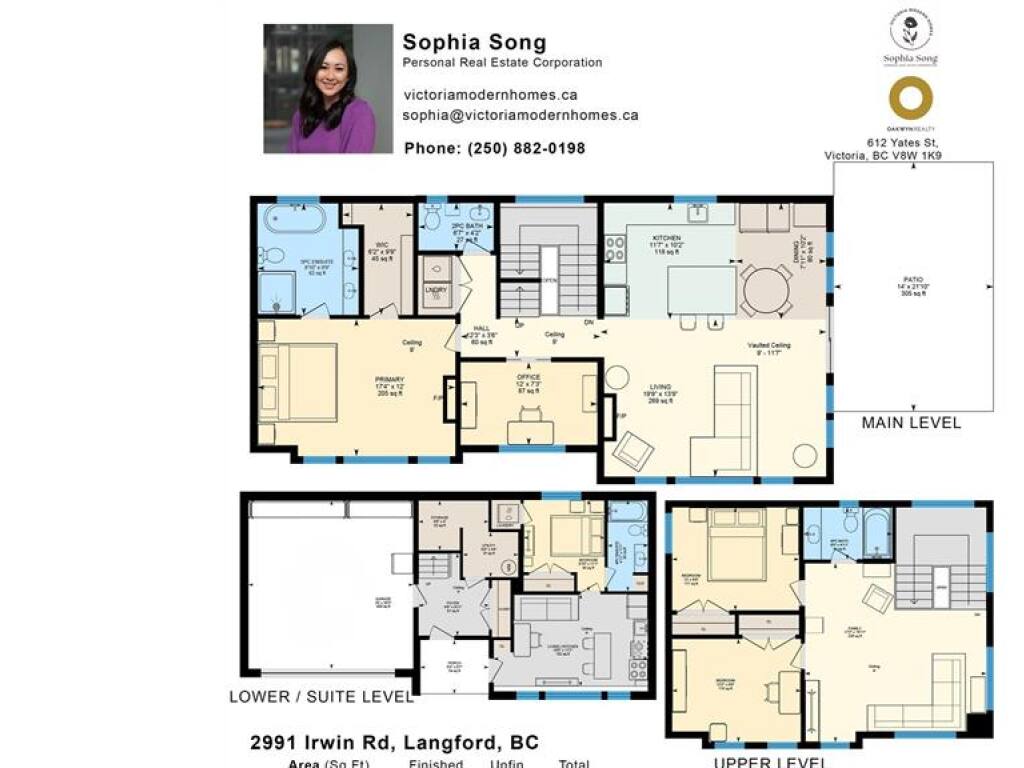
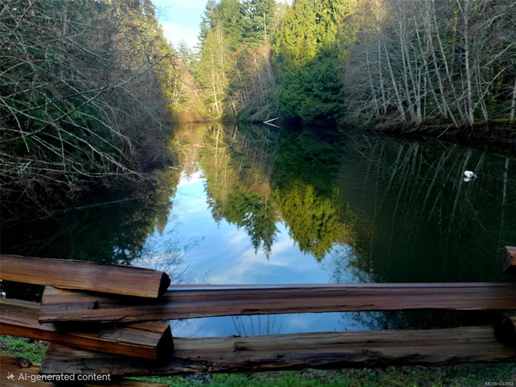
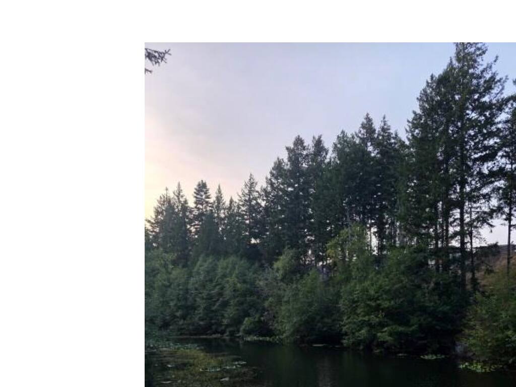

Executive Westshore property with nature at the front door along with all the convenience a family needs to thrive! This exceptional 4 bed +1 den, 4 bath custom home offers over 3,000 sq ft of beautifully designed living space, including a bright 1 bed/1 bath suite on the lower level. Ample parking with double garage and driveway. Thoughtful architectural details by Spaciz Design shine throughout, with hardwood ceiling accents and expansive windows flooding the home with warm southern sun. Ducted heating and cooling complete the home. The heart of the home is the open-concept living, kitchen, and dining space, anchored by soaring vaulted ceilings. The chef-inspired kitchen is outfitted with premium Fisher & Paykel appliances. Double refrigeration and freezer. While rich hardwood floors flow seamlessly throughout the main level and lead out to your private, expansive, fully fenced and irrigated backyard. The main-floor primary suite offers a true sense of escape, complete with a walk-in closet, cozy fireplace, and a spa-inspired 5-piece ensuite featuring a soaker tub for ultimate relaxation. A dedicated main-floor office makes working from home a pleasure, surrounded by tranquil, forested views. Upstairs, you'll find two additional bedrooms, a 4-piece bath, and a generous family room — ideal space for kids, guests, or a home theatre setup. Outside, enjoy the convenience of a double car garage plus a spacious driveway with room for RV parking. Striking metal roof details complete your home. Set in an unbeatable, private location, this home places you close to the newest schools, steps from Jordie Lunn Multi-use/Bike Park, walking trails, the YMCA, Mount Wells, and Langford Lake. Explore endless walkable trails, enjoy safe neighborhood playgrounds, grab a coffee at Rhino Coffee, or head to Belmont Market for an array of dining options — all just moments from your door. This is a premium custom home located in the best family neighbourhood.
Interior Details
Building Details
Lot Information
Room Dimensions
| Room Name | Level 1 | Level 2 | Level 3 | Level 4 | Level 5 | Other |
|---|---|---|---|---|---|---|
| Sq. Ft | 1214.00 | 708.00 | 744.00 | 0.00 | 0.00 | |
| Entrance | 8'6x9'11 | |||||
| Bedroom-Additional | 9'10x11'1 | |||||
| Bathroom-Additional | 4-Piece | |||||
| Kitchen-Additional | 18'8x11'1 | |||||
| Bathroom | 2-Piece | |||||
| Kitchen | 11'7x10'2 | |||||
| Dining Room | 7'11x10'2 | |||||
| Living Room | 19'9x13'9 | |||||
| Den | 12'0x7'3 | |||||
| Bedroom - Primary | 17'4x12'0 | |||||
| Ensuite | 5-Piece | |||||
| Walk-in Closet | 6'2x9'9 | |||||
| Laundry | 5x7 | |||||
| Bedroom | 12'0x9'9 | |||||
| Unfinished Rooms | ||||||
| Garage | 20'0x20'5 | |||||
Listed with:
Oakwyn Realty Ltd.
Phone: 250-900-3156 / Fax:
