


4 Bed Row/Townhouse in Langford


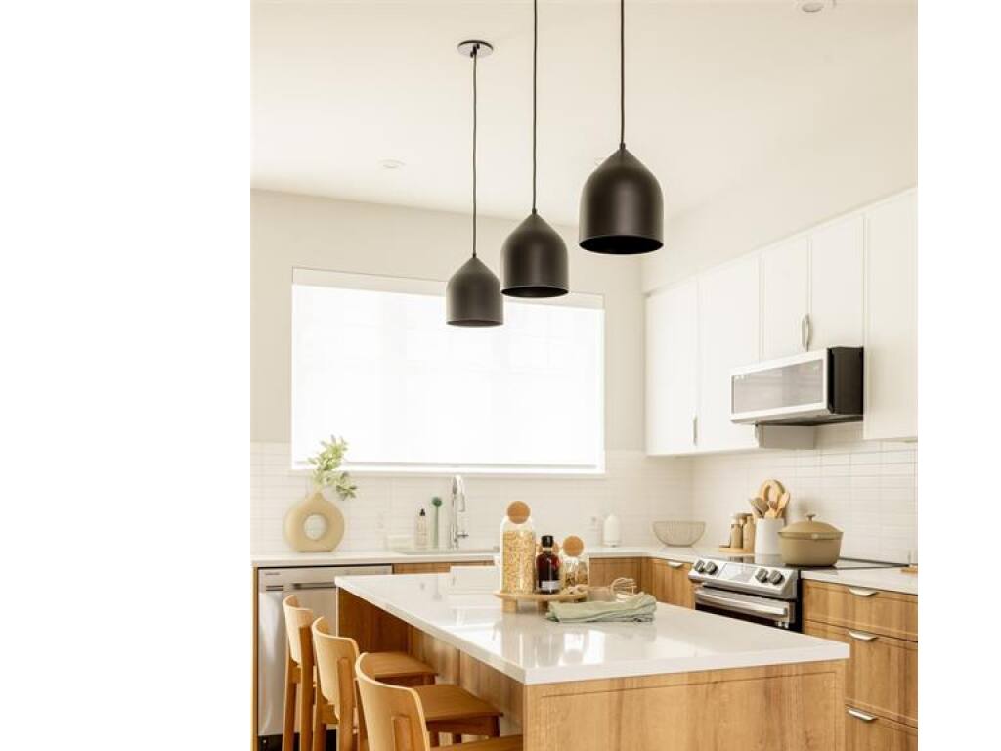

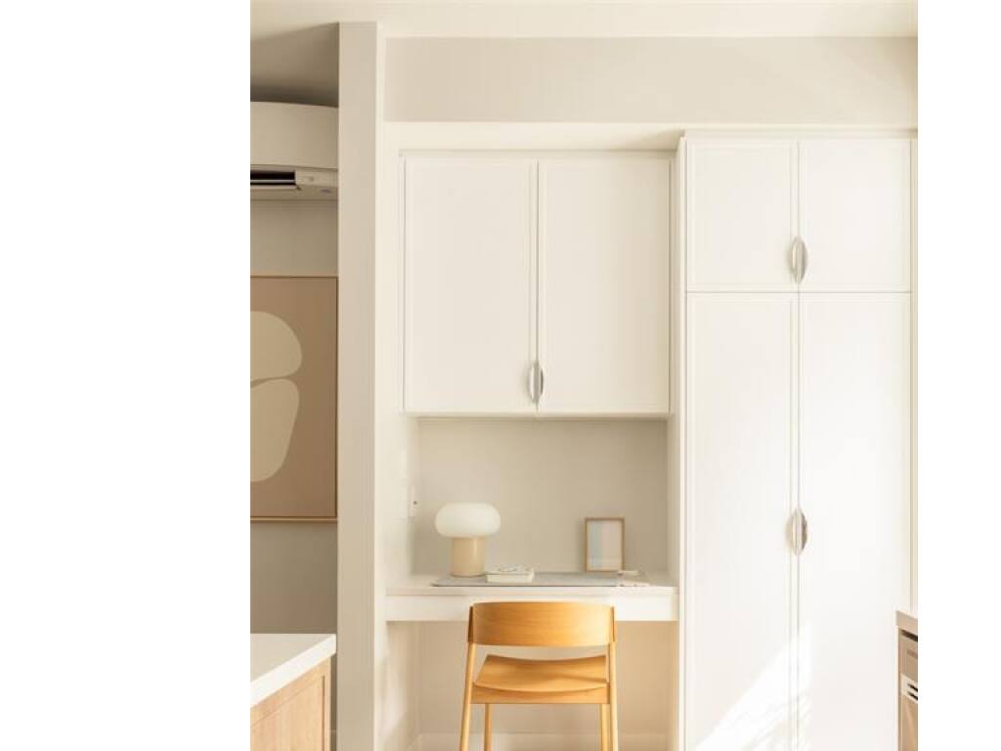
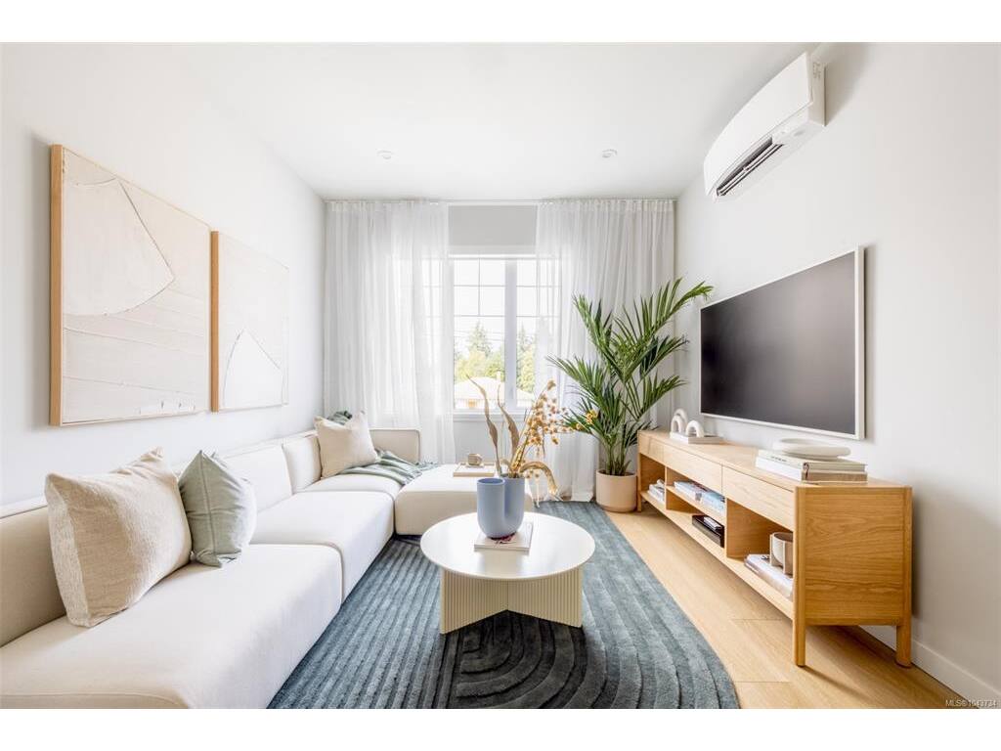


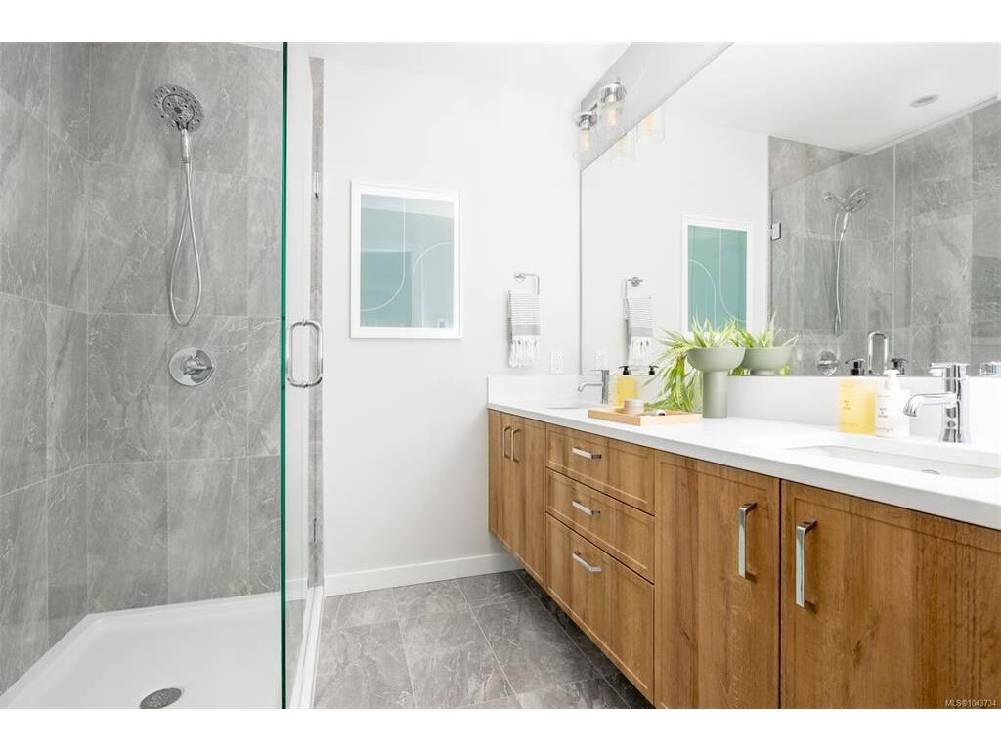

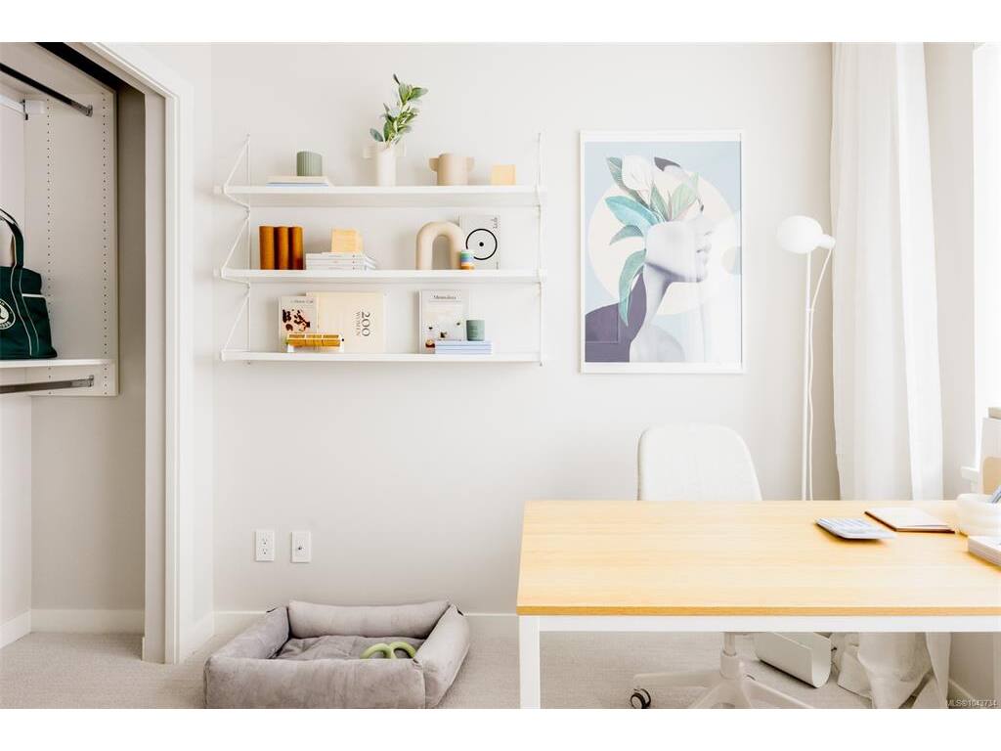





Phase 2 at Willow + Glen is now released, introducing an exciting new opportunity to own within this thoughtfully curated collection of nature-inspired townhomes by Abstract Developments. This 4 Bed, 2.5 Bath home offers 1,426 sq ft of open living with 9’ ceilings, expansive windows & natural colour ways. The spacious kitchen fits the whole family, featuring 3-seat island, quartz countertops, shaker style cabinets, built-in storage solutions & Smart Samsung stainless-steel appliance package. Designed with a built-in desk, full height pantry & south facing balcony of the kitchen. Primary includes walk-through closet & ensuite featuring double sinks. Exterior façade showcases tumbled bricks and a front patio with low maintenance landscaping. Other conveniences include side-by-side car garage & in home cooling. Located in the heart of Langford and across from Glen Lake, the Galloping Goose & shopping amenities. Price + GST, first-time buyers are eligible for a rebate.
Interior Details
Building Details
Lot Information
Room Dimensions
| Room Name | Level 1 | Level 2 | Level 3 | Level 4 | Level 5 | Other |
|---|---|---|---|---|---|---|
| Sq. Ft | 544.00 | 604.00 | 279.00 | 0.00 | 0.00 | |
| Entrance | 4'2"x15'1" | |||||
| Bedroom | 9'10"x9'2" | |||||
| Kitchen | 14'8"x12'2" | |||||
| Dining Room | 11'1"x10'7" | |||||
| Living Room | 11'1"x11'10" | |||||
| Bathroom | 2-Piece | |||||
| Bedroom - Primary | 10'11"x10'8" | |||||
| Ensuite | 4-Piece | |||||
| Walk-in Closet | 7'5"x3'5" | |||||
| Bedroom | 8'6"x7'9" | |||||
| Bedroom | 9'6"x8'8" | |||||
| Bathroom | 2-Piece | |||||
| Other | 7'4"x5'0" | |||||
| Unfinished Rooms | ||||||
| Garage | 18'11"x19'3" | |||||
Listed with:
Rebecca Miller - Newport Realty Ltd.