


3 Bed Single Family Detached in Sooke


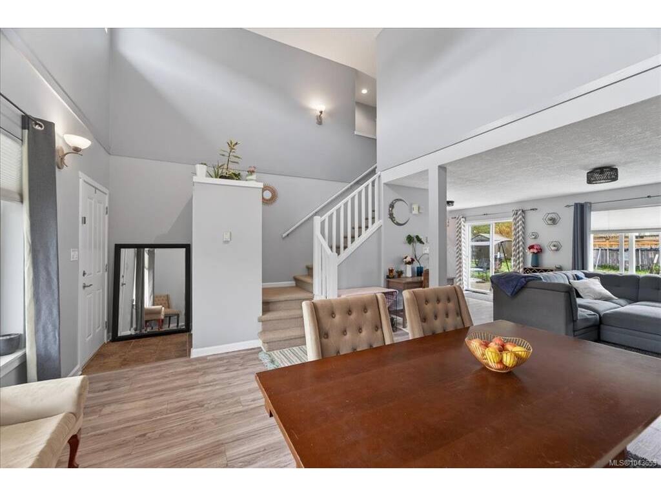


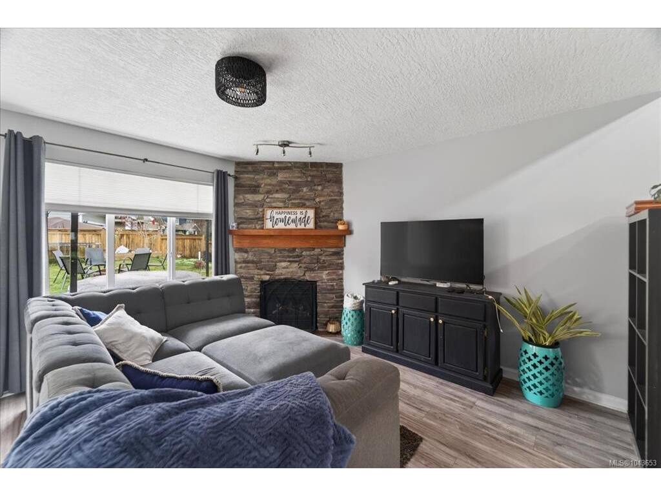


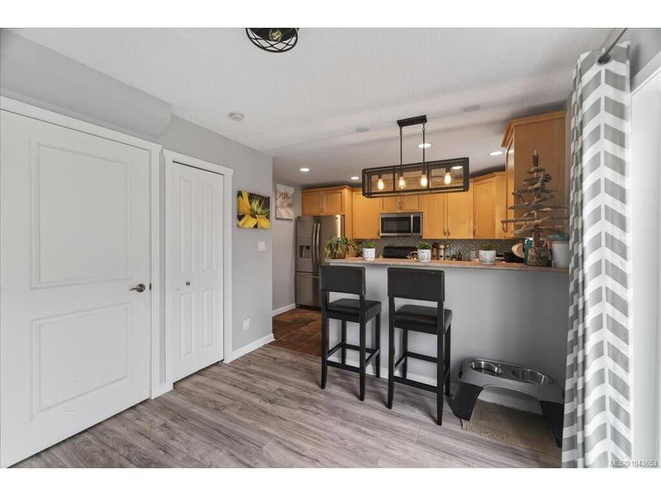
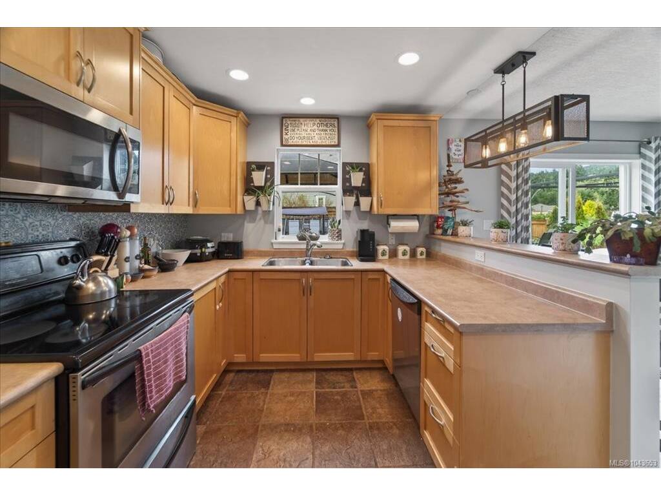


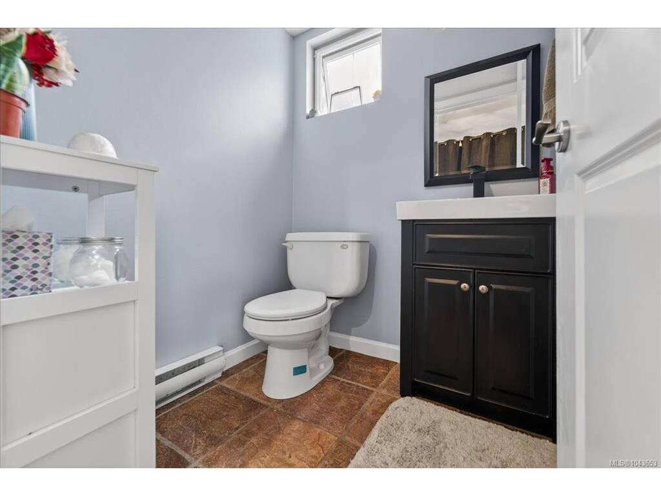
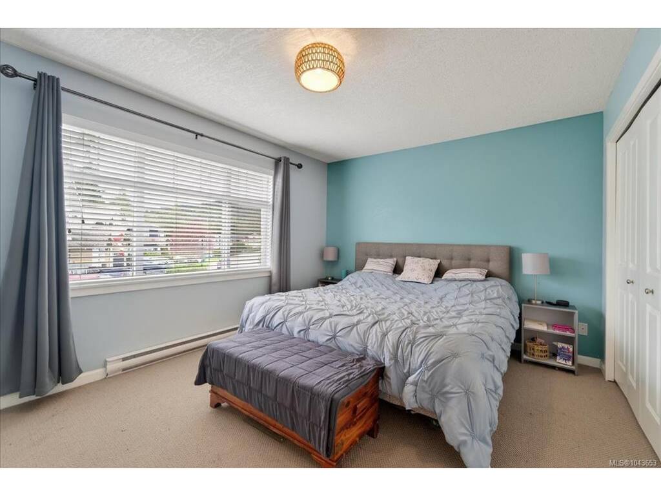


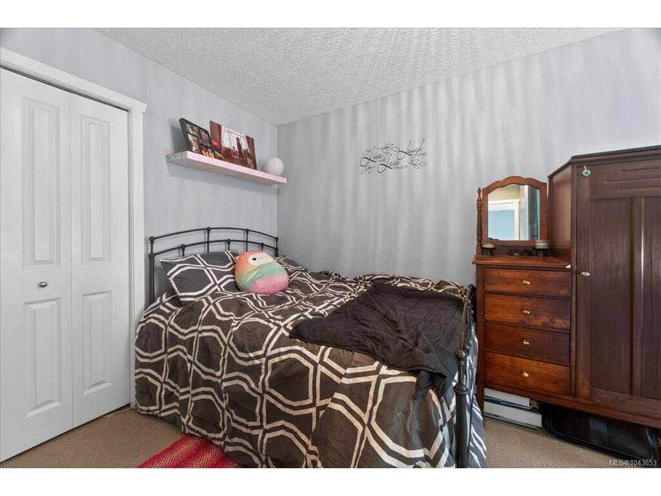
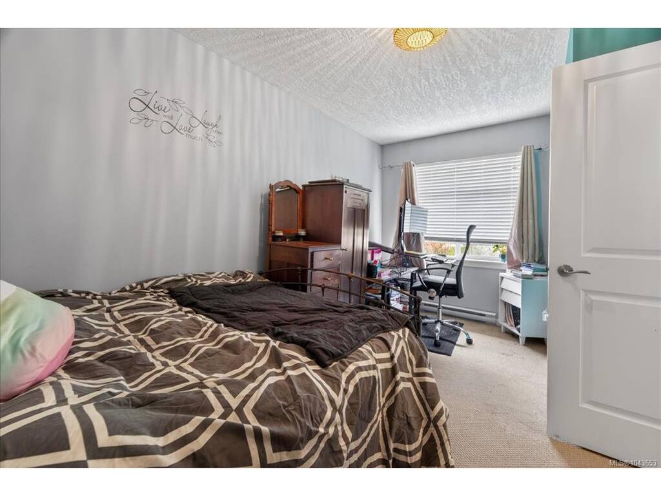


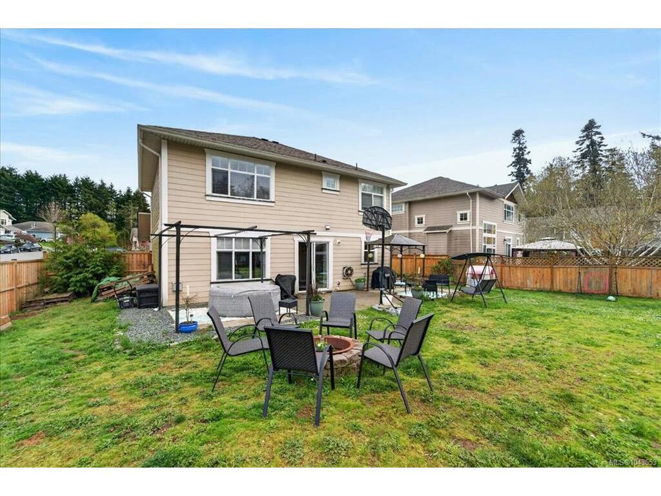


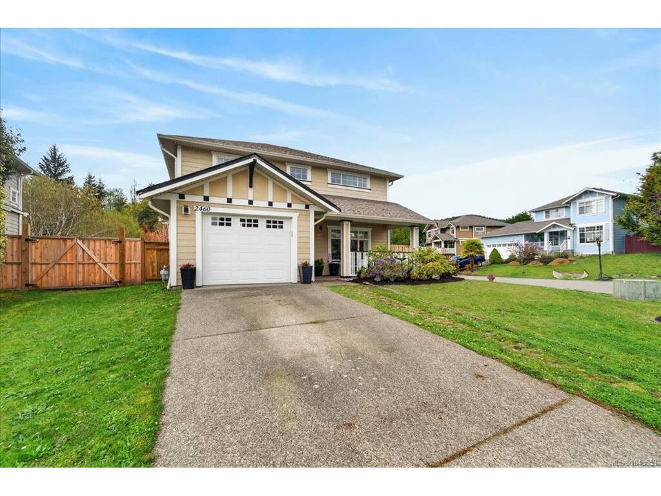
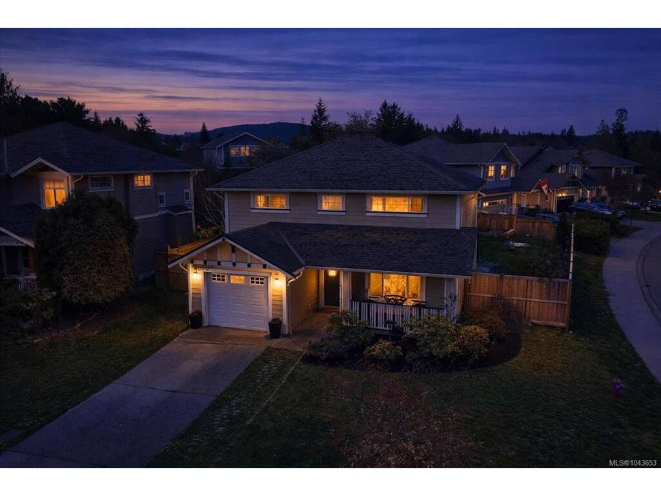
O/H Sat Sep 27 12:30-2pm THE PERFECT FAMILY HOME! Situated on a large, level, fully fenced corner lot with full sun. This 3 beds, 2 baths home is located on a quiet cul-de-sac in the highly sought-after Sunriver Estates. The main floor features a recently painted open-concept layout with vaulted ceilings and an inviting natural gas fireplace. The maple kitchen offers tiled flooring, an eating nook, and easy access to the backyard through sliding doors, perfect for entertaining or enjoying outdoor space. A convenient 2-piece powder room and laundry area with access to the single garage complete the main level. Up, you’ll find 3 good sized beds, including a spacious primary with cheater ensuite. Additional parking in cul-de-sac + RV/Boat Parking on property. A fantastic opportunity to own in a family-friendly neighbourhood close to parks, many trails, and amenities such as Seaparc Rec Centre, Multi-use Sports Box, outdoor bike and skate park. Close to bus route and Sooke Town Core.
Interior Details
Building Details
Lot Information
Room Dimensions
| Room Name | Level 1 | Level 2 | Level 3 | Level 4 | Level 5 | Other |
|---|---|---|---|---|---|---|
| Sq. Ft | 790.00 | 891.00 | 0.00 | 0.00 | 0.00 | |
| Entrance | 4'x6' | |||||
| Living Room | 14'x13' | |||||
| Dining Room | 8'x10' | |||||
| Kitchen | 13'x9' | |||||
| Bedroom - Primary | 15'x11' | |||||
| Bathroom | 2-Piece | |||||
| Bathroom | 4-Piece | |||||
| Family Room | 14'x14' | |||||
| Bedroom | 13'x13' | |||||
| Bedroom | 14'x9' | |||||
| Unfinished Rooms | ||||||
| Garage | 12'x19' | |||||
Listed with:
Maxxam Realty Ltd.
