


3 Bed Row/Townhouse in Victoria
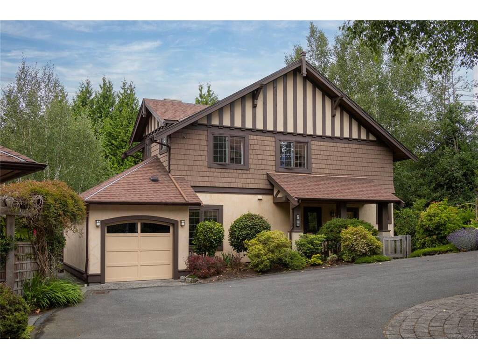
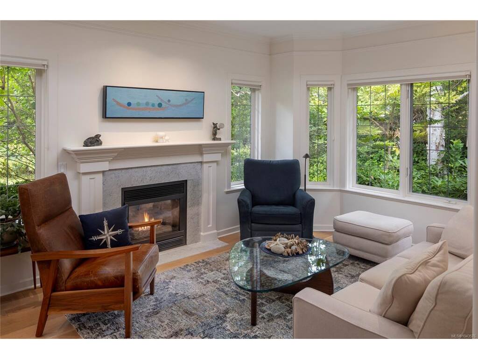
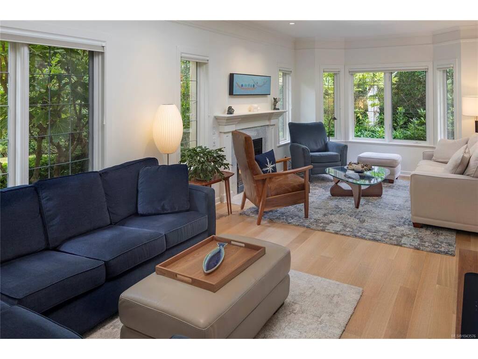
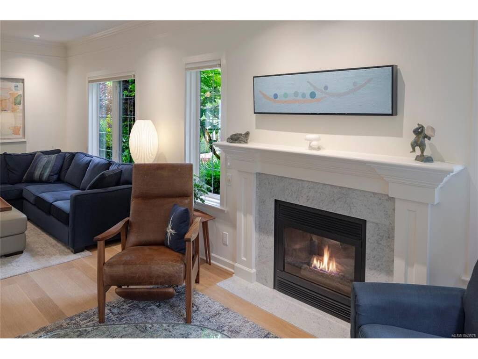
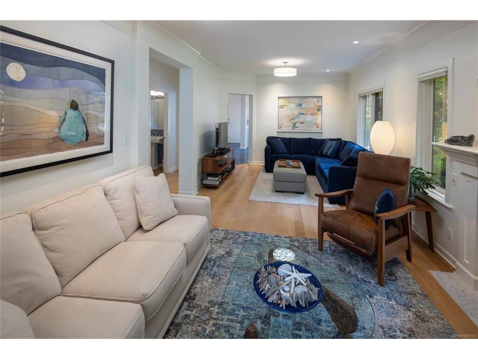


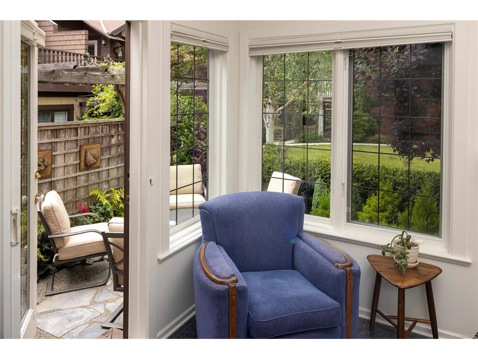
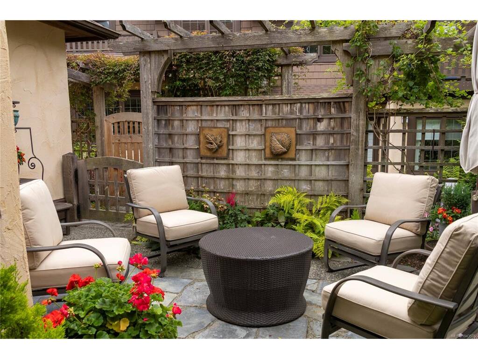
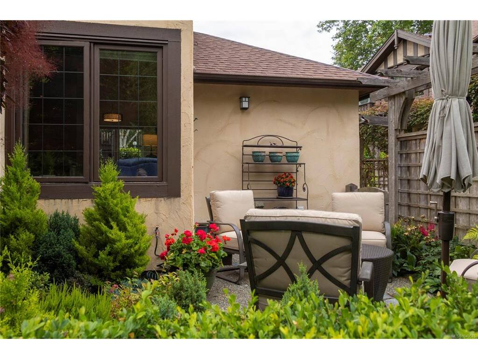
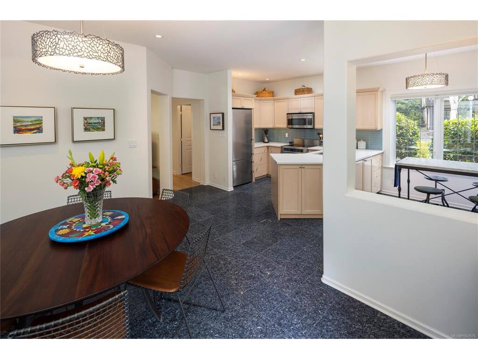
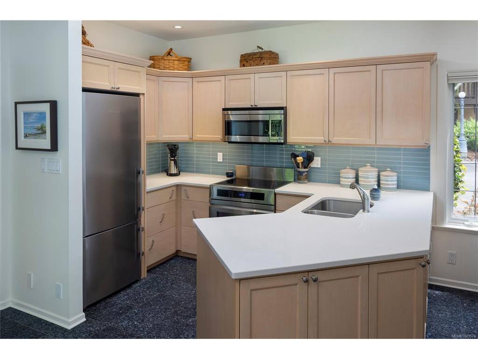


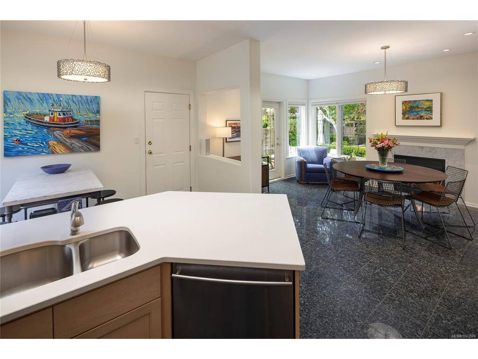
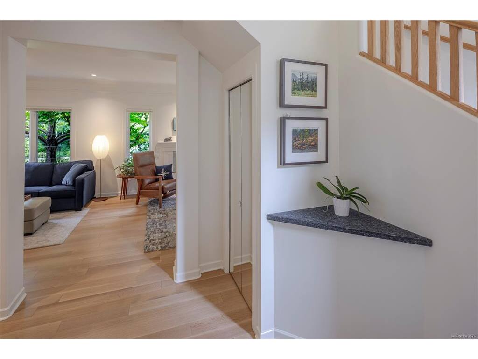

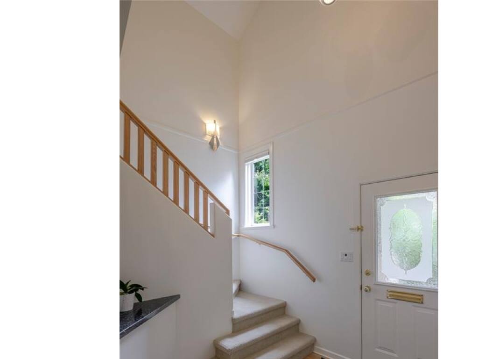


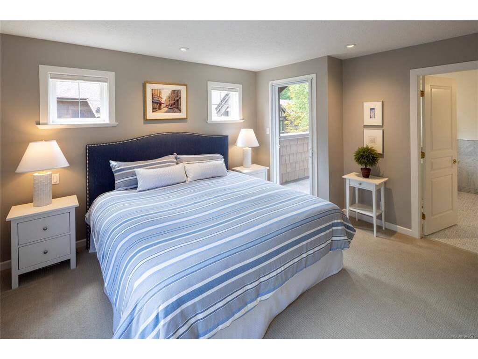
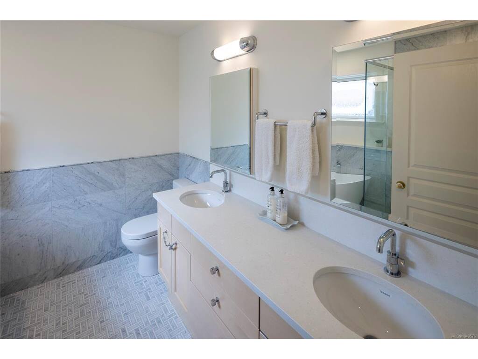


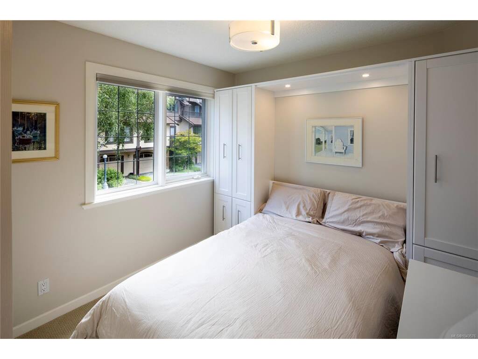

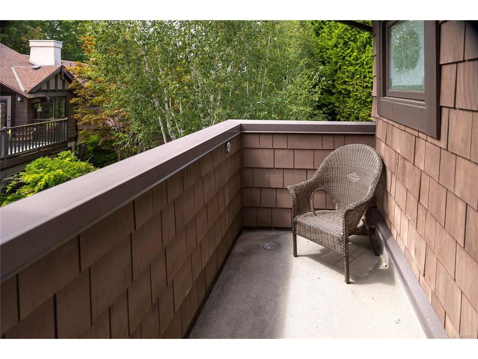


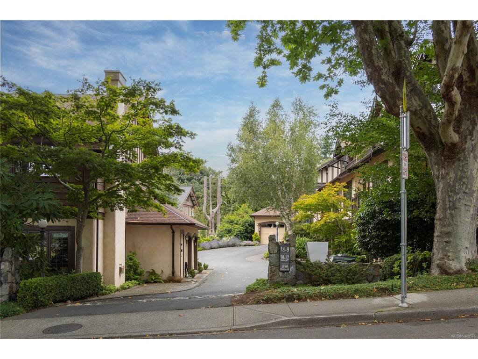
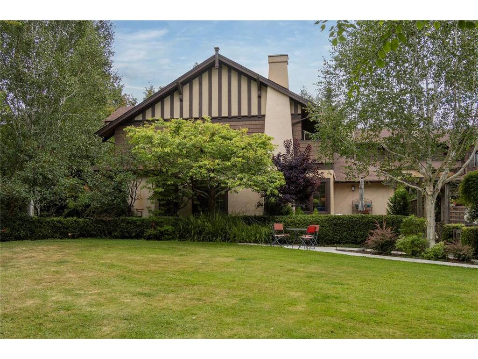
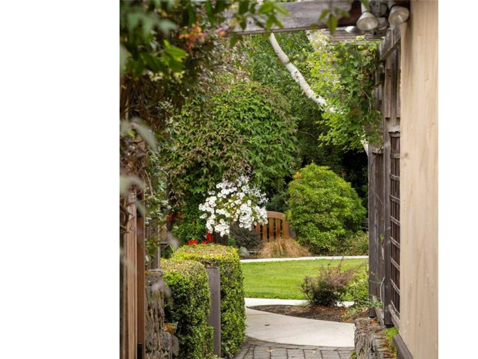


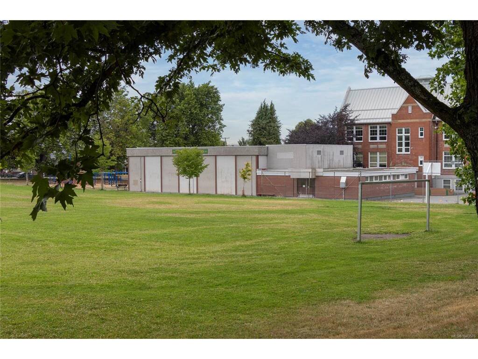
Ideally located in sought-after Fairfield, just steps from the beach and Oak Bay Village, this stand-alone townhome offers the space, privacy, and feel of a detached home. The inviting main floor opens easily to the garden, while three well-appointed bedrooms are thoughtfully positioned on the upper level. Enjoy a sunny west-facing outlook across expansive private gardens. Set well back from the road for exceptional quiet and privacy, this tastefully updated home includes a garage and quality finishes throughout. A rare Fairfield offering - ideal for the discerning buyer. This home has a practical floor plan and would be ideal for a professional couple or empty nester wanting a gracious and comfortable living environment. This unit would also be ideal for a young family with schools and parks near by. Visit Marc’s website for more photos and floor plan or email marc@owen-flood.com
Interior Details
Building Details
Lot Information
Room Dimensions
| Room Name | Level 1 | Level 2 | Level 3 | Level 4 | Level 5 | Other |
|---|---|---|---|---|---|---|
| Sq. Ft | 885.00 | 795.00 | 0.00 | 0.00 | 0.00 | |
| Entrance | 5'3x7'4 | |||||
| Bathroom | 2-Piece | |||||
| Kitchen | 10'7x10'8 | |||||
| Eating Area | 6'4x10'8 | |||||
| Dining Room | 13'6x11'2 | |||||
| Family Room | 11'9x11'5 | |||||
| Living Room | 13'3x11'5 | |||||
| Bedroom | 10'6x9'1 | |||||
| Bedroom | 9'1x9'1 | |||||
| Bathroom | 4-Piece | |||||
| Bedroom - Primary | 13'5x13'5 | |||||
| Ensuite | 5-Piece | |||||
| Unfinished Rooms | ||||||
| Porch | 14'10x4'9 | |||||
| Patio | 8'4x17 | |||||
| Garage | 10'5x20'1 | |||||
Listed with:
Marc Owen-Flood - Newport Realty Ltd.