


2 Bed Single Family Detached in Malahat & Area
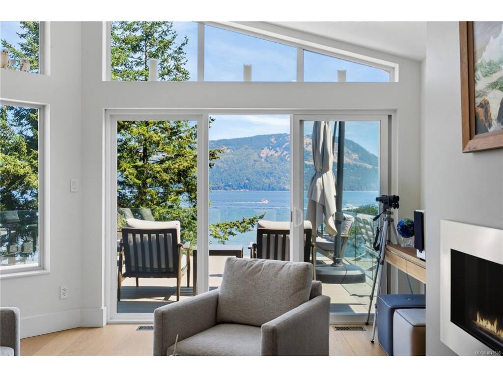
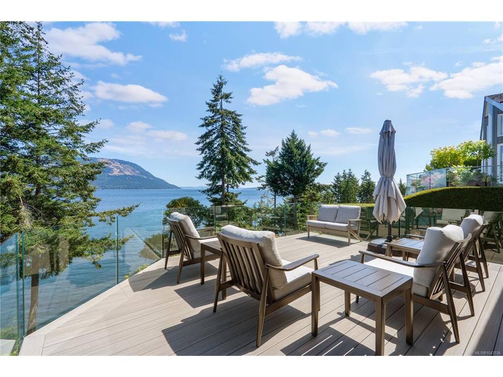


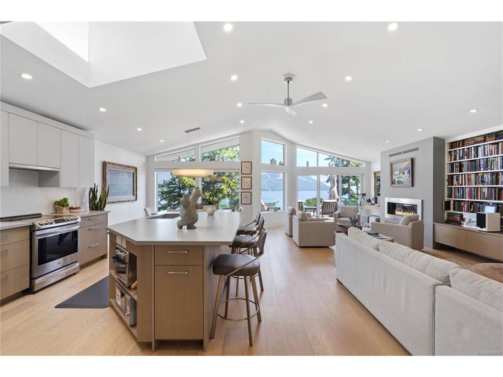
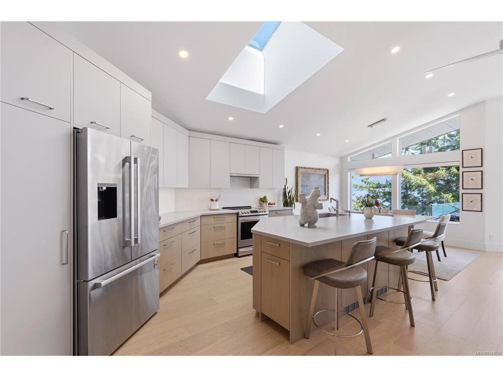


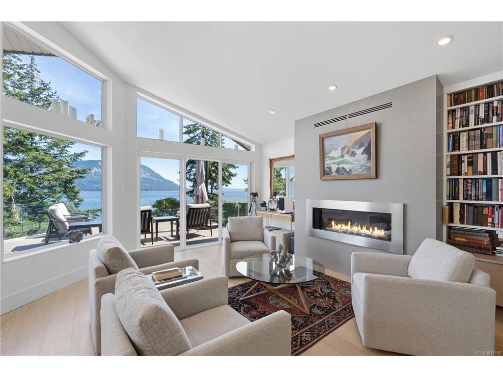
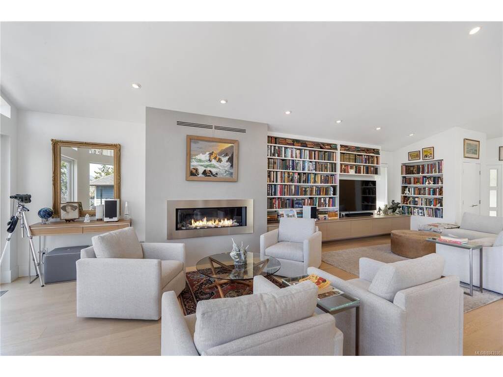


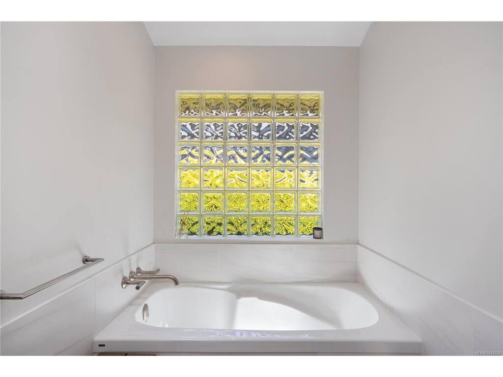
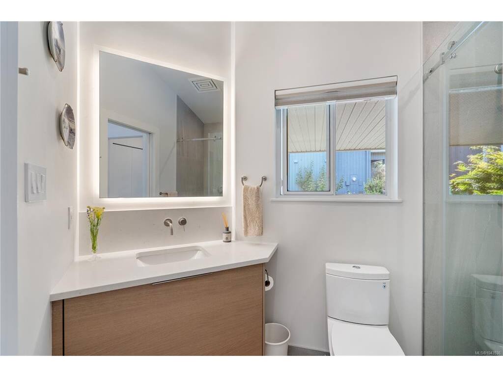


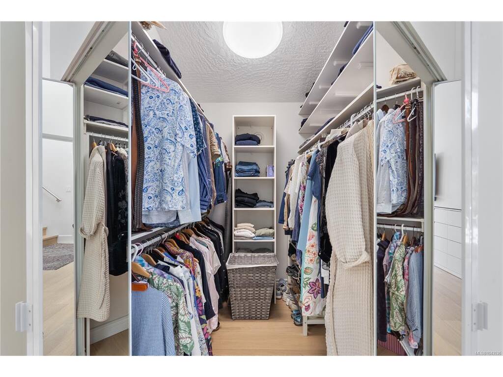
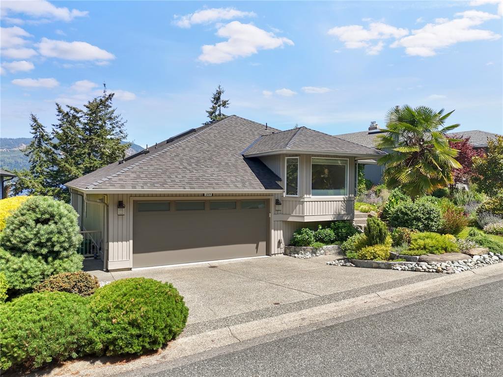


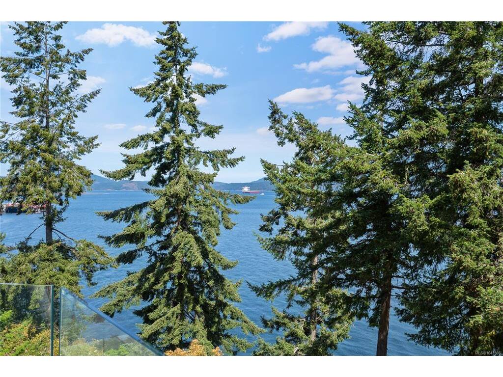


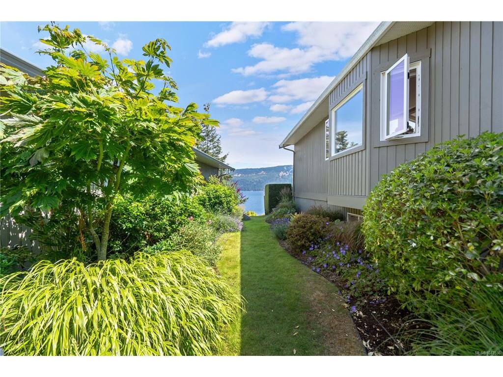


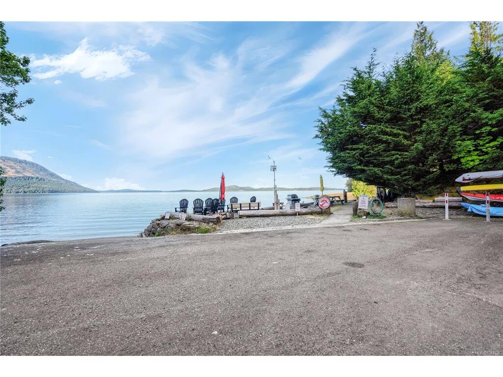
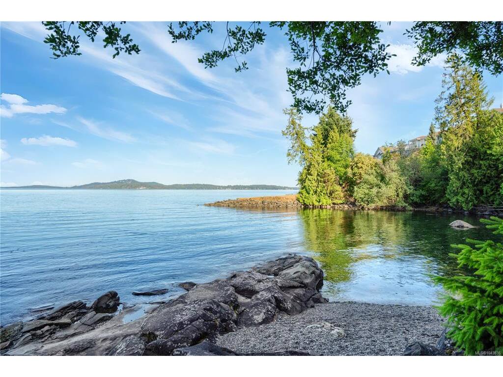


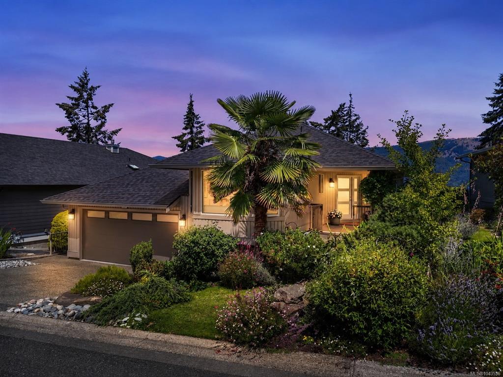

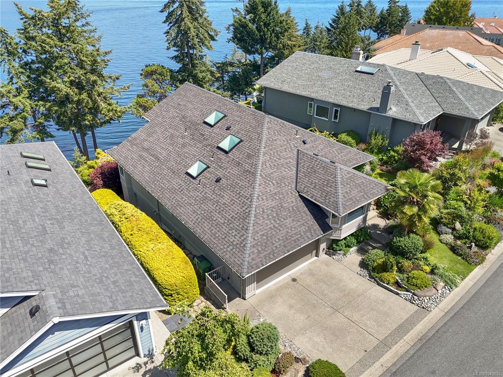
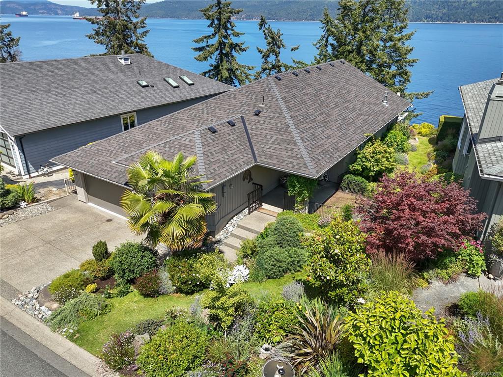


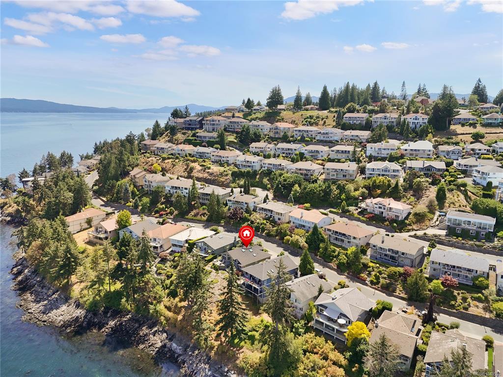

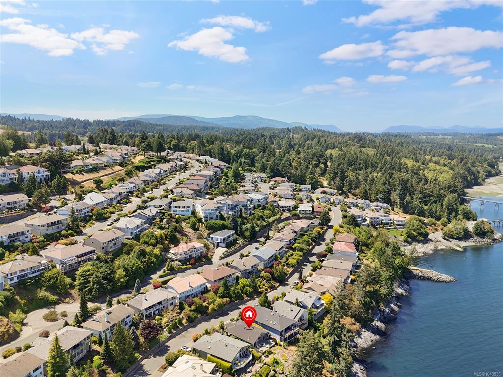


Arbutus Ridge! Imagine waking up as the sun rises over the ocean. This thoughtfully designed and beautifully renovated immaculate waterfront 1800+sqft 2 bed/2bath retreat offers spectacular 180° views across the Salish Sea from nearly every principal room. Every detail has been carefully considered, allowing you to simply move in and begin enjoying the ever-changing marine activity, abundant wildlife and unforgettable sunrises. Professionally designed and custom built, the bright, open floor plan features skylights, expansive windows, hardwood floors, gas fireplace and a stunning chef's kitchen with custom cabinetry, premium appliances and Neolith countertops. The main level offers a guest bedroom/office and full bath. A few steps down, enjoy the spa-inspired primary bedroom featuring a 5-piece ensuite with heated floors, walk-in closet, and private view deck. The lower level has tons of storage, possible gym/man cave and a sauna. Outside, a dramatic natural rock outcrop creates a truly magical setting.Outside, a dramatic natural rock outcrop creates a truly magical setting. Landscaped gardens, double garage and tons of storage.
Interior Details
Building Details
Lot Information
Room Dimensions
| Room Name | Level 1 | Level 2 | Level 3 | Level 4 | Level 5 | Other |
|---|---|---|---|---|---|---|
| Sq. Ft | 1235.00 | 0.00 | 636.00 | 0.00 | 0.00 | |
| Bedroom - Primary | 15x12 | 15x12 | ||||
| Ensuite | 5-Piece | 5-Piece | ||||
| Walk-in Closet | 7x5 | 7x5 | ||||
| Sauna | 12x10 | 9x8 | ||||
| Family Room | 15x14 | |||||
| Walk-in Closet | 6x5 | |||||
| Bedroom | 12x11 | |||||
| Bathroom | 3-Piece | |||||
| Laundry | 6x2'6" | |||||
| Bedroom - Primary | 15x12 | |||||
| Ensuite | 5-Piece | |||||
| Walk-in Closet | 7x5 | |||||
| Unfinished Rooms | ||||||
| Deck | 17x13 | 17x13 | ||||
| Storage | 20x19 | 56x14 | ||||
| Storage | 21x11 | |||||
| Garage | 20x19 | |||||
| Storage | 33x15 | |||||
Listed with:
Sotheby's International Realty Canada
