Ph: 250.385.2033

Newport Realty Ltd.
1144 Fort Street
V8V 3K8 Victoria, BC

Dave Hillmer

1 Bed Condo Apartment in Oak Bay

$367,500 - ML# 1043478
307 - 2095 Oak Bay Ave
Oak Bay - OB South Oak Bay

This is only a guide. Please verify this information with your mortgage specialist.

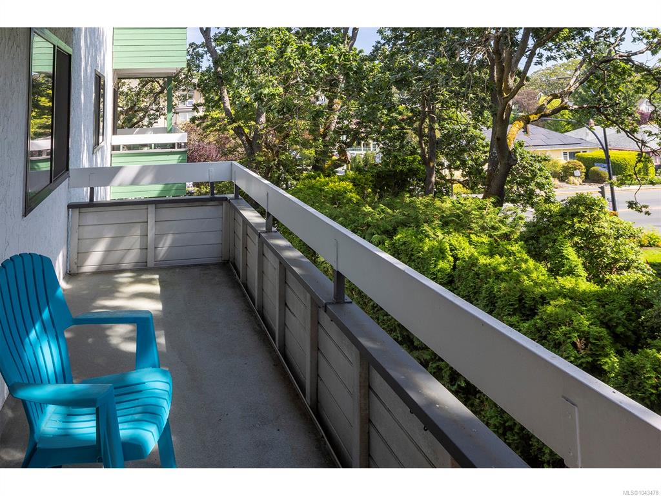
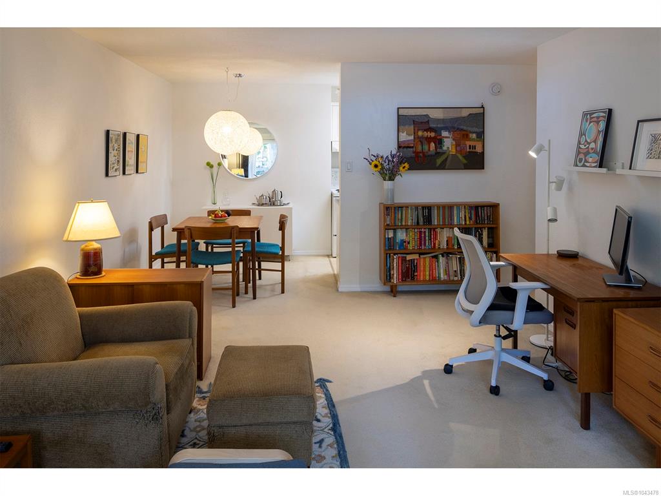
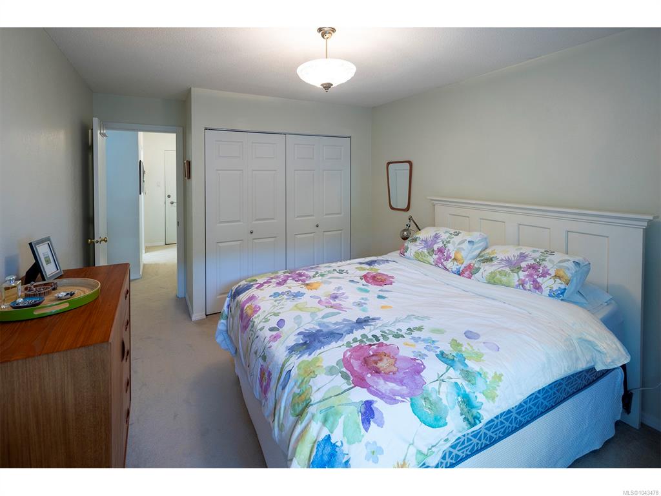
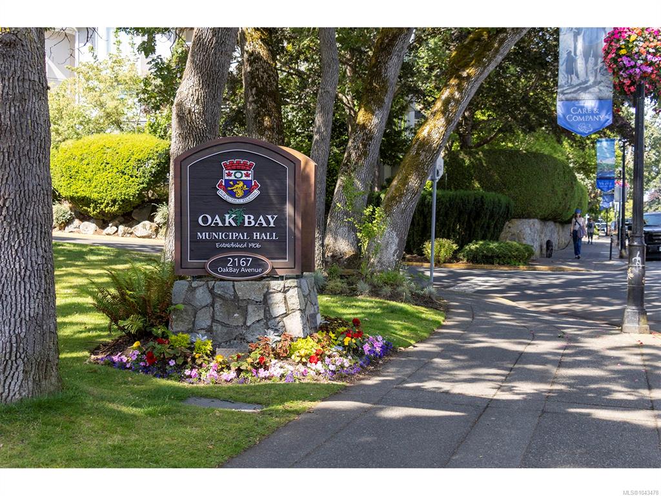
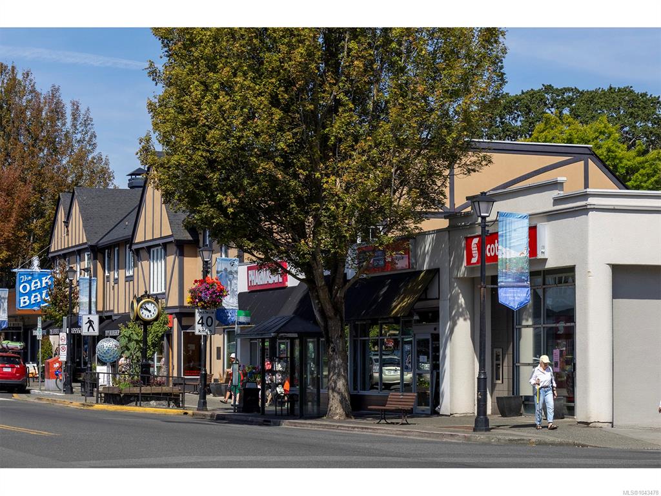
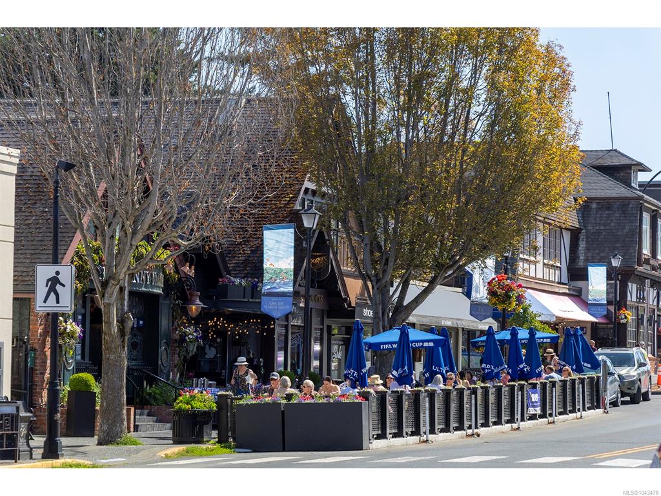
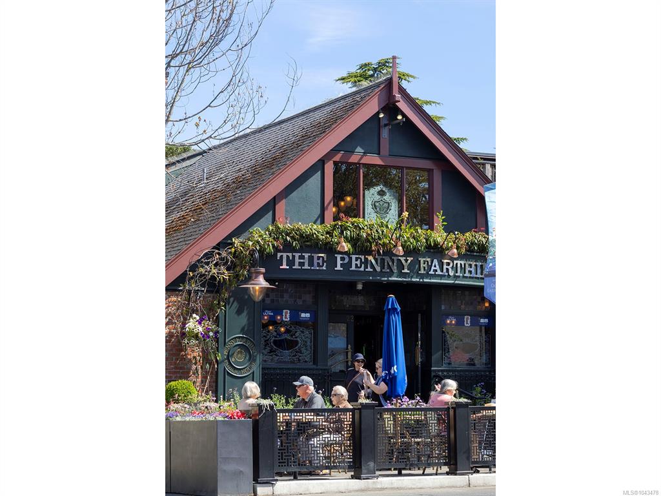
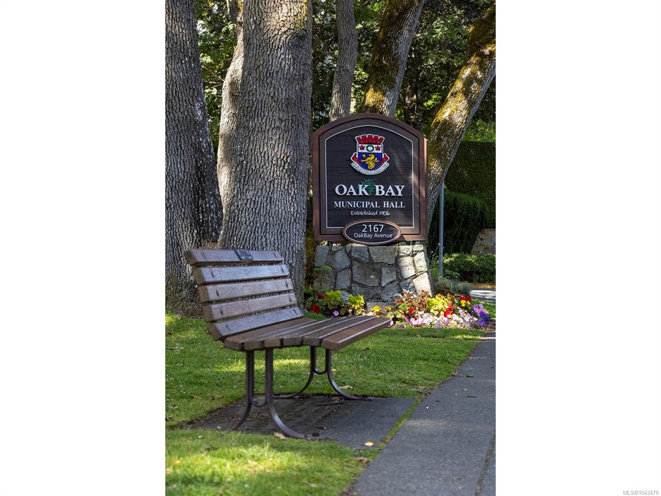
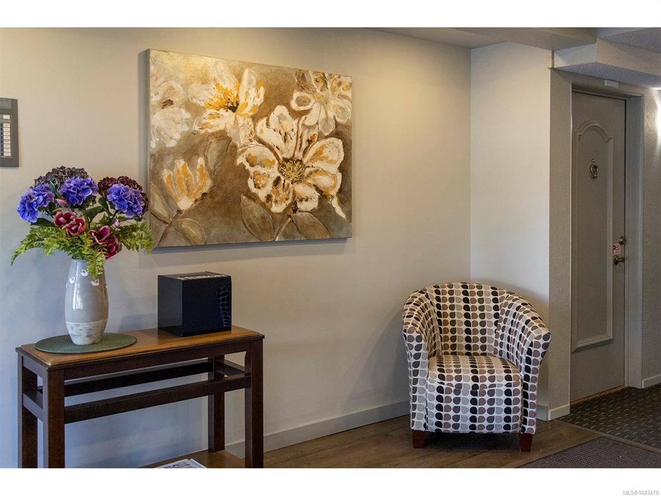
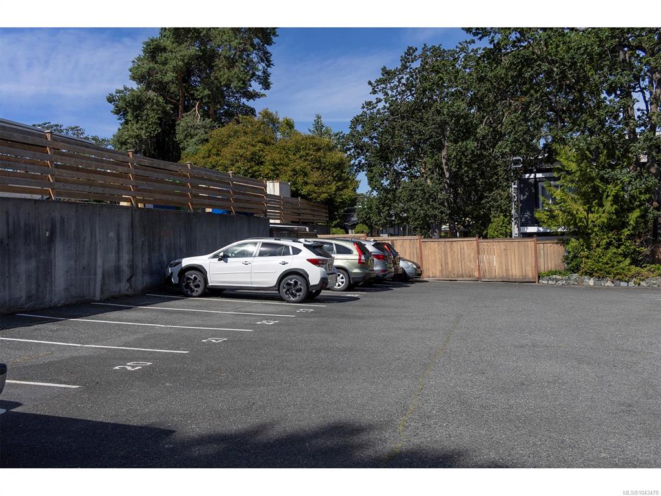
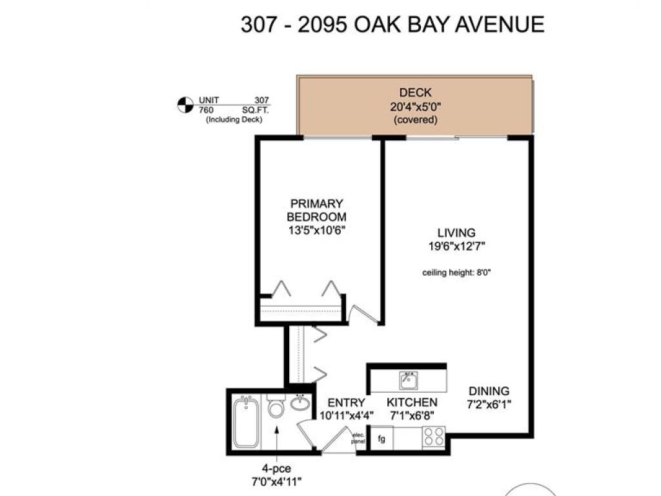
Tucked into the heart of Oak Bay Village, this third-floor suite at Marquee Court overlooks mature oak trees and landscaped grounds. Cafés, shops, restaurants and everyday amenities are all just steps from your front door. The 658 sq. ft. floor plan offers a spacious living room, a separate dining area and a generous bedroom. The living room offers plenty of room to relax or entertain, while the separate dining area provides flexibility for everyday living. The large, covered balcony offers a quiet place to enjoy views through the oak canopy. Recent building improvements include new windows (2022), a refreshed lobby, and an updated elevator, reflecting the care taken throughout the building. The suite also includes parking and a separate storage locker. Whether you're purchasing your first home, simplifying your lifestyle or searching for a home in the Oak Bay Village, this is an opportunity to make one of Victoria's most sought-after neighbourhoods your own!

Real Estate Type:
Condo Apartment 
Layout:
Condo 
Bedroom(s):
Bathroom(s):
Finished Sq. Ft.:
658 
Unfinished Sq. Ft.:
102 
Taxes:
$2,106.00 (2026) 
Year Built:
1970 
Elementary School:
 
Junior School:
 
Senior School:
 

Interior Details

Main Level:
 
Fireplace(s):
Bedroom(s):
Bathroom(s):
Basement Height:
ft - in
Basement Description:
 
Interior Features:
Controlled Entry 
Appliances Included:
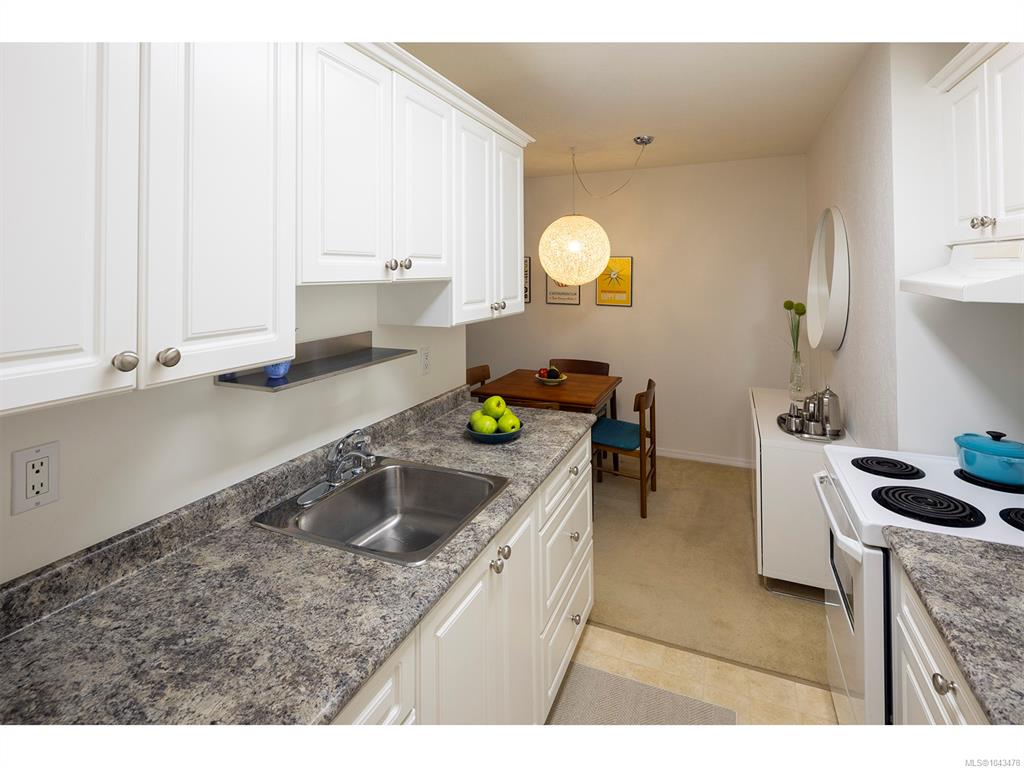
Oven/Range Electric,Refrigerator 

Building Details

Building Style:
 
Building Warranty:
 
Accessibility:
 
Materials:
Stucco 
Exterior Finish:
 
Foundation:
Poured Concrete 
Roof:
Other 
Heat/Air:
Baseboard,Hot Water 
Fuel:
 
Leased Equip:
 
Exterior Features:
 
Faces:
East (front) - (rear) 

Lot Information

SqFt:
436 
Acres:
0.01 
Frontage:
 
Depth:
 
Lot Shape:
 
Water:
Municipal 
Waste:
Sewer Connected 
Zoning:
 
Parking Spaces:
 
Driveway:
 
Parking Type:
Open 
Lot Features:
Central Location,Landscaped,Recreation Nearby,Shopping Nearby,Sidewalk 

Strata Lot Information

Complex:
Marquee Court 
Managed By:
Hutton Condominium Services 
Patio Sq. Ft.
 
Storage:
 
Monthly Assessment:
$442 
Units/Complex:
29 
Buildings/Complex:
Units/Building:
29 
Floors/Building
Levels/Unit
 
Lot Includes:
Balcony,Parking Stall,Separate Storage 
Shared Amenities:
Elevator(s) 
Assess Includes:
 
Common Features:
Garbage Removal,Heat,Hot Water,Insurance,Maintenance Grounds,Property Management,Recycling,Water 
Minimum Age:
Age Notes:
Bylaws currently have age restriction noted as 18+. Please refer to Provincial Legislation. 
Rental Restrictions:
Unrestricted 
Rental Notes:
See Bylaws - No Short Term 
Pets Allowed:
Aquariums,Cats,Number Limit,Size Limit 
Pet Notes:
See Bylaws - 1 spayed/neutered cat 

Room Dimensions

Room Name Level 1Level 2Level 3Level 4Level 5Other
Sq. Ft 658.000.000.000.000.00
Entrance10'11x4'4"
Kitchen7'1"x6'8"
Dining Room7'2"x6'1"
Living Room19'6"x12'7"
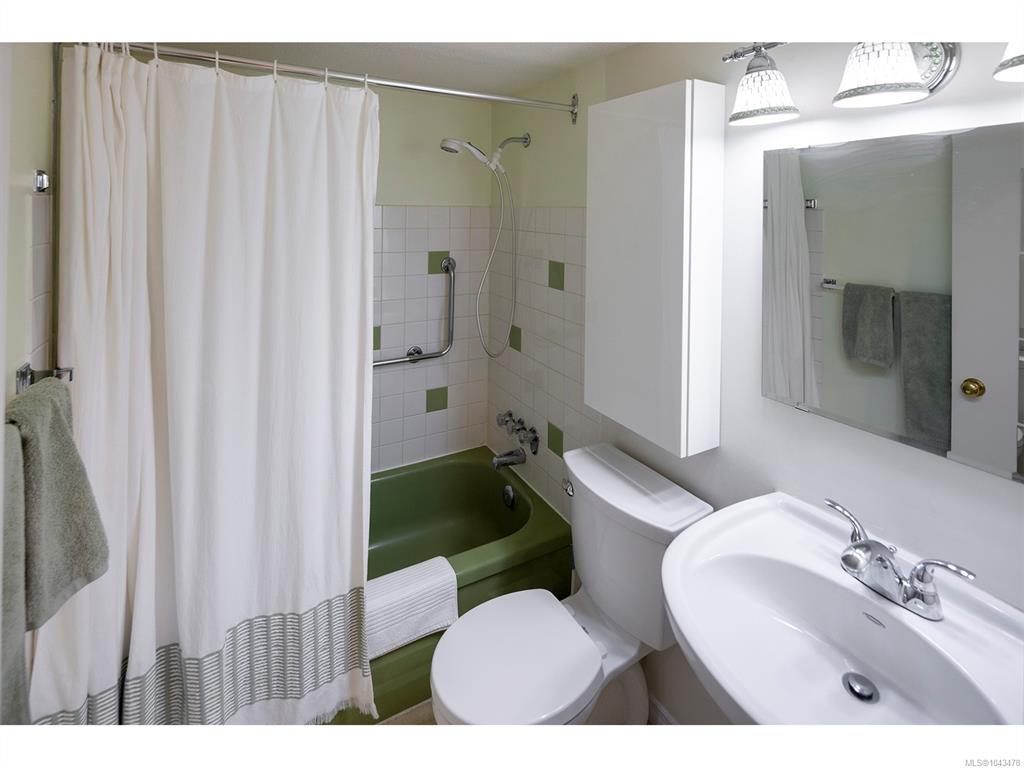
Bathroom4-Piece
Bedroom - Primary13'5"x10'6"
Unfinished Rooms
Deck20'4x5'0"

Listed with:

Macdonald Realty Victoria
Phone: 250-888-1503 / Fax:

Macdonald Realty Victoria
Phone: 250-514-9899 / Fax: 250-388-9636

VREB Reciprocity Logo

NOTE: MLS® property information is provided under copyright© by the Victoria Real Estate Board. The information is from sources deemed reliable, but should not be relied upon without independent verification.