


2 Bed Condo Apartment in Langford
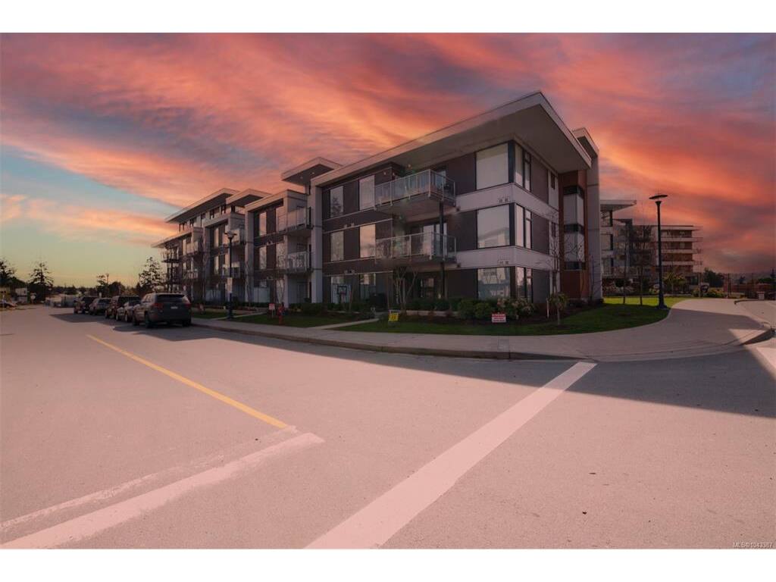


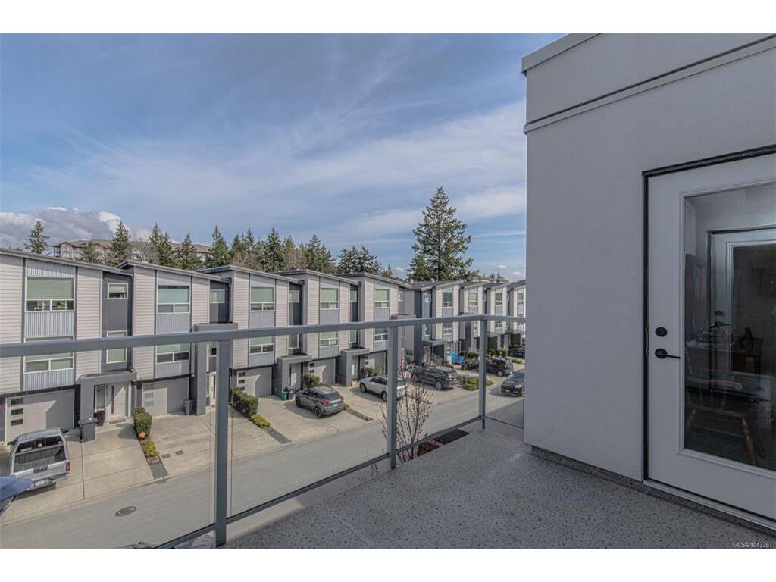


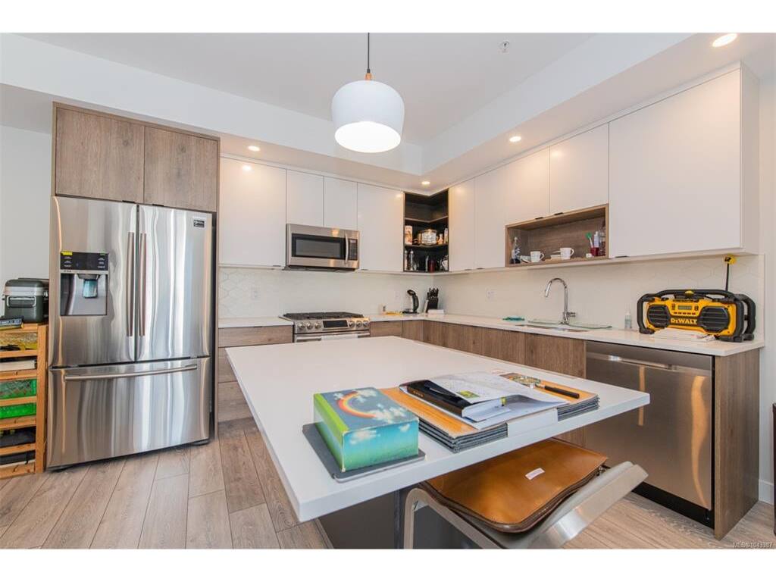

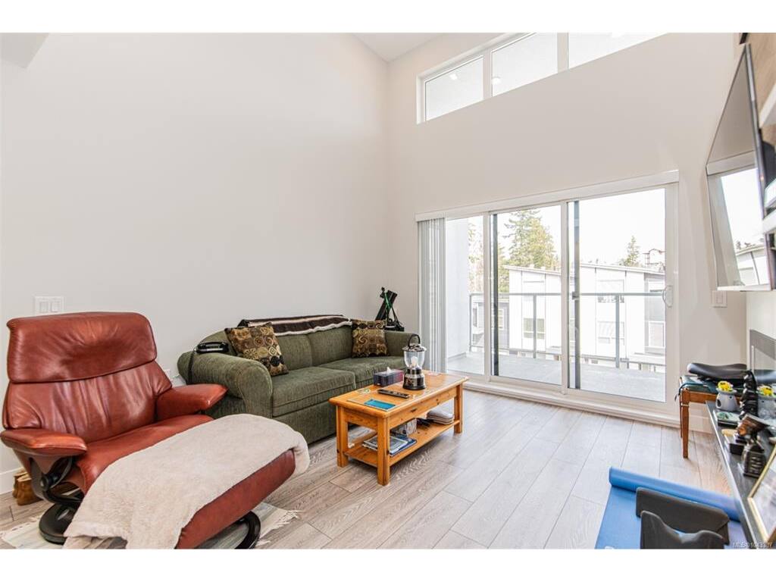
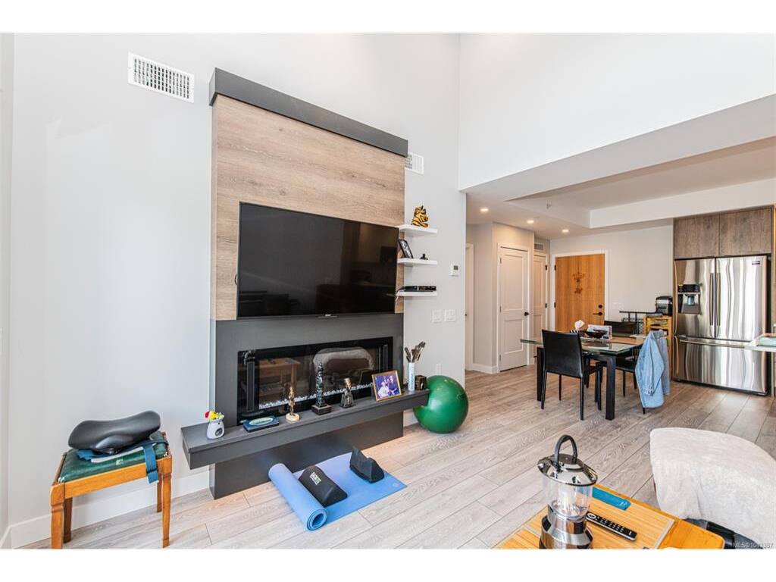


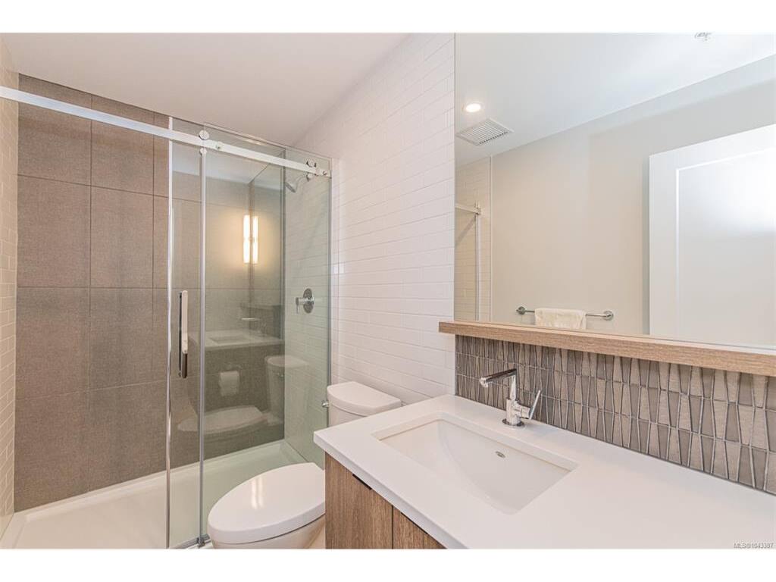
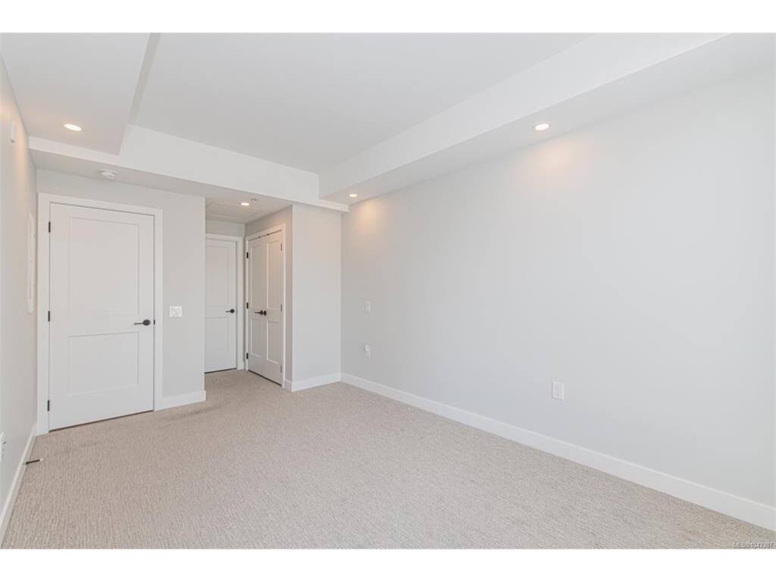
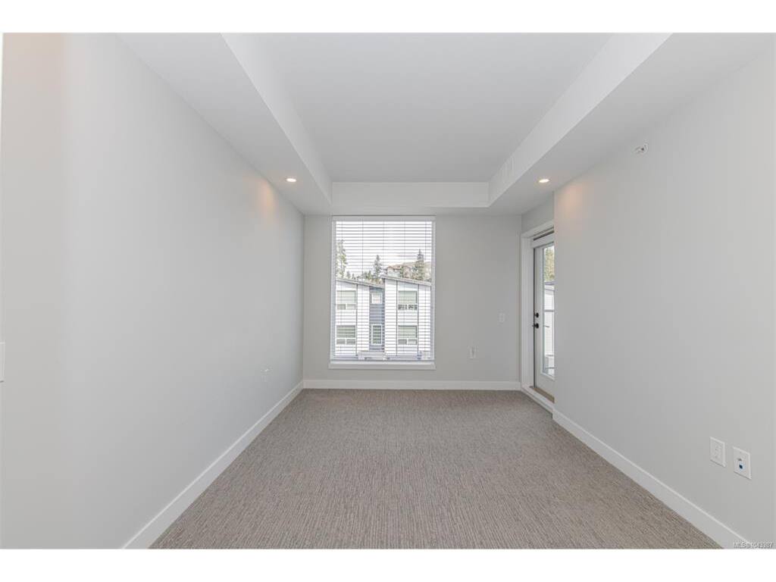


Immaculate top-floor 2-bedroom, 2-bathroom condo in Triple Crown Residences offering a bright, open-concept layout with vaulted ceilings and quality finishes throughout. The thoughtfully designed floor plan separates the two spacious bedrooms, each with access to its own full bathroom, including a primary ensuite and a cheater ensuite. The modern kitchen features quartz countertops, a large island with seating for four, a gas range, French-door refrigerator with ice and water dispenser, and ample cabinetry. The inviting living room showcases a stylish feature wall with a linear fireplace and durable Euro laminate flooring. Heating and cooling are provided by an efficient VRF system, with costs included in the low $460/month strata fee. Additional features include 2 secure underground parking stalls, a storage locker, extensive bike storage, and access to a well-equipped fitness centre overlooking the landscaped courtyard. Currently tenanted at $2,685 per month + 75 parking, this is an excellent investment opportunity or future home. Ideally located just minutes from Langford's shopping, big box stores, restaurants, highway access, Langford Lake, parks, and a wide range of everyday amenities.
Interior Details
Building Details
Lot Information
Strata Lot Information
Room Dimensions
| Room Name | Level 1 | Level 2 | Level 3 | Level 4 | Level 5 | Other |
|---|---|---|---|---|---|---|
| Sq. Ft | 947.00 | 0.00 | 0.00 | 0.00 | 0.00 | |
| Living Room | 9'x12' | |||||
| Dining Room | 6'x8' | |||||
| Kitchen | 9'x12' | |||||
| Bedroom - Primary | 11'x12' | |||||
| Bathroom | 4-Piece | |||||
| Bedroom | 9'x15' | |||||
| Ensuite | 3-Piece | |||||
| Unfinished Rooms | ||||||
| Deck | 11x8 | |||||
Listed with:
Macdonald Realty
Phone: 250-413-7943 / Fax:
