


5 Bed Single Family Detached in Highlands
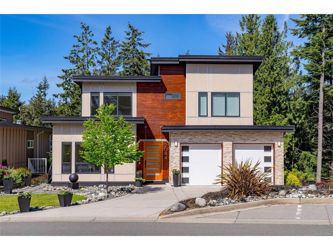
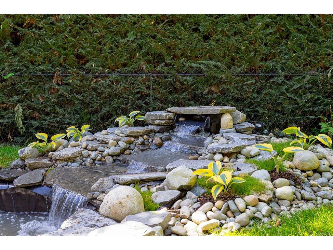
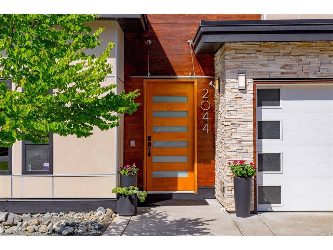
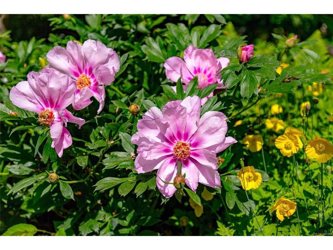
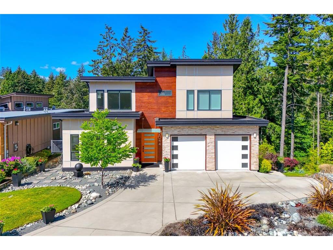
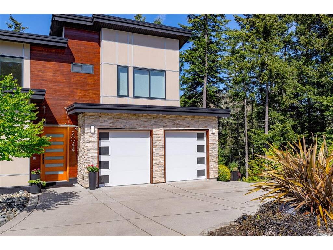
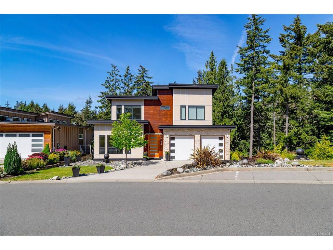


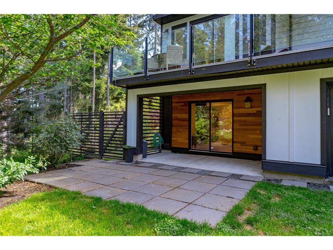


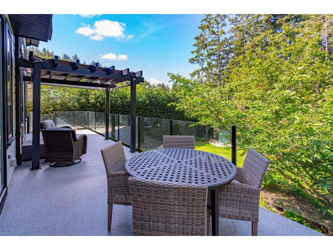
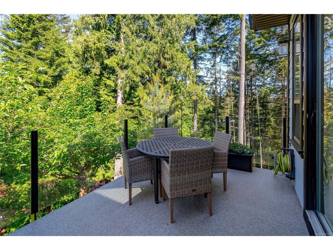


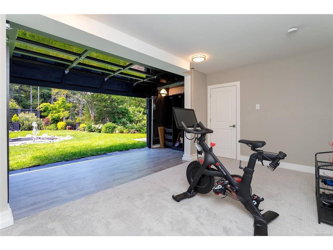
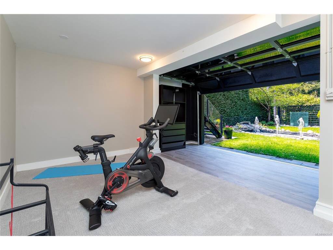
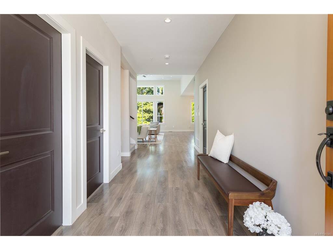

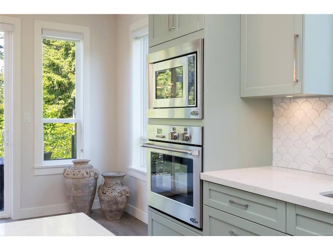
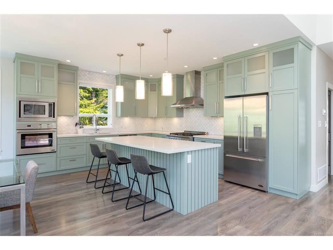


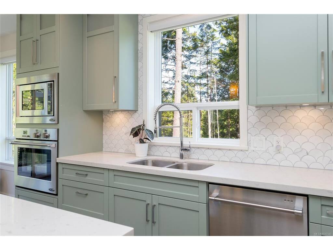
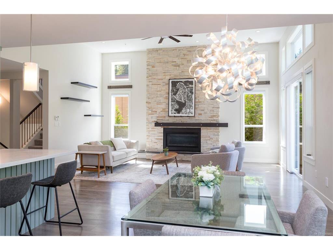
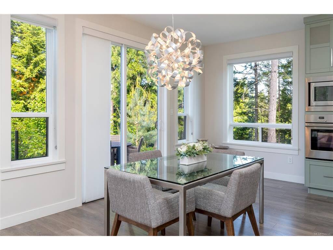


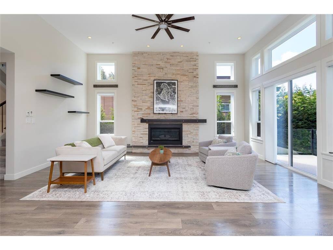


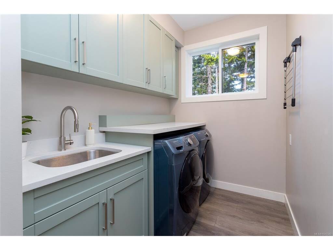

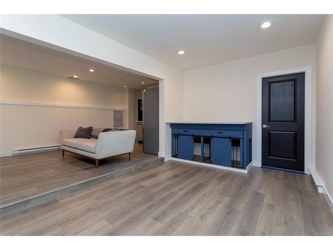

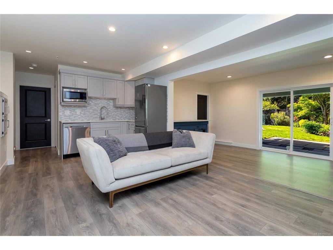

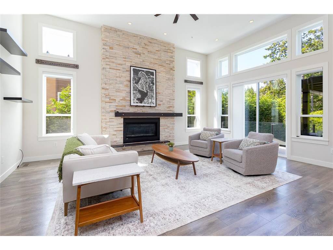
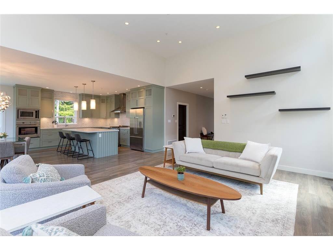

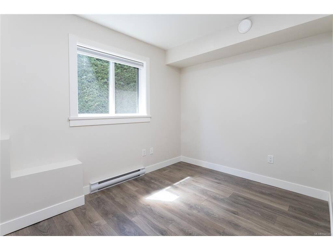

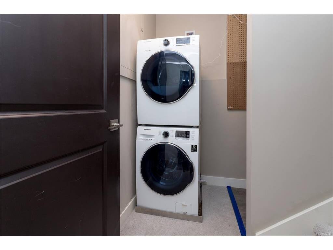
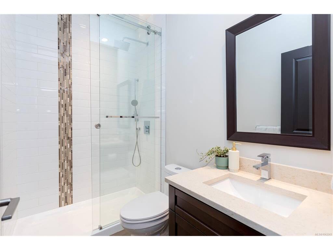
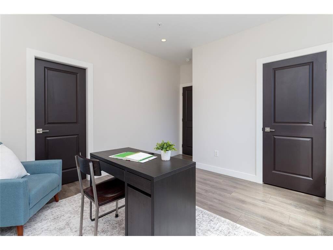
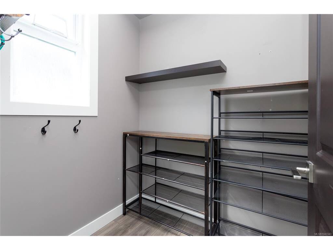


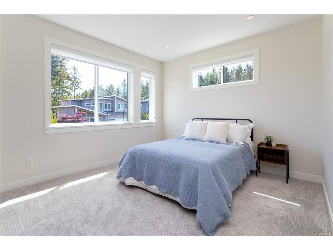
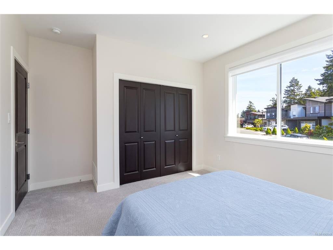


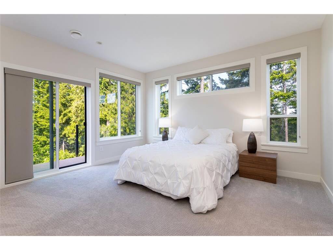
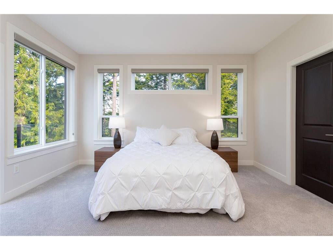
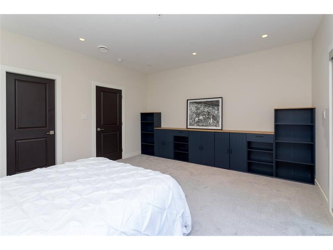


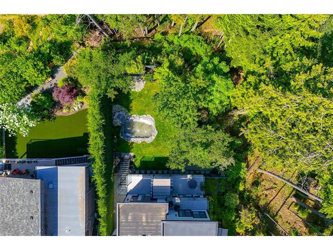

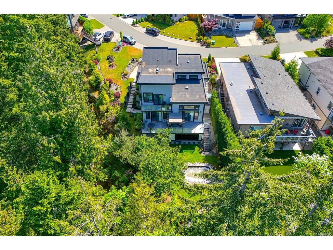
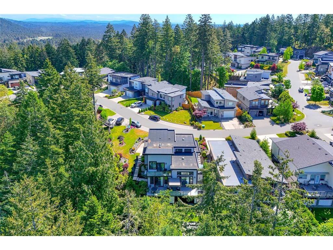
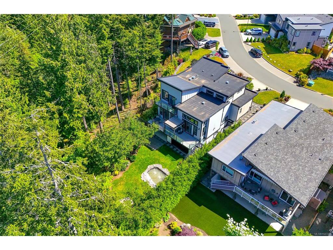


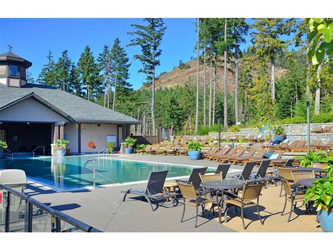
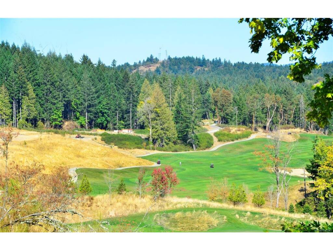
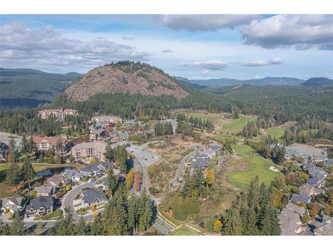

OPEN HOUSE SAT AUG 15 12 PM-1:30 PM - Close within 30 days & strata fees paid for one year! This custom-built Highlands home on Bear Mountain has 5 bedrooms & 4 bathrooms, which includes a 1-bed lower suite w/ its own laundry. The suite is perfect for in-laws, older children, or as a separate rental unit. The home is on a quiet cul-de-sac surrounded by trees, making it a peaceful & private oasis. Enjoy vaulted ceilings, a gourmet kitchen w/ high-end gas appliances, sage green cabinetry, quartz countertops, radiant heated floors in bathrooms, spacious driveway w/ a double garage & a laundry room w/ ample storage. The home has on-demand hot water, gas fireplace in the living room, built-in central vacuum, heat pump, etc. Spend summers outside on the expansive deck overlooking a Japanese inspired fountain in the backyard. The lower garage door opens to the beautifully crafted and cared for gardens. This 2016 built home is in excellent condition & the pride of ownership is evident!
Interior Details
Building Details
Lot Information
Room Dimensions
| Room Name | Level 1 | Level 2 | Level 3 | Level 4 | Level 5 | Other |
|---|---|---|---|---|---|---|
| Sq. Ft | 1412.00 | 1055.00 | 1012.00 | 0.00 | 0.00 | |
| Entrance | 6'9"x19'1" | |||||
| Living Room | 18'10x21'0" | |||||
| Dining Room | 14'7"x11'1" | |||||
| Kitchen | 16'3"x14'1" | |||||
| Bedroom | 11'9"x11'4" | |||||
| Laundry | 15'11"x5'10" | |||||
| Bedroom - Primary | 15'7"x14'2" | |||||
| Ensuite | 5-Piece | |||||
| Bedroom | 11'11"x11'9" | |||||
| Bedroom | 12'3"x10'9" | |||||
| Bathroom | 4-Piece | |||||
| Living Room | 13'6"x11'4" | |||||
| Unfinished Rooms | ||||||
| Garage | 20'0"x18'11" | |||||
| Deck | 37'7"x8'11" | |||||
Listed with:
Royal LePage Coast Capital - Oak Bay
Phone: 250-883-7858 / Fax: 250-592-6600
