


2 Bed Single Family Detached in Malahat & Area


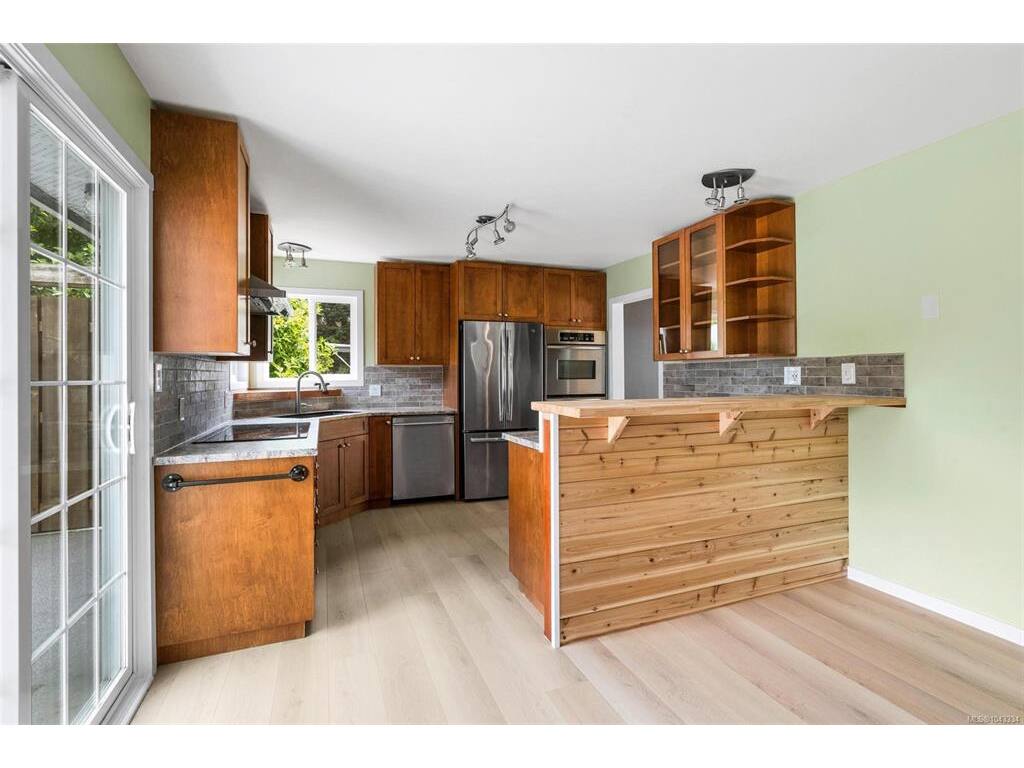


Extensively renovated and move-in ready, this beautifully updated rancher offers easy living in one of Mill Bay's most desirable neighbourhoods. Situated on a private 0.41-acre lot with ocean glimpses, this single-level home combines comfort, convenience, and a sought-after coastal lifestyle. The thoughtfully designed floor plan features bright living spaces that open to an expansive deck overlooking mature landscaping of the fully usable yard—an ideal setting for entertaining or simply relaxing. The spacious primary bedroom, complete with a renovated ensuite and walk-in closet, provides a quiet retreat, while the double garage offers ample space for vehicles, hobbies, and storage. Located just minutes from marinas, shopping, and restaurants, with an easy commute to Victoria, this is a rare opportunity to enjoy the best of Mill Bay in a turnkey home with the hard work already done.
Interior Details
Building Details
Lot Information
Room Dimensions
| Room Name | Level 1 | Level 2 | Level 3 | Level 4 | Level 5 | Other |
|---|---|---|---|---|---|---|
| Sq. Ft | 1401.00 | 0.00 | 0.00 | 0.00 | 0.00 | |
| Kitchen | 11'11x16'2 | |||||
| Living Room | 16'6x12'3 | |||||
| Entrance | 11'8x5'1 | |||||
| Family Room | 14'4x9'11 | |||||
| Bedroom - Primary | 12'4x12'2 | |||||
| Laundry | 11'4x7'4 | |||||
| Bedroom | 9'1x11'1 | |||||
| Bathroom | 4-Piece | |||||
| Ensuite | 3-Piece | |||||
| Walk-in Closet | 4'11x7'6 | |||||
| Unfinished Rooms | ||||||
Listed with:
