


2 Bed Single Family Detached in Malahat & Area
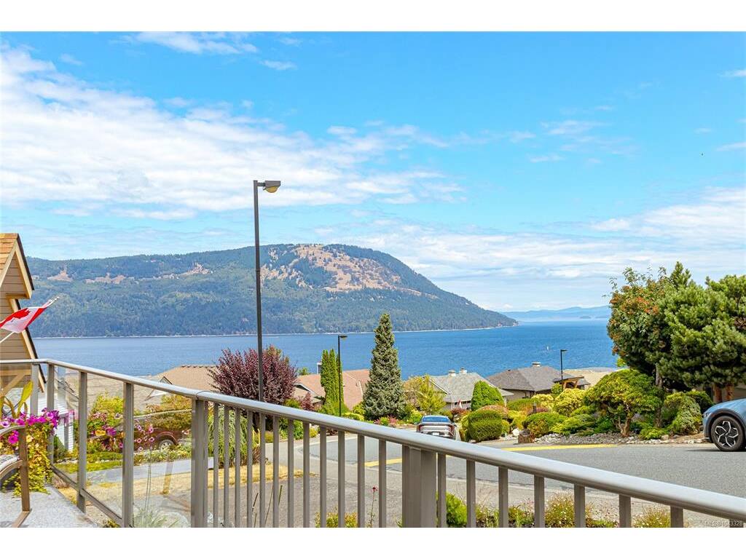


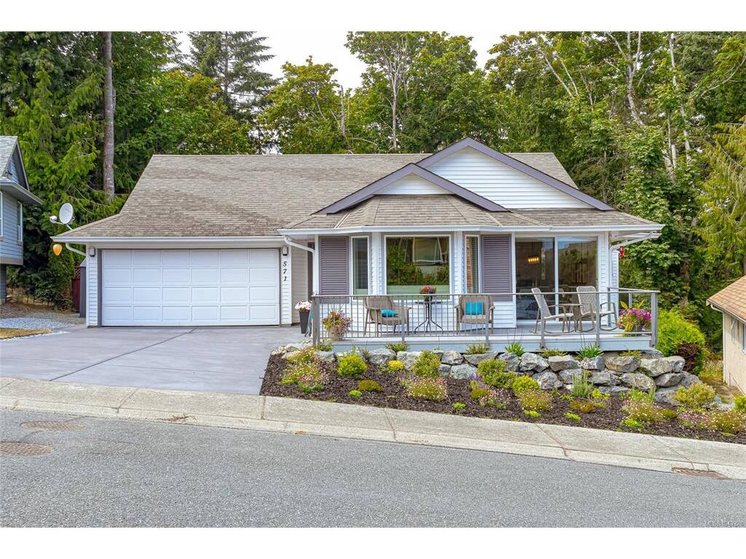


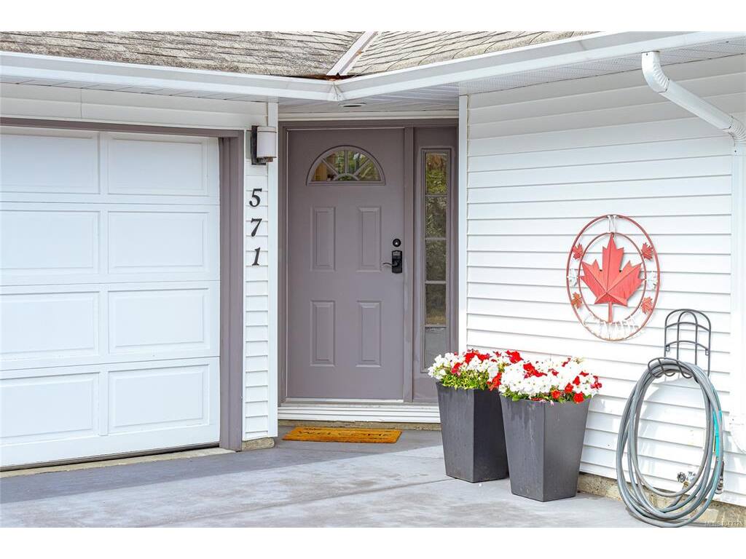


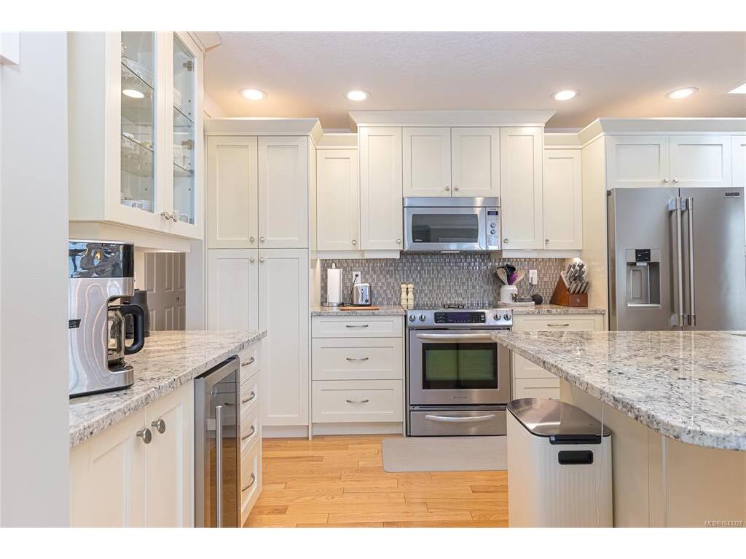

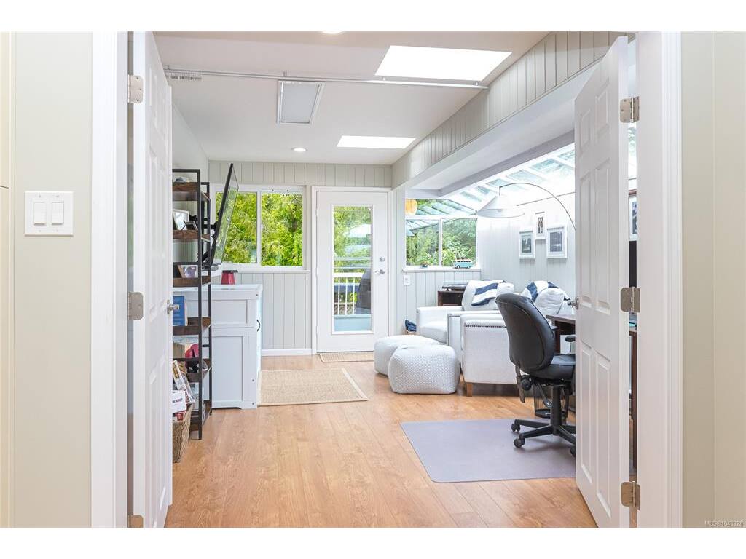
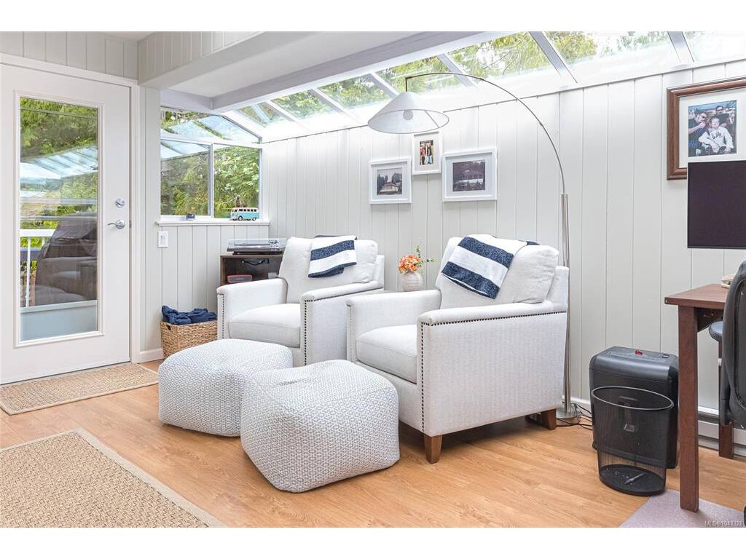


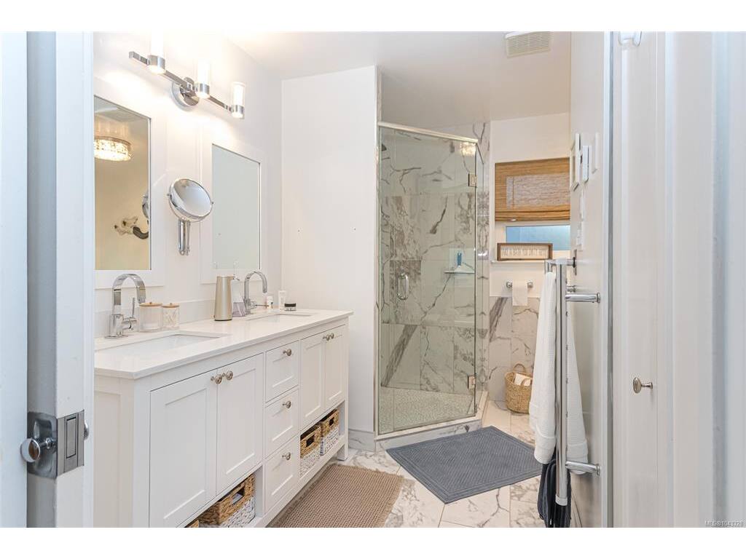



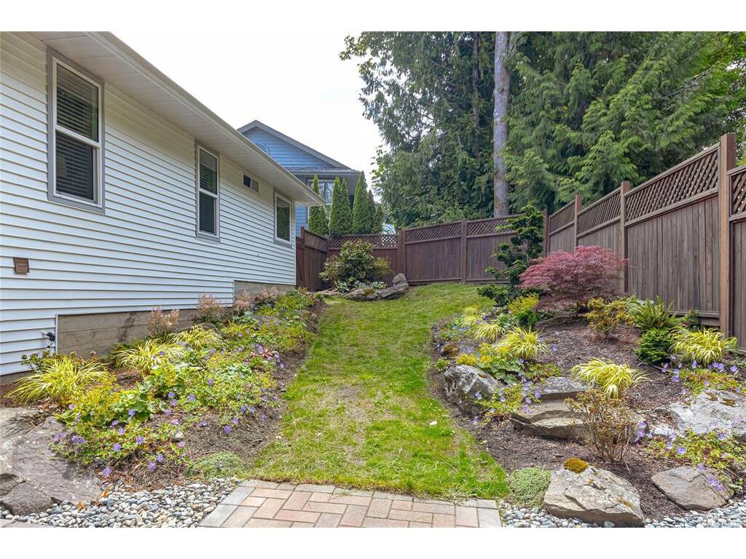


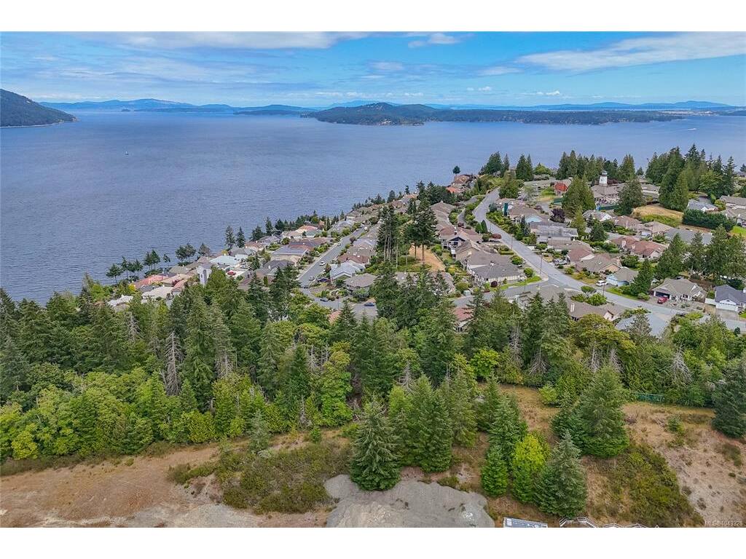


Updated! Exceptional ocean view rancher in Arbutus Ridge, a 55+ community, offering open concept living and stunning ocean, Gulf Island and mountain views extending to Mount Baker. Beautifully updated inside and out, this move-in-ready 2 bed, 2 bath + sunroom home offers over 1,500sqft of effortless one-level living. Bedrooms, living and dining room windows upgraded to triple glazed in 2019. Custom kitchen cabinetry with granite countertops, premium stainless steel appliances and bar fridge. Kitchen skylight and hallway sun tunnel add natural light. Oak flooring throughout living, dining and kitchen areas, plus heated bathroom floors. The spacious living and dining area flows through sliding glass doors to a wide south facing front deck with spectacular ocean views. Spa inspired 5pc primary ensuite. The guest room, main bath and celestial windowed solarium with skylights provide flexible living space. New driveway. Elevate your living experience today!
Interior Details
Building Details
Lot Information
Room Dimensions
| Room Name | Level 1 | Level 2 | Level 3 | Level 4 | Level 5 | Other |
|---|---|---|---|---|---|---|
| Sq. Ft | 1543.00 | 0.00 | 0.00 | 0.00 | 0.00 | |
| Bathroom | 3-Piece | |||||
| Bathroom | 5-Piece | |||||
| Walk-in Closet | 7'0"x5'5" | |||||
| Bedroom - Primary | 15'7"x11'11" | |||||
| Bedroom | 11'9"x11'11" | |||||
| Sunroom | 11'5"x18'2" | |||||
| Kitchen | 13'8"x10'5" | |||||
| Dining Room | 9'0"x12'9" | |||||
| Living Room | 13'8"x11'11" | |||||
| Entrance | 5'8"x7'3" | |||||
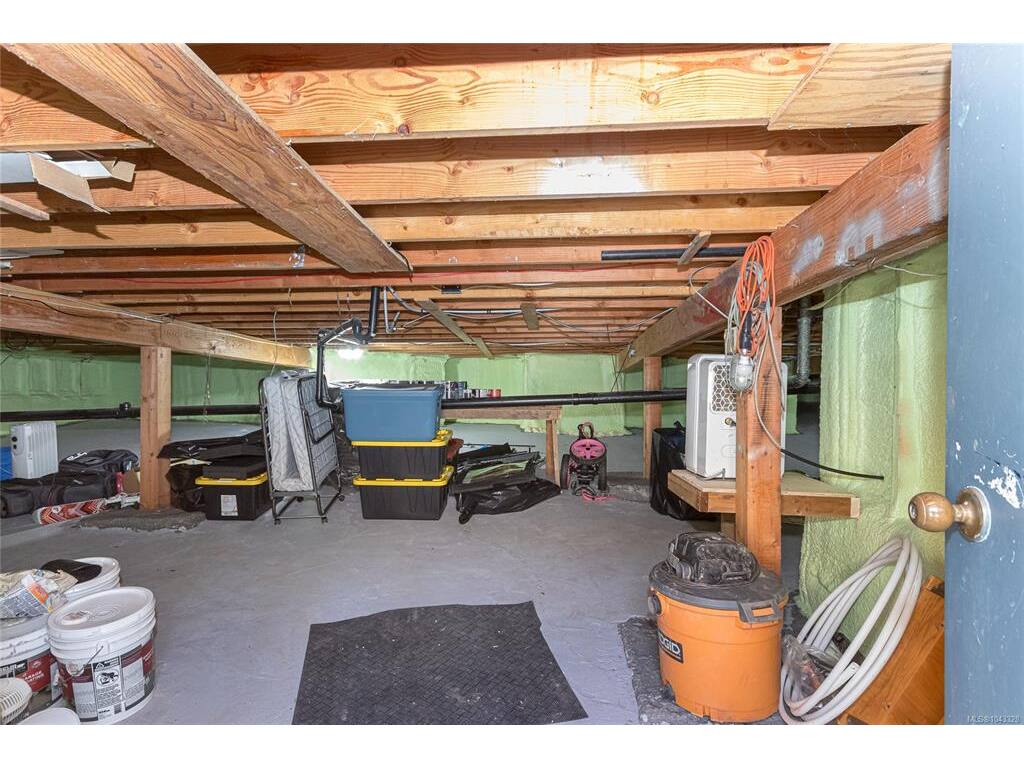
| Unfinished Rooms | ||||||
| Garage | 18'2"x20'9" | |||||
| Deck | 22'4"x10'0" | |||||
Listed with:
