


2 Bed Condo Apartment in Central Saanich
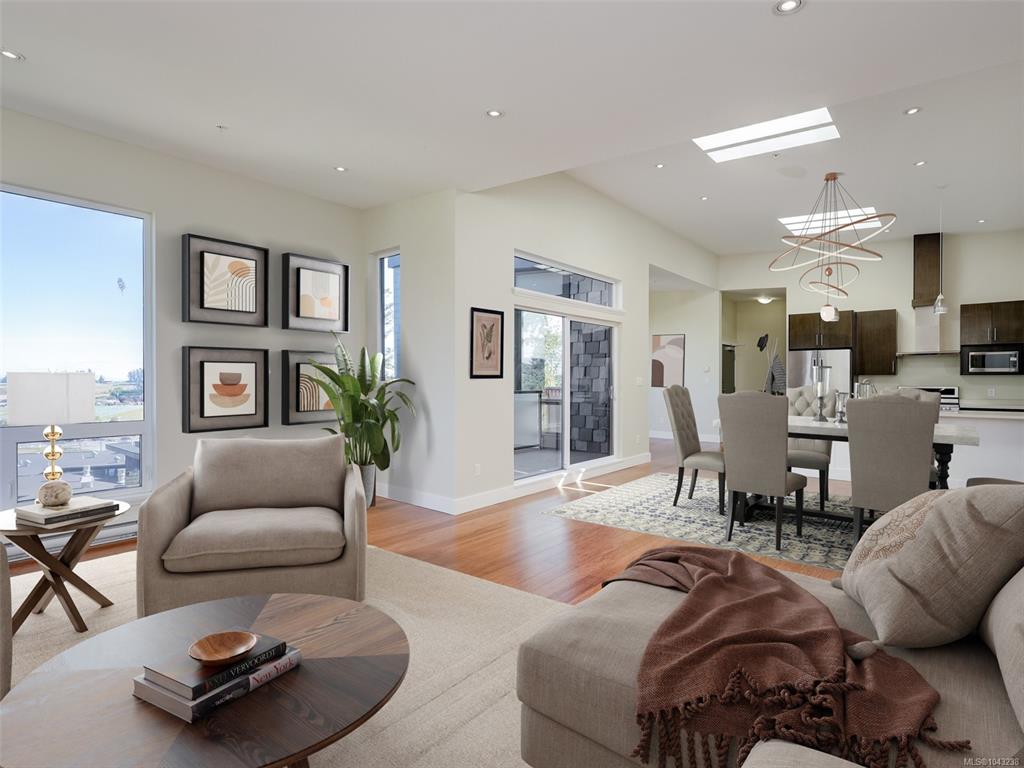
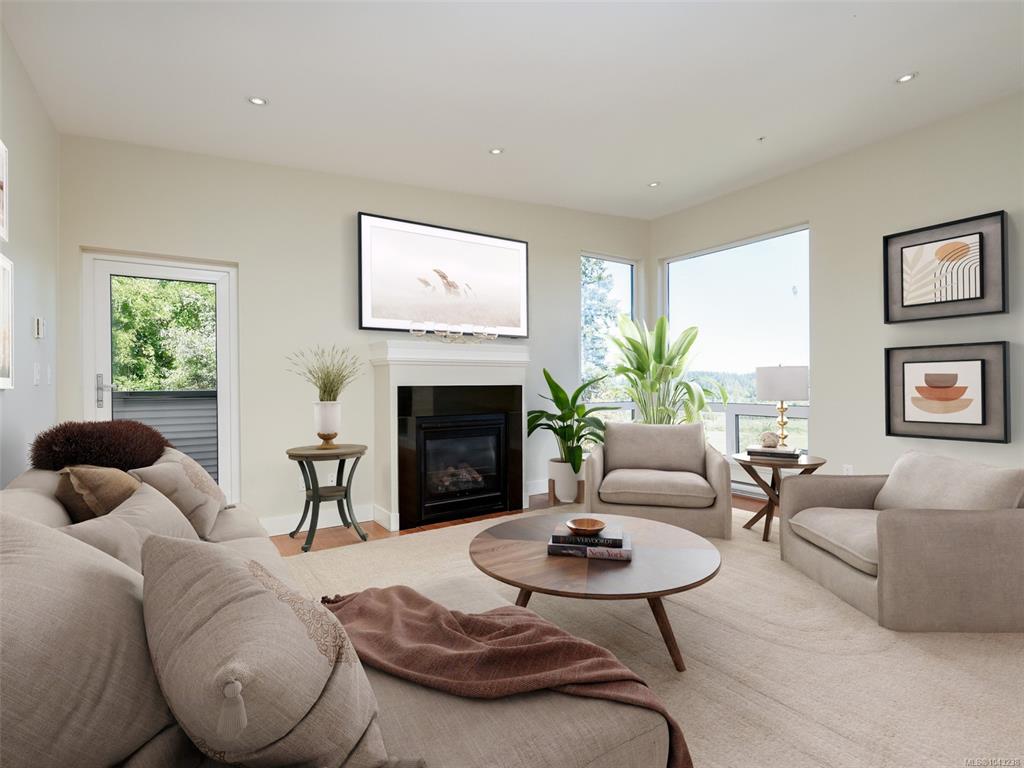


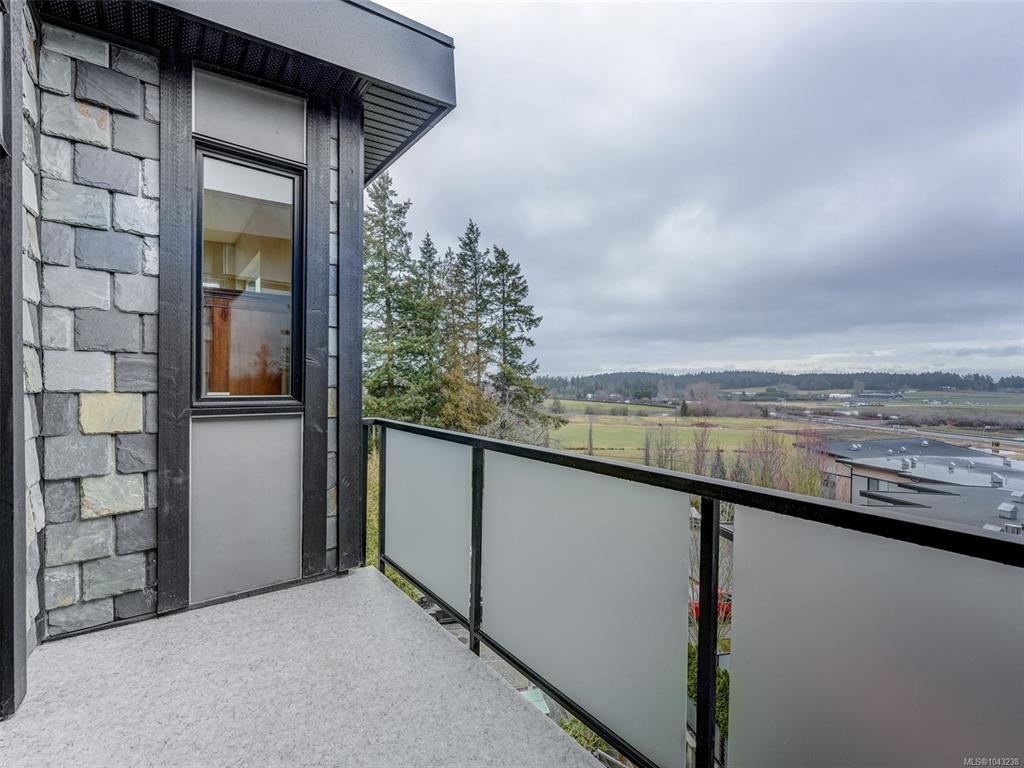


Welcome to this beautifully appointed Penthouse with sweeping Views over the Valley and Mt.Baker , priced well below assessment, simply outstanding value!This unique home was created in the Island View Ridge Estates, a well planned community of Strata Homes and Commercial Suites.This contemporary home offers an Open Living plan, beautiful wood flooring vaulted ceilings and 3 Skylights.The kitchen offers high end SS Appliances and a large eating bar .Great Room is anchored by beautiful gas FP flowing through to Dining area as well as a bright Den space.The large Primary offers Custom Built-ins a spacious en-suite and private access to Wrap around Terrace to enjoy your morning Latte.Second bedroom also accesses terrace.The Flex room has a private entrance and would make a perfect home office, gym or Guest sleeping area.This is a very special home, well situated to beaches, shopping and minutes to Victoria.If your looking for style in a quiet location than this home should be viewed.
Interior Details
Building Details
Lot Information
Strata Lot Information
Room Dimensions
| Room Name | Level 1 | Level 2 | Level 3 | Level 4 | Level 5 | Other |
|---|---|---|---|---|---|---|
| Sq. Ft | 1659.00 | 0.00 | 0.00 | 0.00 | 0.00 | |
| Entrance | 7x5 | |||||
| Dining Room | 13x11 | |||||
| Kitchen | 14x11 | |||||
| Living Room | 19x13 | |||||
| Bedroom - Primary | 17x15 | |||||
| Bedroom | 13x10 | |||||
| Ensuite | 3-Piece | |||||
| Bathroom | 4-Piece | |||||
| Family Room | 17x14 | |||||
| Bonus Room | 16x8 | |||||
| Pantry (Finished) | 6x5 | |||||
| Unfinished Rooms | ||||||
| Patio | 12x8 | |||||
Listed with:
Noah Dobson - Newport Realty Ltd.