


2 Bed Single Family Detached in Malahat & Area
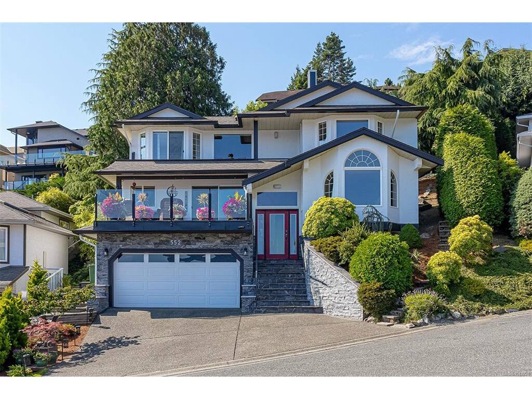
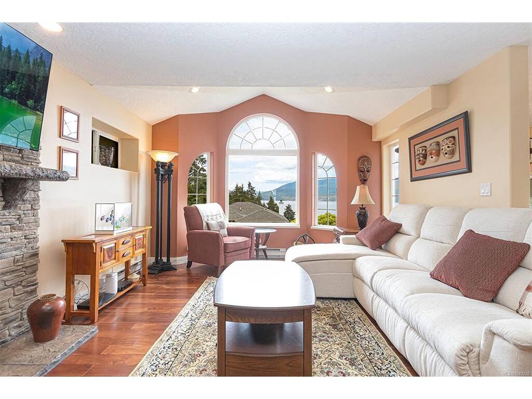

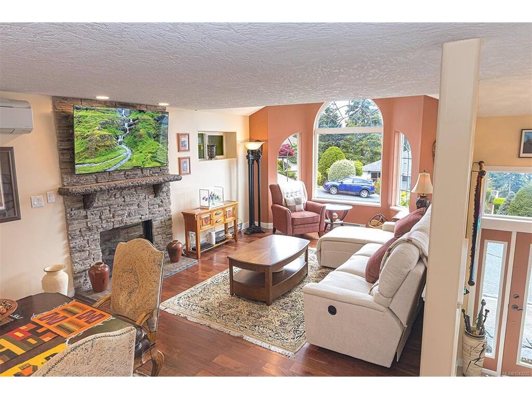
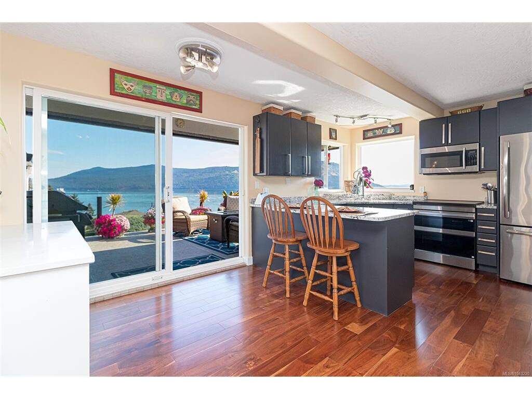


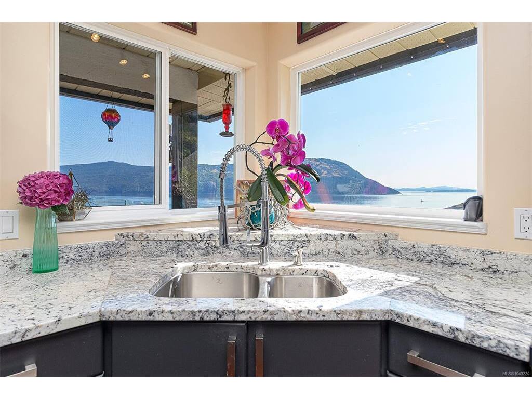


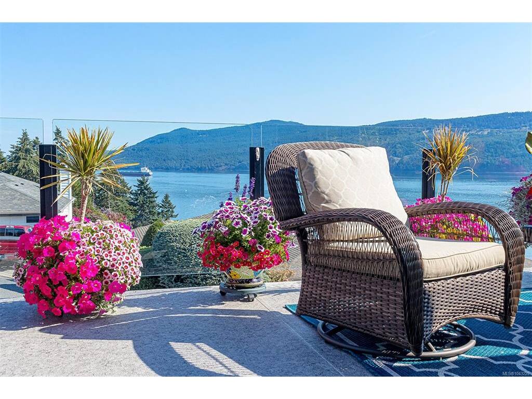
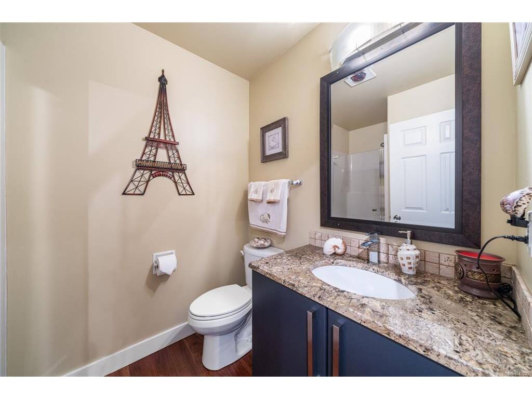
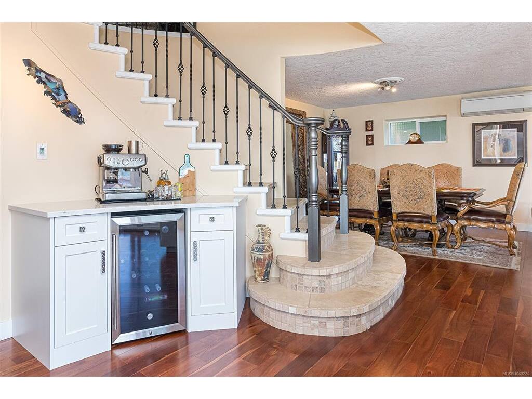

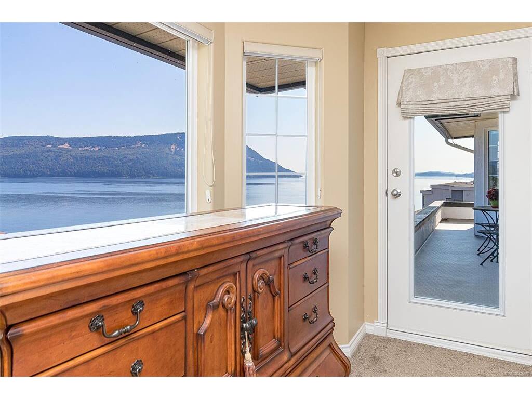


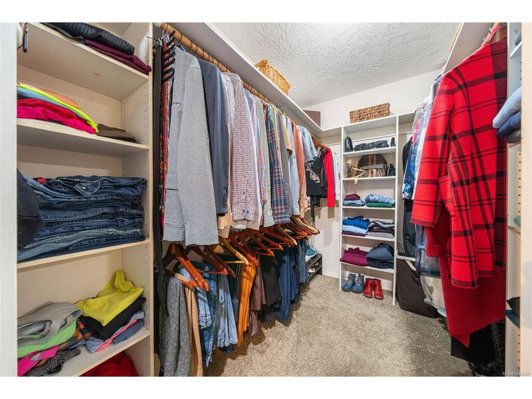


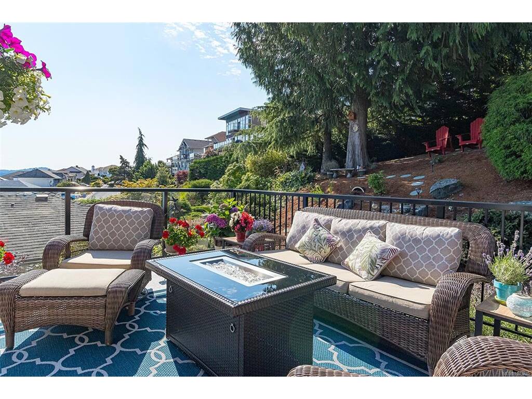


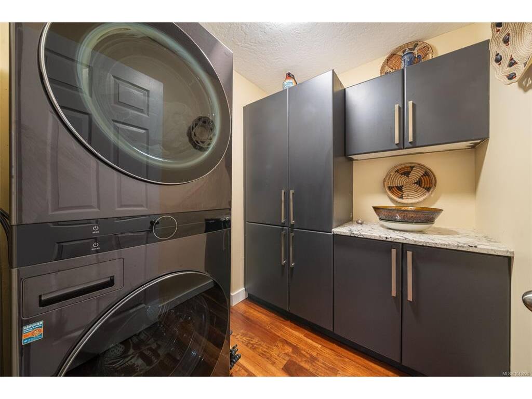

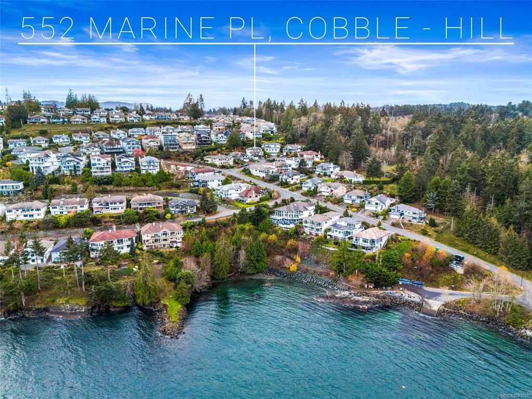
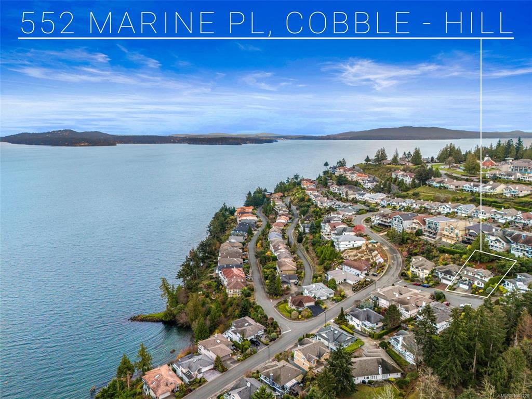




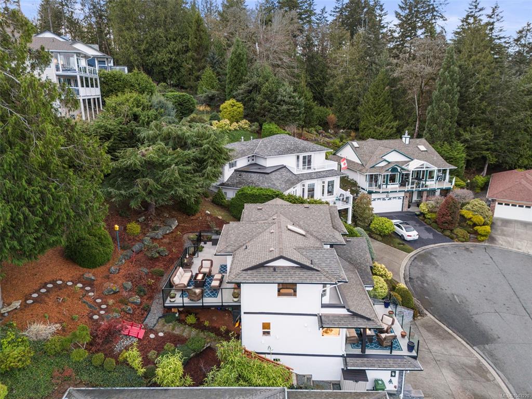


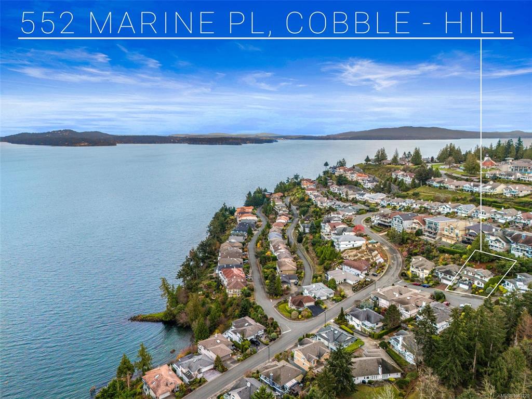


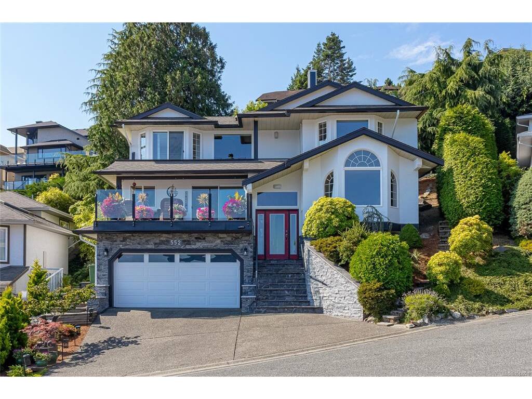


This thoughtfully designed home was created to take advantage of the expansive ocean views from the front and back decks, and every single room too. An updated contemporary gem that has numerous improvements; kitchen, bath, flooring (wood floors and sweeping travertine stairs), spa ensuite, 3 head Daikin heat pump, stone fireplace, decks and topless glass railing system, recent landscaping...this is A MUST SEE. Poly B plumbing was replaced with PEX January 2025. There is nothing quite like this in 55+ Arbutus Ridge ~ world class views in an extraordinary community that offers security, community and recreation.
Real Estate Type:
Single Family Detached
Layout:
Main Level Entry with Lower/Upper Lvl(s)
Bedroom(s):
2
Bathroom(s):
2
Finished Sq. Ft.:
1777
Unfinished Sq. Ft.:
1298
Taxes:
$4,816.08 (2026)
Year Built:
1993
Interior Details
Main Level:
Fireplace(s):
2
Bedroom(s):
2
Bathroom(s):
2
Basement Height:
9 ft - 6 in
Basement Description:
Crawl Space,Not Full Height
Interior Features:
Cathedral Entry,Ceiling Fan(s),Closet Organizer,Dining Room,Eating Area,Soaker Tub,Winding Staircase
Appliances Included:
Dishwasher,Dryer,Microwave,Oven/Range Induction,Refrigerator,Washer
Building Details
Building Style:
Balcony/Deck,Balcony/Patio,Garden,Low Maintenance Yard
Building Warranty:
Accessibility:
Materials:
Stone,Stucco & Siding
Exterior Finish:
Foundation:
Poured Concrete
Roof:
Asphalt Shingle
Heat/Air:
Heat Pump
Fuel:
Leased Equip:
Exterior Features:
Faces:
North (front) - (rear)
Lot Information
SqFt:
6979
Acres:
0.16
Frontage:
Depth:
Lot Shape:
Water:
Municipal
Waste:
Sewer Connected
Zoning:
Parking Spaces:
Driveway:
Parking Type:
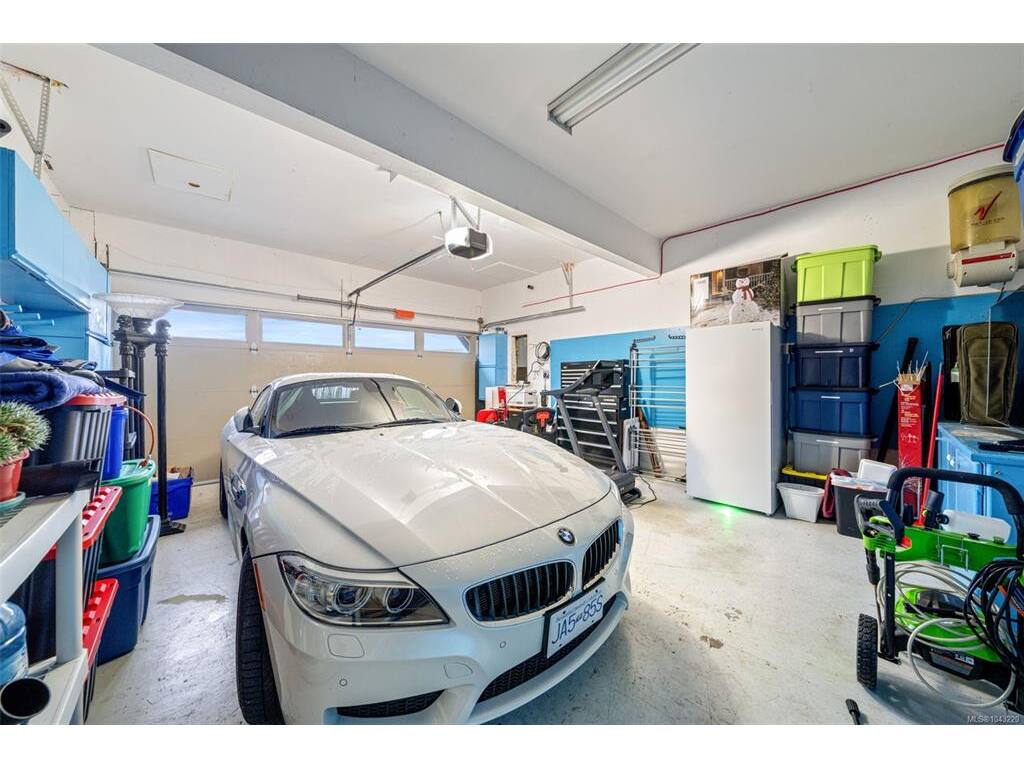
Driveway,Garage Double
Lot Features:
Adult-Oriented Neighbourhood,Gated Community,Hillside,Landscaped,Marina Nearby,Near Golf Course,No Through Road,Quiet Area,Recreation Nearby,Serviced,Shopping Nearby,Southern Exposure
Room Dimensions
| Room Name | Level 1 | Level 2 | Level 3 | Level 4 | Level 5 | Other |
|---|---|---|---|---|---|---|
| Sq. Ft | 990.00 | 787.00 | 72.00 | 0.00 | 0.00 | |
| Storage | 12'11"x6'2" | |||||
| Entrance | 4'8"x6'8" | |||||
| Kitchen | 11'1"x9'9" | |||||
| Laundry | 7'4"x6'8" | |||||
| Bathroom | 3-Piece | |||||
| Eating Area | 10'2"x8'0" | |||||
| Other | 13'5"x12'5" | |||||
| Dining/Living Combo | 12'11"x12'11" | |||||
| Living Room | 16'1"x12'11" | |||||
| Bedroom | 16'1"x10'6" | |||||
| Bedroom - Primary | 21'3"x15'4" | |||||
| Unfinished Rooms | ||||||
| Garage | 21'3"x17'1" | |||||
| Porch | 5'4"x6'8" | |||||
| Balcony | 14'5"x18'7" | |||||
| Storage | 4'8"x8'3" | |||||
Listed with:
Royal LePage Coast Capital - Westshore
