


3 Bed Row/Townhouse in Langford


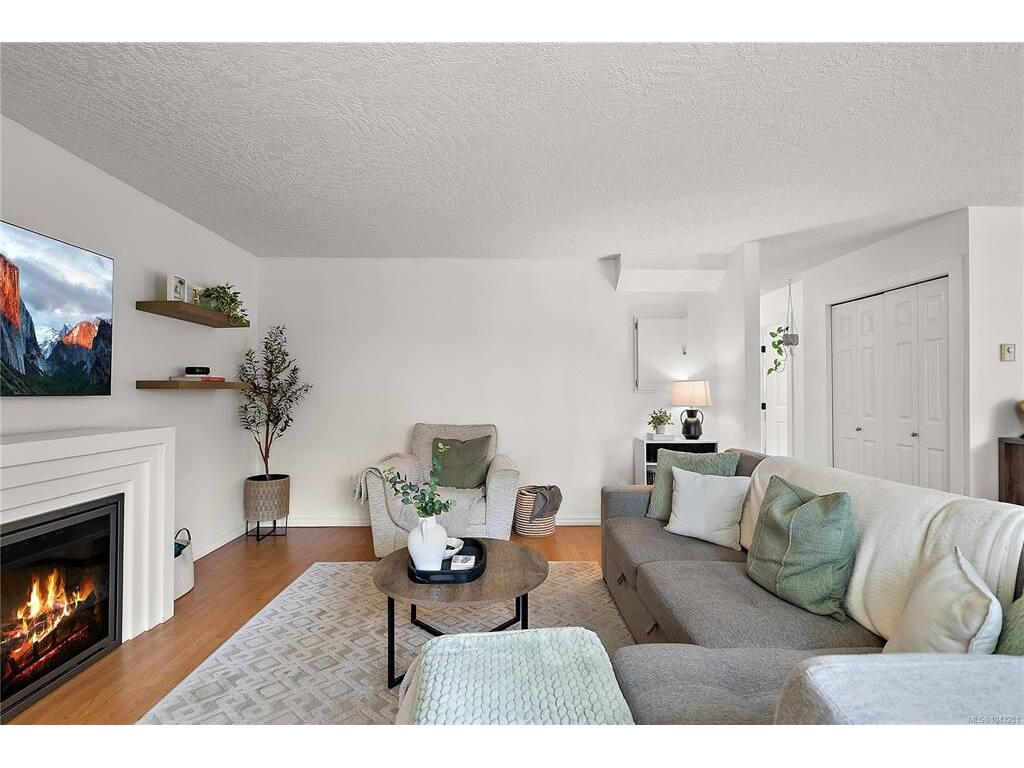


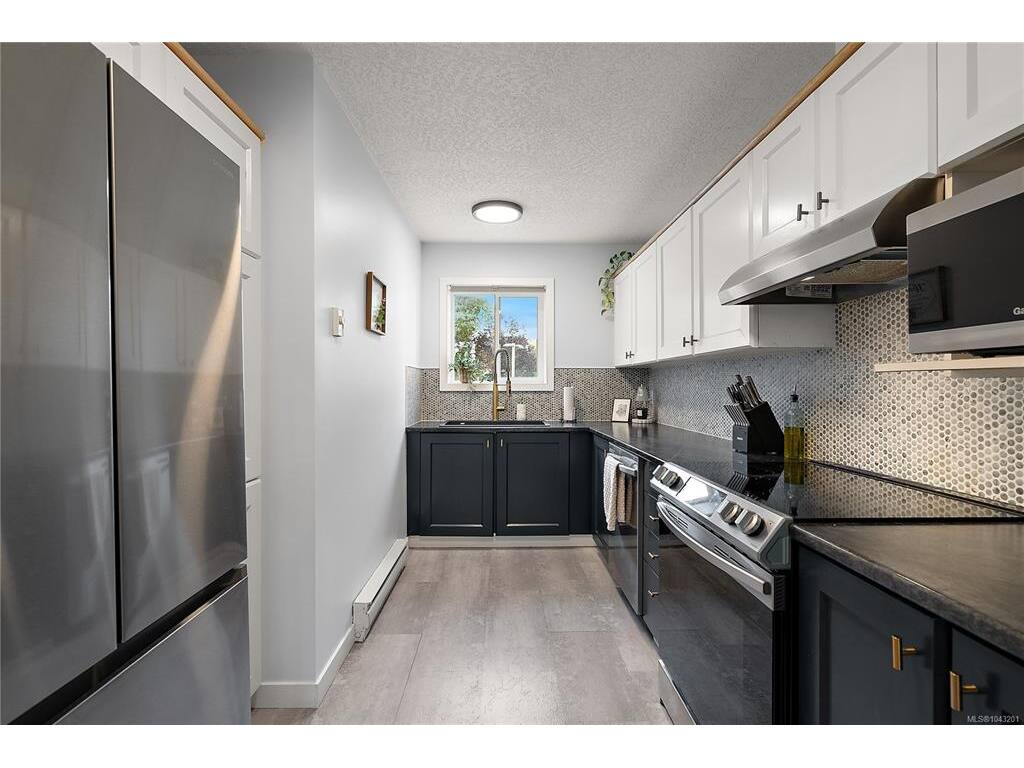


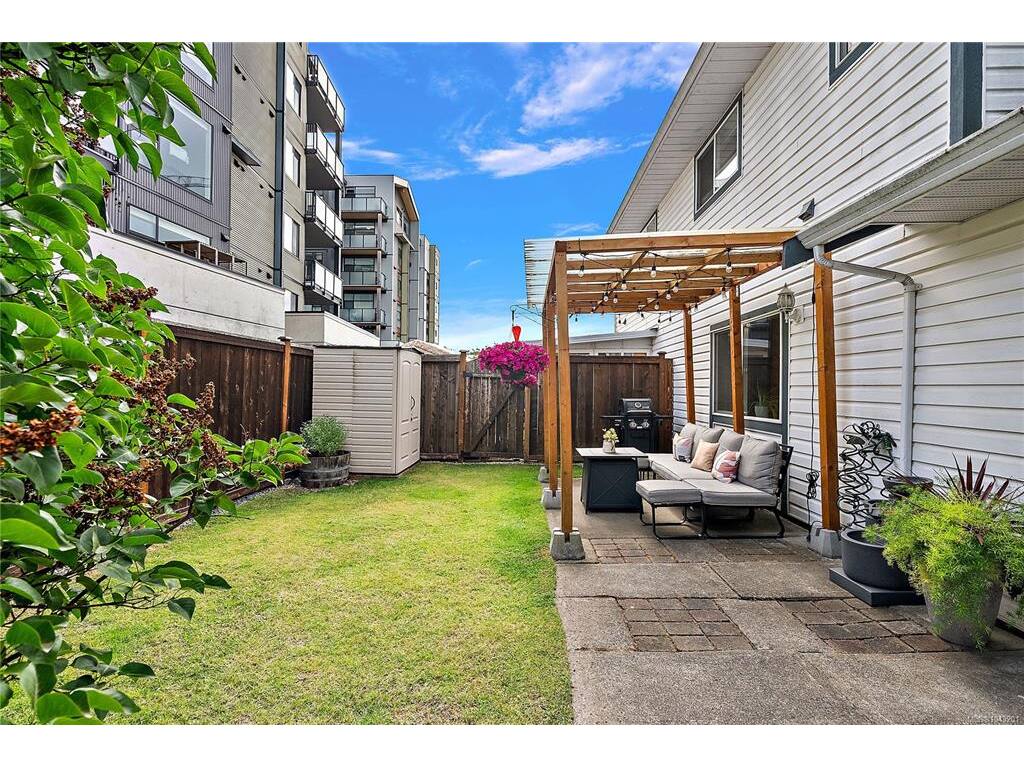


Welcome to 8 - 2871 Peatt Road — a spacious 3 bed, 2 bath townhome right in the heart of Langford. At 1,346 sq ft, this one lives large, with an open floor plan, oversized windows, and walk-in closets that give you the storage you actually need. Out back, you've got your own private yard, the perfect spot to relax, garden, or let the kids and pets run around, and a rare find at this price point. What really sets it apart is the location. You're just steps from downtown Langford, with restaurants, shops, coffee, and transit all at your doorstep, yet tucked into an easy, comfortable layout that suits first-time buyers, downsizers, and investors alike. Central, connected, and close to everything the Westshore has to offer. Homes like this don't stay quiet for long!
Interior Details
Building Details
Lot Information
Room Dimensions
| Room Name | Level 1 | Level 2 | Level 3 | Level 4 | Level 5 | Other |
|---|---|---|---|---|---|---|
| Sq. Ft | 672.00 | 674.00 | 0.00 | 0.00 | 0.00 | |
| Entrance | 4'x10' | |||||
| Living Room | 17'x16' | |||||
| Dining Room | 12'x11' | |||||
| Bathroom | 2-Piece | |||||
| Kitchen | 7'x12' | |||||
| Laundry | 6'x9' | |||||
| Bedroom | 10'x9' | |||||
| Bedroom | 12'x11' | |||||
| Bedroom - Primary | 12'x15' | |||||
| Bathroom | 4-Piece | |||||
| Walk-in Closet | 5'x6' | |||||
| Unfinished Rooms | ||||||
| Garage | 10'x19' | |||||
| Patio | 14'x8' | |||||
Listed with:
Coldwell Banker Oceanside Real Estate
