Ph: 250.385.2033

Newport Realty Ltd.
1144 Fort Street
V8V 3K8 Victoria, BC

Dave Hillmer

Residential Property in Langford
$369,000 - ML# 1043145
409 - 1395 Bear Mountain Pkwy
Langford - La Bear Mountain

This is only a guide. Please verify this information with your mortgage specialist.

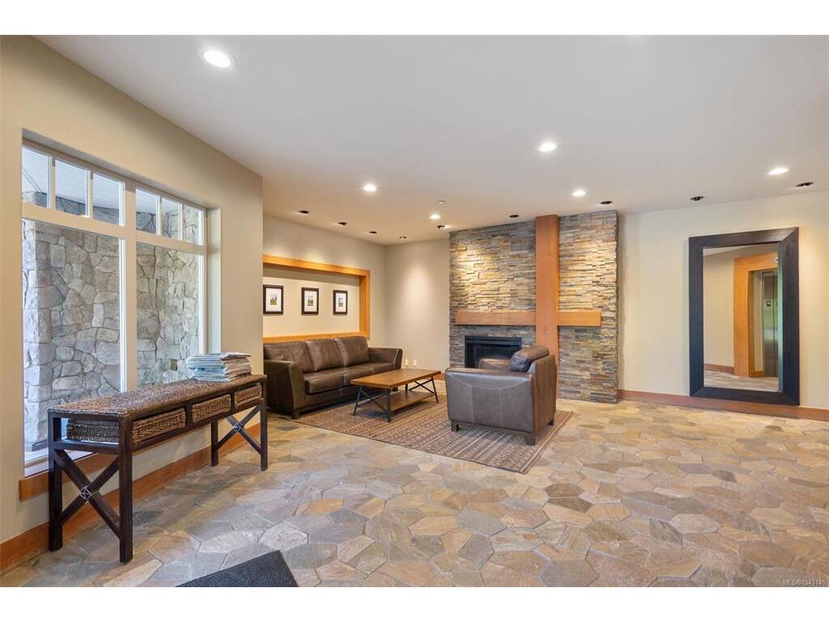
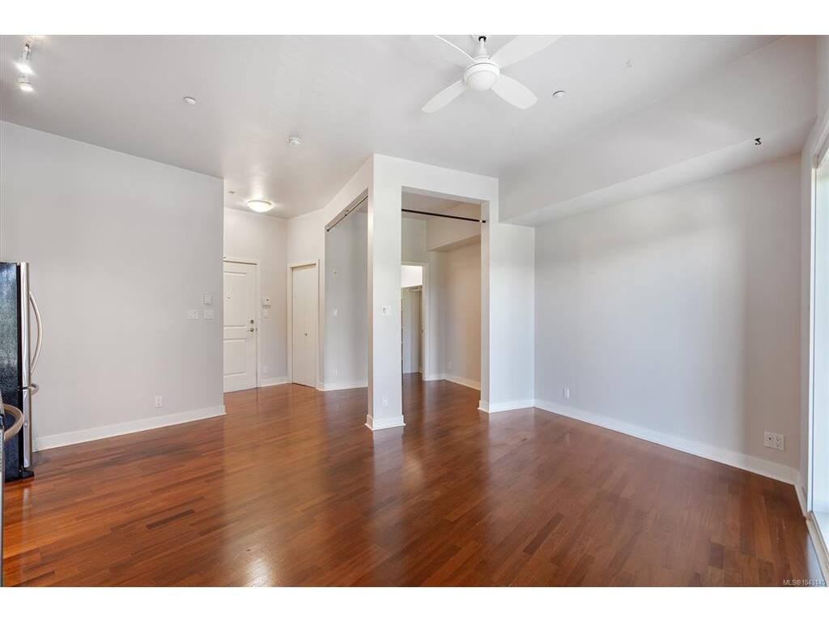
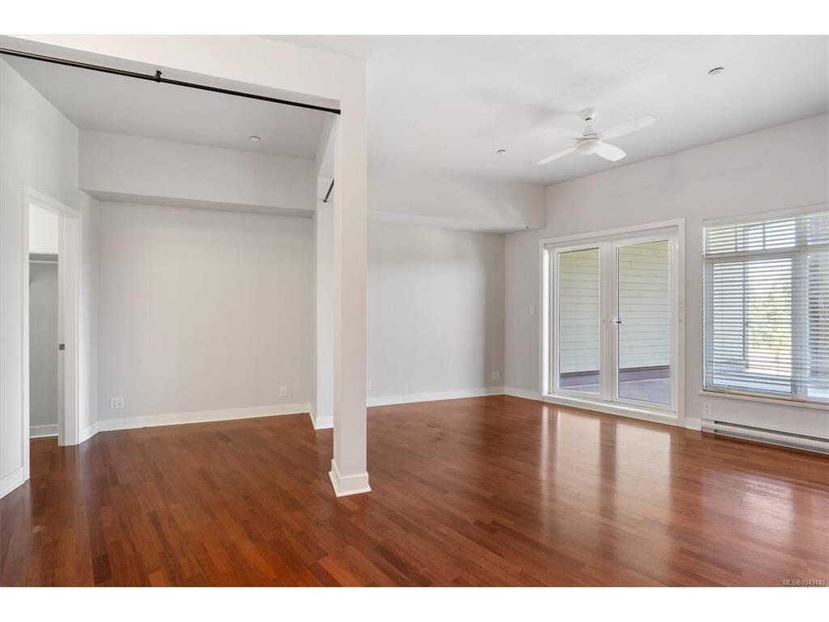
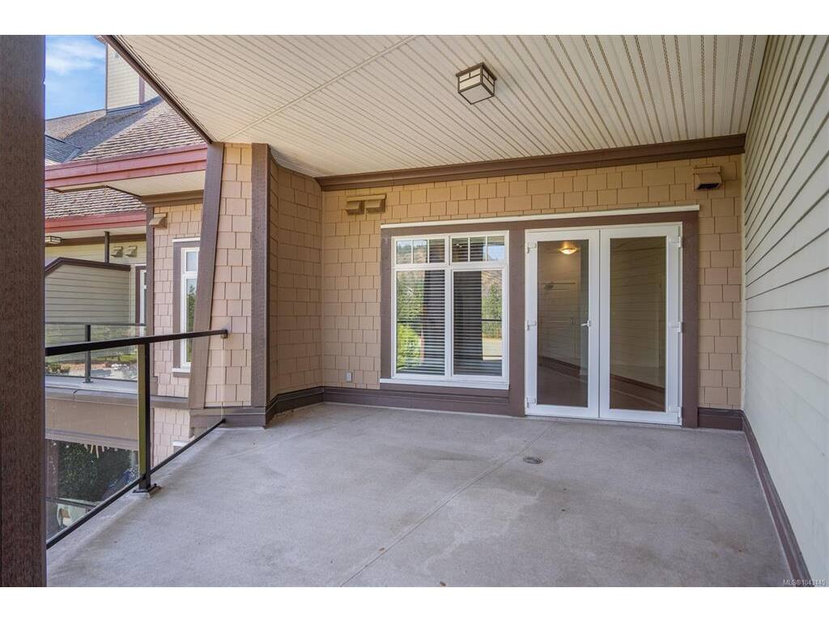
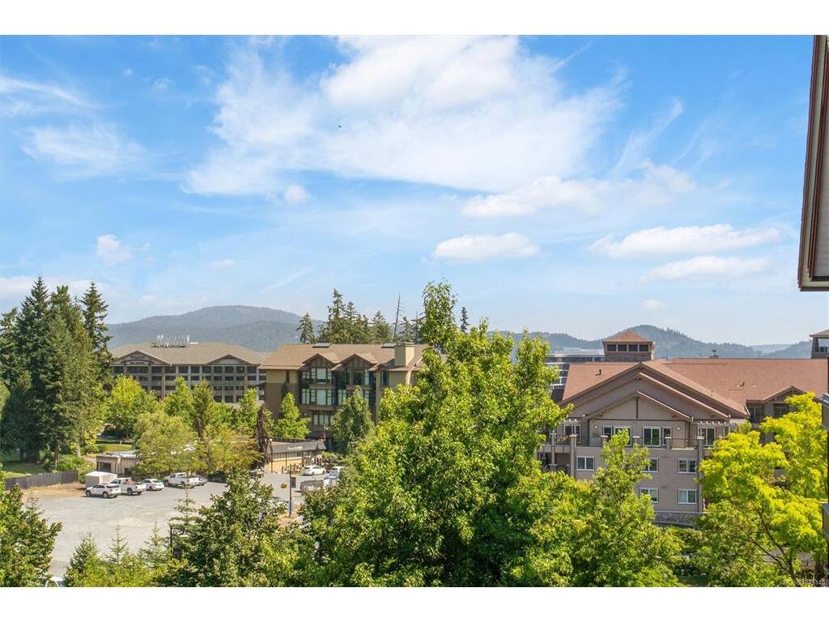
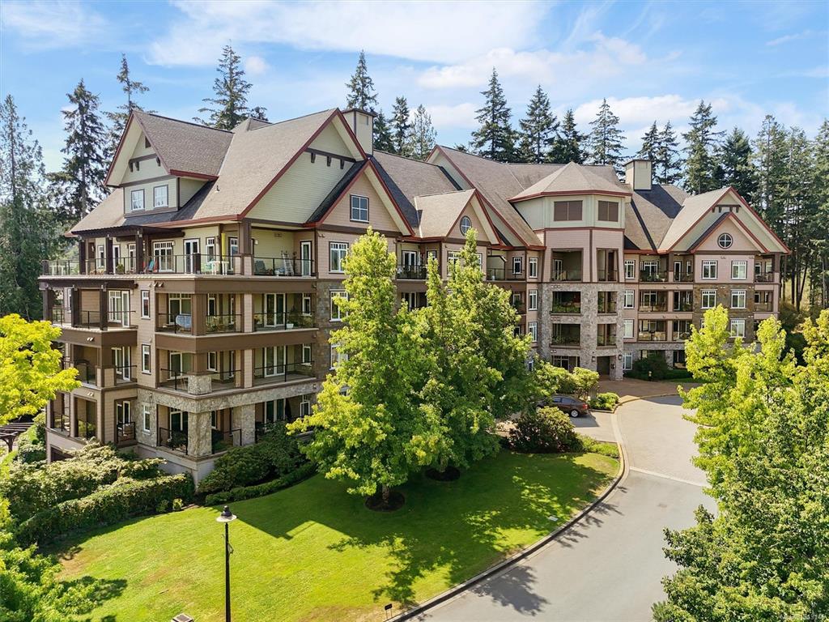
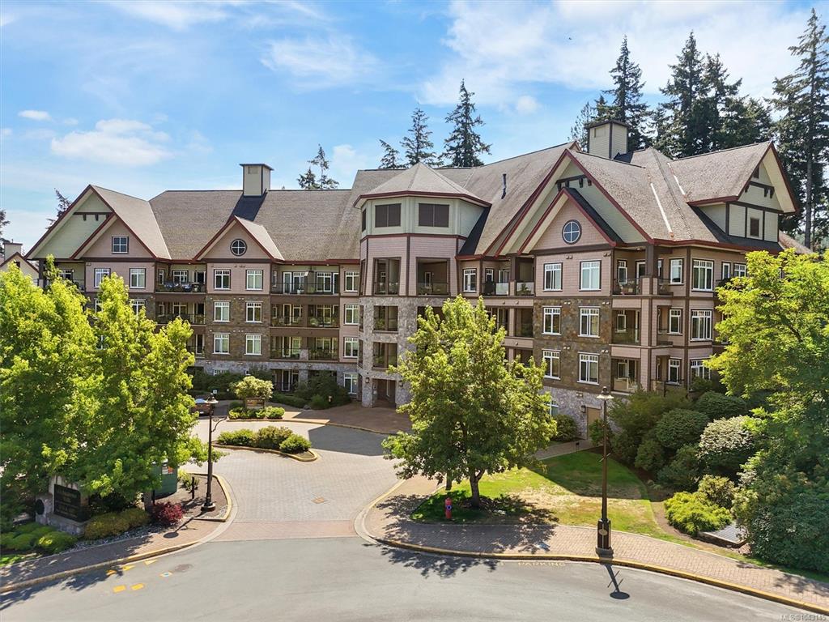
OH SUNDAY AUG 23 12:30pm-2:00pm. Top-floor studio in the popular St. Andrews Walk at Bear Mountain! This bright, open-concept home features impressive over-height ceilings and a thoughtfully designed floor plan, which includes a separate bedroom nook, offering flexibility for sleeping, working, or additional living space. Double glass doors lead to a large balcony with beautiful mountain views, perfect for relaxing or entertaining. Stainless steel appliances, an electric fireplace, a spacious walk-in closet, and the convenience of in-suite laundry. Complete with secure underground parking, a separate storage locker, and a pet-friendly strata, enjoy the best of Bear Mountain with golf, tennis, fitness, restaurants, cafés, a spa, and endless hiking and biking trails just outside your door.

Real Estate Type:
Condo Apartment 
Layout:
Condo 
Bedroom(s):
Bathroom(s):
Finished Sq. Ft.:
478 
Unfinished Sq. Ft.:
192 
Taxes:
$1,953.30 (2026) 
Year Built:
2007 
Elementary School:
 
Junior School:
 
Senior School:
 

Interior Details

Main Level:
 
Fireplace(s):
Bedroom(s):
Bathroom(s):
Basement Height:
ft - in
Basement Description:
 
Interior Features:
Ceiling Fan(s),Closet Organizer,Soaker Tub,Storage 
Appliances Included:
Dishwasher,Dryer,Microwave,Oven/Range Electric,Refrigerator,Washer 

Building Details

Building Style:
Balcony/Deck 
Building Warranty:
 
Accessibility:
No Step Entrance 
Materials:
Cement Fibre,Frame Wood,Stone 
Exterior Finish:
 
Foundation:
Poured Concrete 
Roof:
Asphalt Shingle 
Heat/Air:
Baseboard,Electric 
Fuel:
 
Leased Equip:
 
Exterior Features:
 
Faces:
North (front) - (rear) 

Lot Information

SqFt:
665 
Acres:
0.01 
Frontage:
 
Depth:
 
Lot Shape:
 
Water:
Municipal 
Waste:
Sewer Connected 
Zoning:
 
Parking Spaces:
 
Driveway:
 
Parking Type:
Guest,Underground 
Lot Features:
 

Strata Lot Information

Complex:
St. Andrews Walk West 
Managed By:
Proline 
Patio Sq. Ft.
 
Storage:
 
Monthly Assessment:
$359 
Units/Complex:
135 
Buildings/Complex:
Units/Building:
65 
Floors/Building
Levels/Unit
 
Lot Includes:
Balcony,Parking Stall,Separate Storage 
Shared Amenities:
 
Assess Includes:
 
Common Features:
 
Minimum Age:
Age Notes:
See bylaws. 
Rental Restrictions:
Unrestricted 
Rental Notes:
No short term rentals - confirm with bylaws. 
Pets Allowed:
Aquariums,Birds,Caged Mammals,Cats,Dogs,Number Limit,Size Limit 
Pet Notes:
See bylaws. 

Room Dimensions

Room Name Level 1Level 2Level 3Level 4Level 5Other
Sq. Ft 478.000.000.000.000.00
Living Room14'6x12'6
Kitchen8'4x11'6
Other7'7x7'6
Walk-in Closet4'8x8'4
Laundry3'8x6
Entrance5'6x3'1
Bathroom4-Piece
Unfinished Rooms
Balcony14'0x18'1

Listed with:

Engel & Volkers Vancouver Island

VREB Reciprocity Logo

NOTE: MLS® property information is provided under copyright© by the Victoria Real Estate Board. The information is from sources deemed reliable, but should not be relied upon without independent verification.