


2 Bed Row/Townhouse in Langford
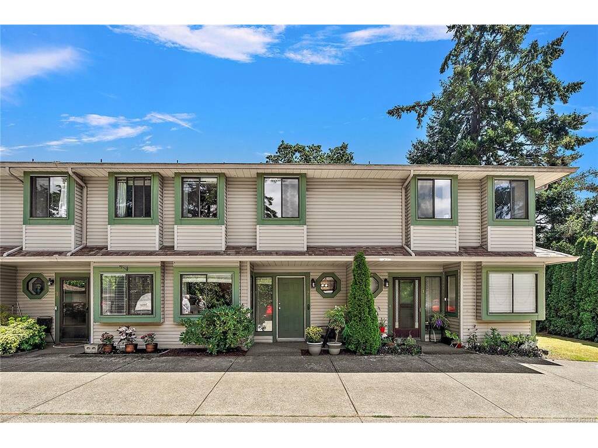

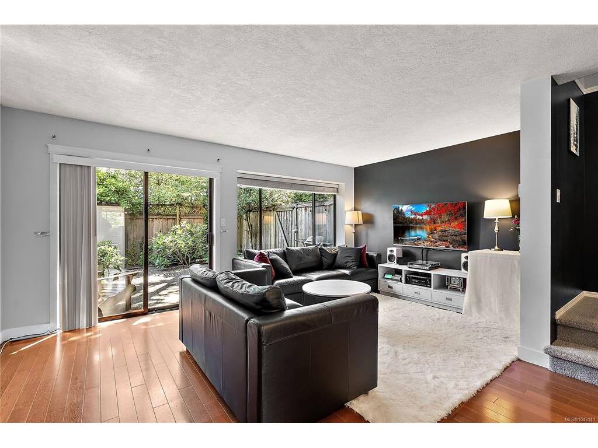


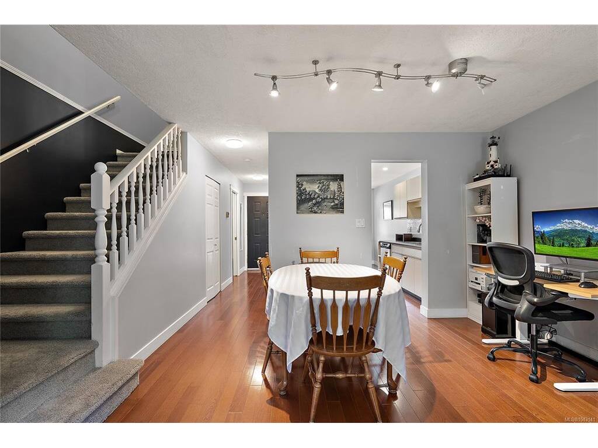
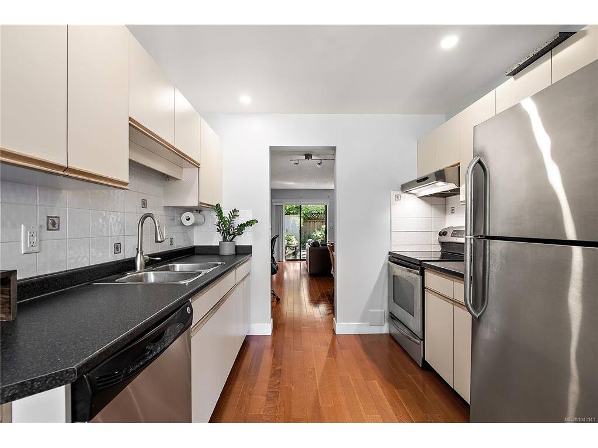
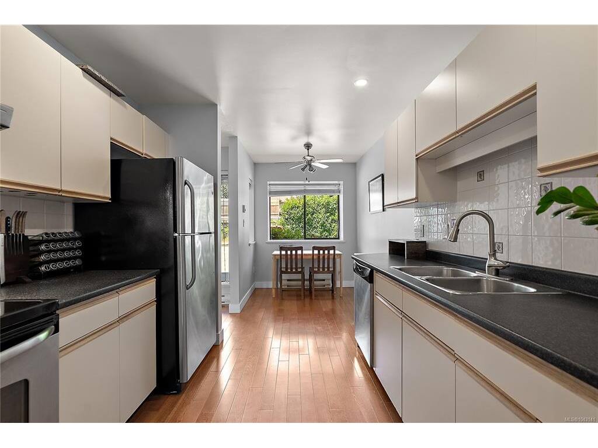


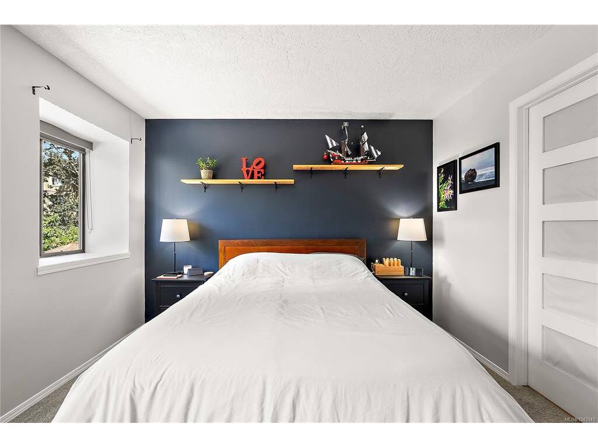
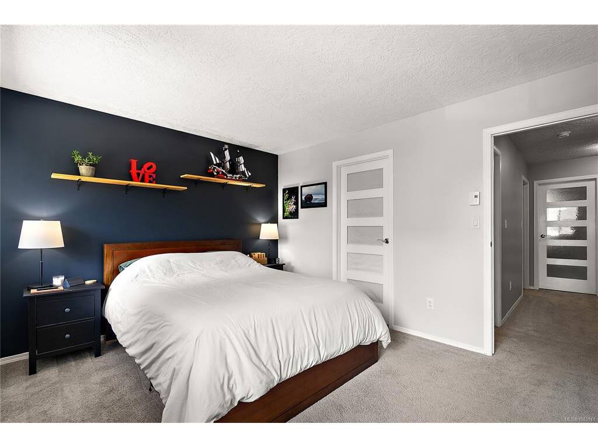


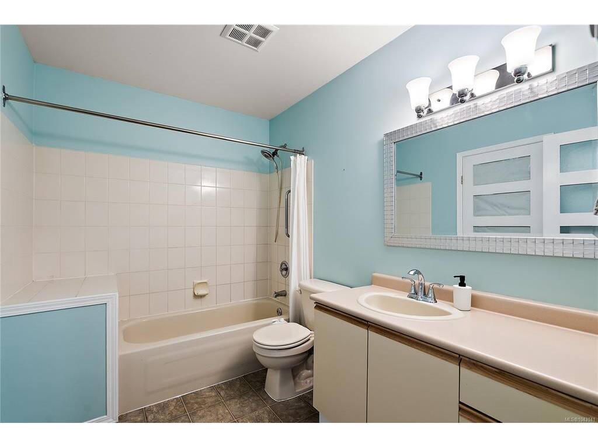

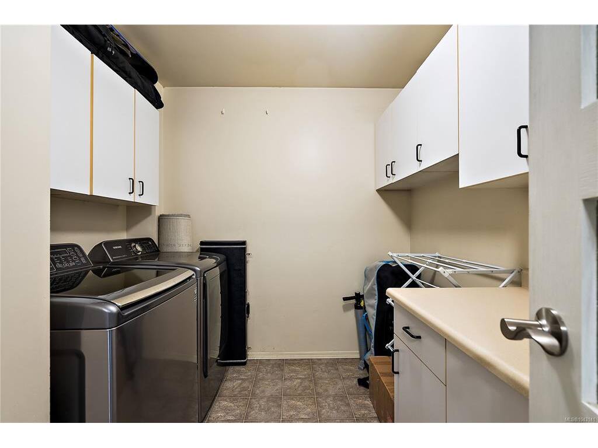
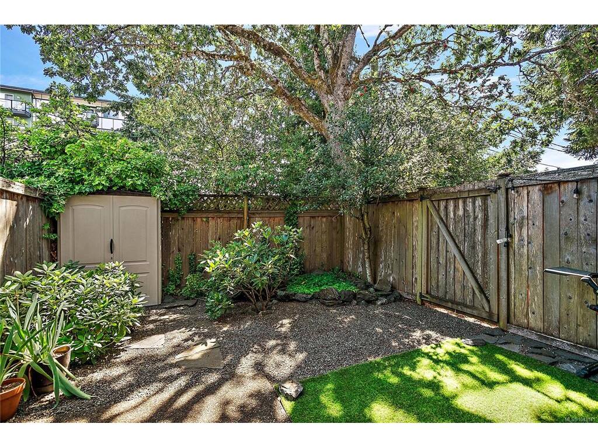
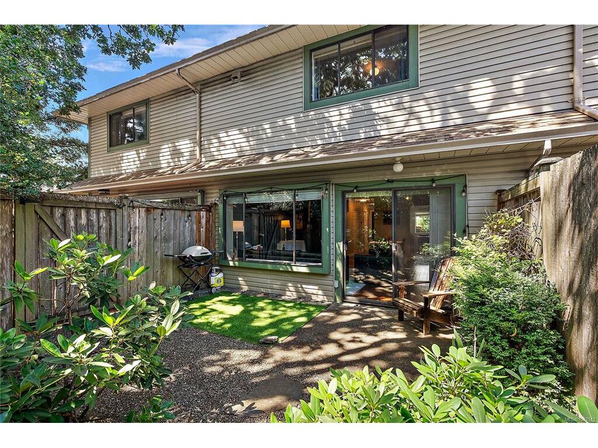

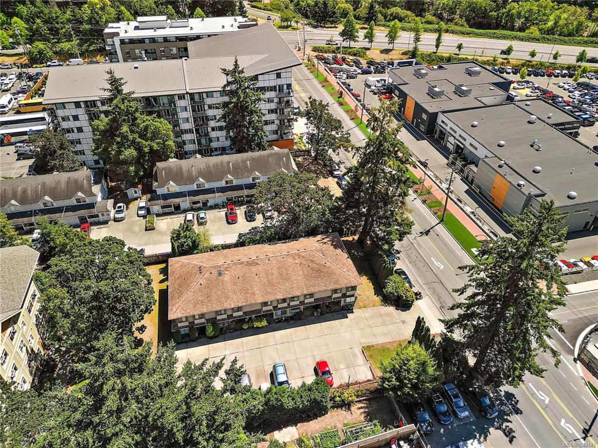
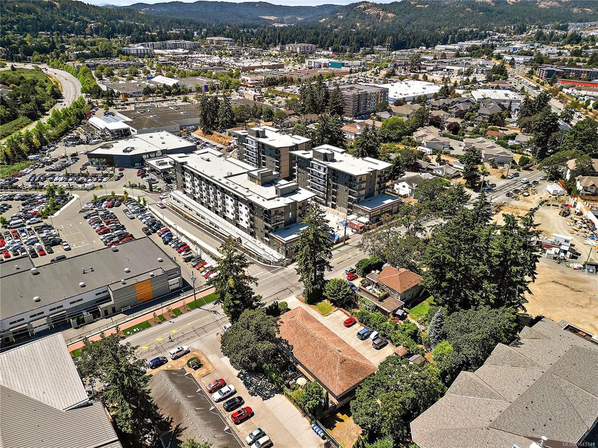
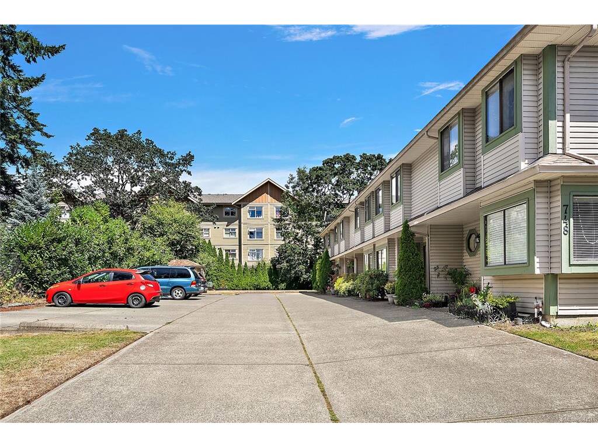


Downtown Langford living at its best! This immaculate 2 bed 2 bath townhome offers 1313 s/ft across two levels in a small, well run strata. Main floor has a bright living and dining area, 2 piece bath, galley kitchen and bonus dining area or office space. Start each morning with coffee in the sunny breakfast nook, and end each evening listening to the sounds of nature on the private patio. Upstairs you'll find two good sized bedrooms, a 4 piece bath (cheater ensuite), and a separate laundry room with storage. Enjoy your own private, fenced yard - a private lush nature oasis in the heart of the city. 2 parking stalls included. Walk Score of 74 means most errands are steps away, including shopping, dining, parks, trails, transit, schools and much more. A great fit for first time buyers or anyone looking to downsize without giving up space and convenience. See media links.
Interior Details
Building Details
Lot Information
Room Dimensions
| Room Name | Level 1 | Level 2 | Level 3 | Level 4 | Level 5 | Other |
|---|---|---|---|---|---|---|
| Sq. Ft | 638.00 | 675.00 | 0.00 | 0.00 | 0.00 | |
| Entrance | 6'x5' | |||||
| Living Room | 17'x11' | |||||
| Dining Room | 10'x9' | |||||
| Kitchen | 9'x11' | |||||
| Bathroom | 2-Piece | |||||
| Bathroom | 4-Piece | |||||
| Bedroom | 13'x11' | |||||
| Laundry | 9'x8' | |||||
| Walk-in Closet | 6'x4' | |||||
| Walk-in Closet | 5'x4' | |||||
| Eating Area | 5'x7' | |||||
| Bedroom - Primary | 13'x11' | |||||
| Unfinished Rooms | ||||||
Listed with:
Coldwell Banker Oceanside Real Estate
Phone: 250-857-7326 / Fax: 250-383-1533
