


5 Bed Single Family Detached in Oak Bay
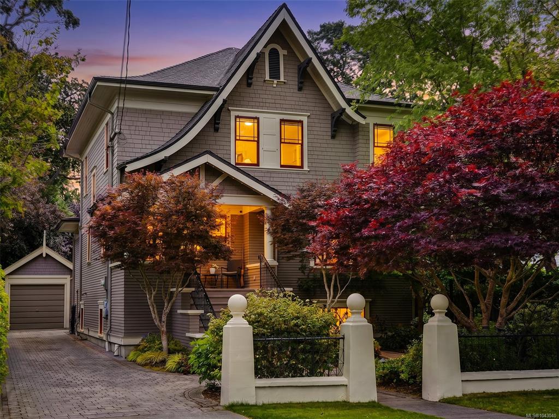
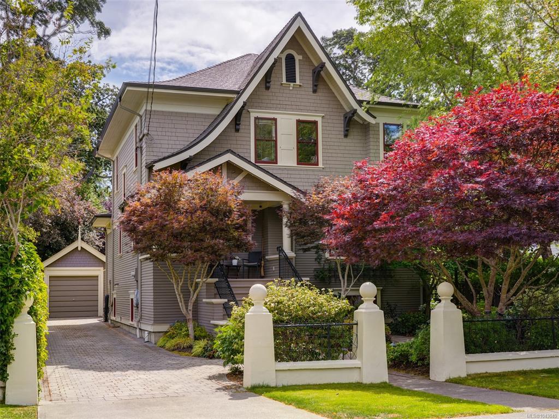
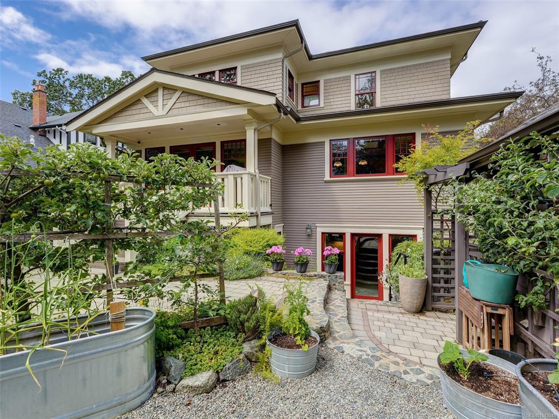
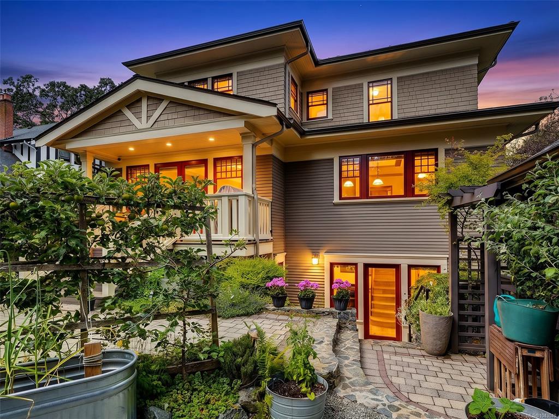
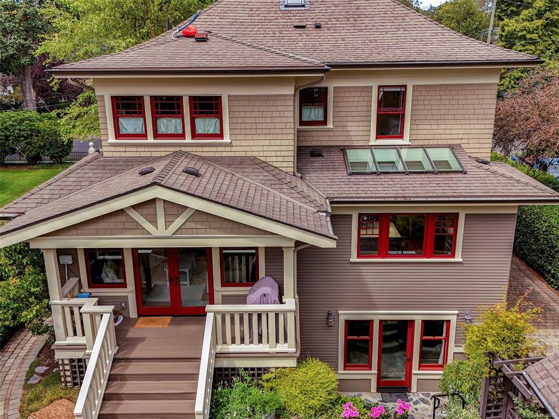
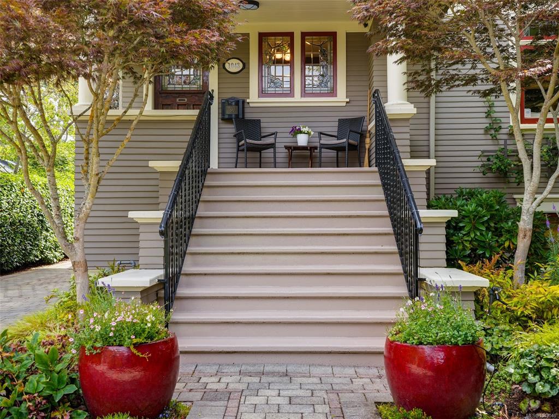
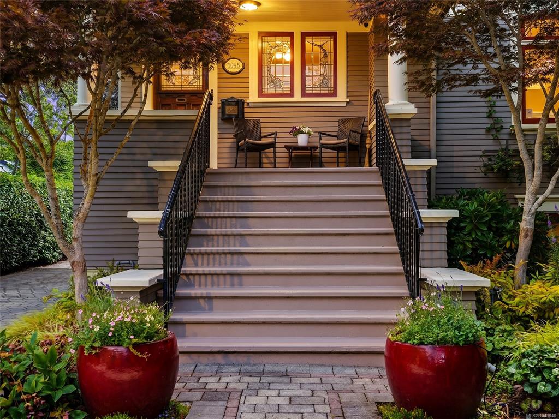


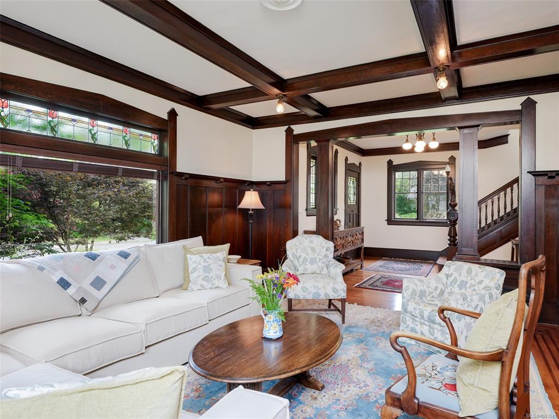


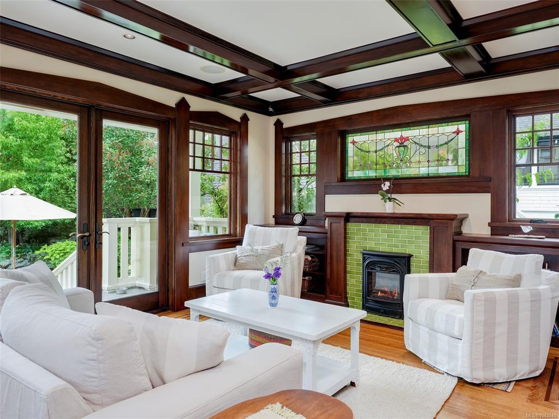


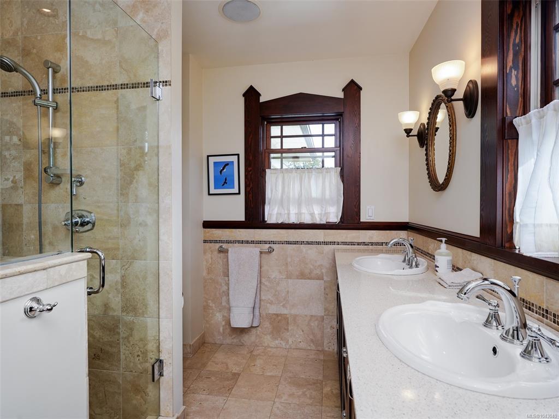
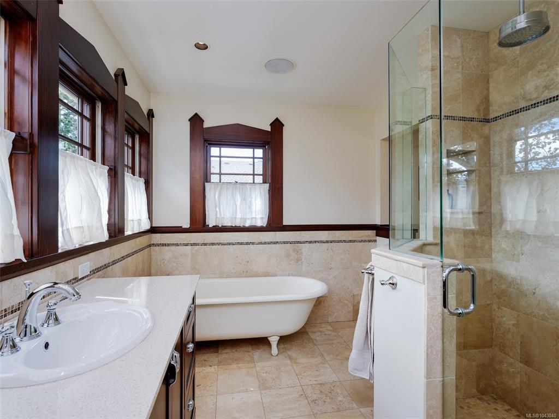


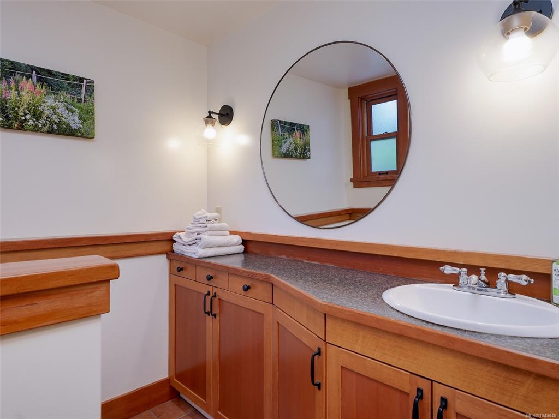
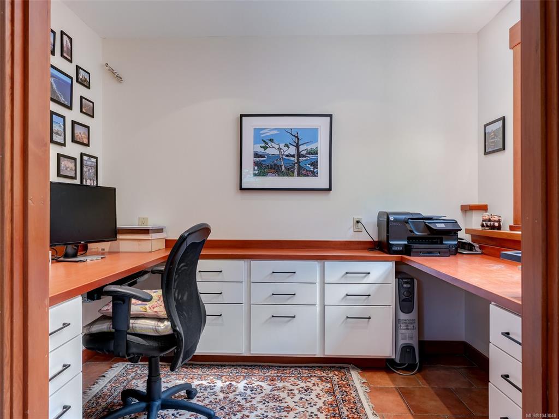


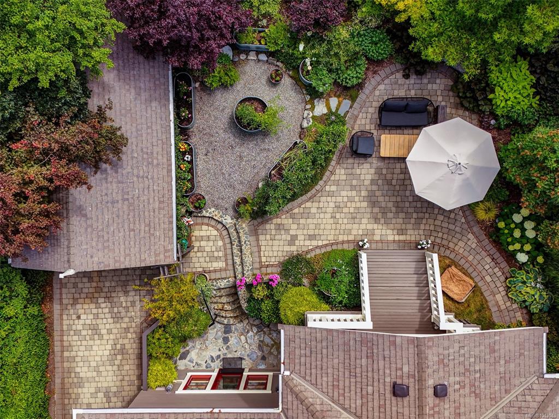


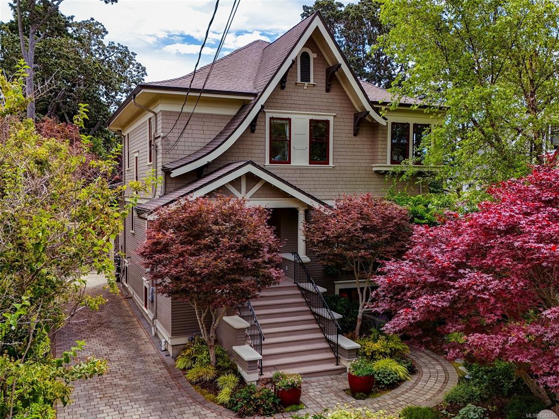
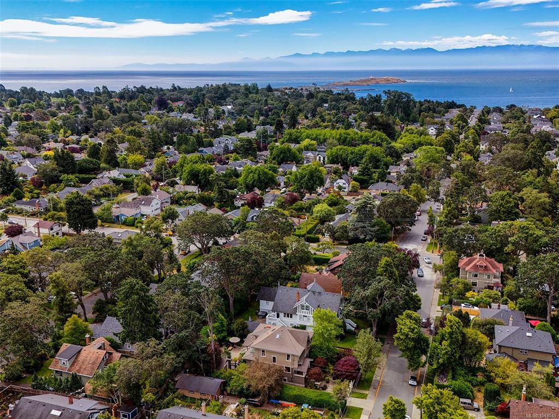
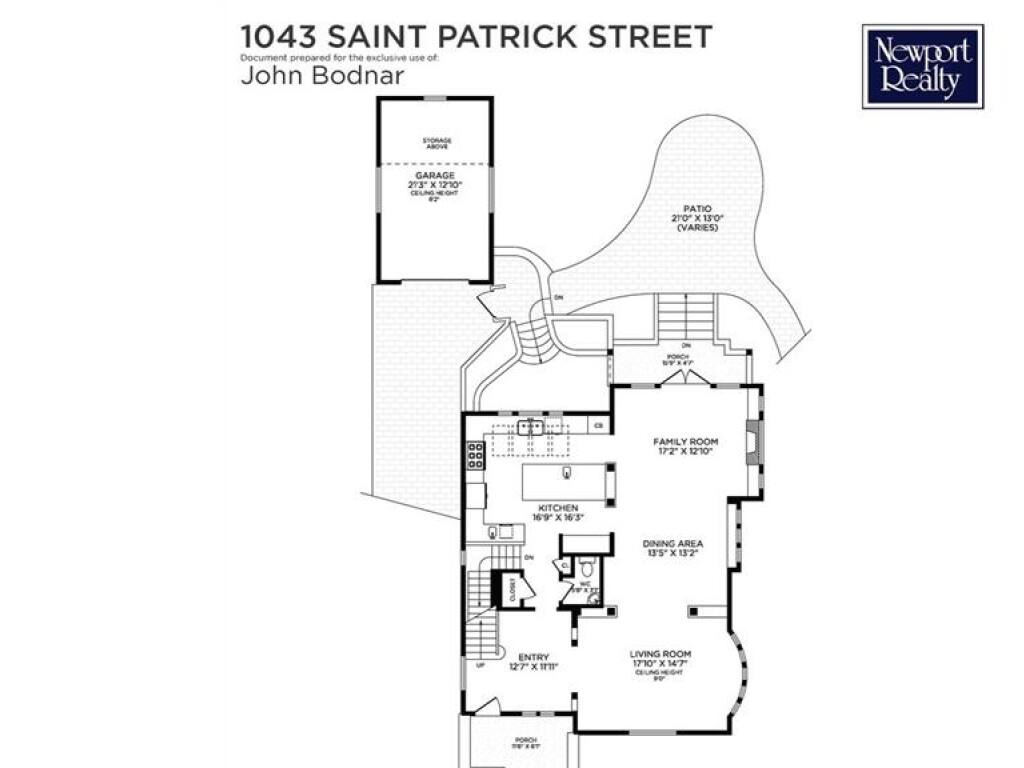
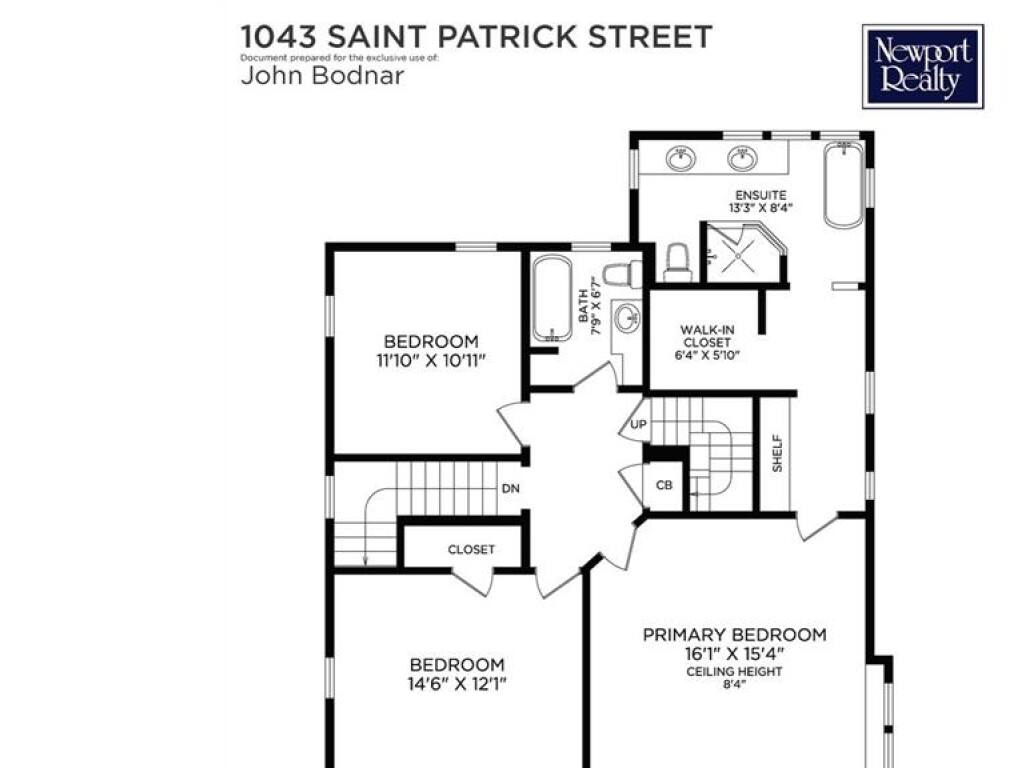


One of Oak Bay’s finest ARTS AND CRAFTS character homes built in 1913, steeped in history, beautifully maintained and updated by a master craftsman. Positioned on a quiet, tree-lined street within the very heart of South Oak Bay. The residence is beautifully framed within the streetscape as the front entryway borders the mature landscaping and perennial gardens. A large entry hall invites you into the spacious principal rooms overflowing with character. Features include inlaid oak flooring, coffered ceilings, wainscotting, bay windows and lovely, original stained and leaded glass. The bright, spacious, modern kitchen fits with the grand character. Upstairs are three corner bedrooms and two bathrooms, the principal bedroom features a walk-in closet and modern ensuite. A sky-lit upper loft is made for an exercise room or child’s play area. The full height lower floor includes a separate two-bedroom guest suite, spacious den and office with a separate entrance from the back garden.
Interior Details
Building Details
Lot Information
Room Dimensions
| Room Name | Level 1 | Level 2 | Level 3 | Level 4 | Level 5 | Other |
|---|---|---|---|---|---|---|
| Sq. Ft | 1315.00 | 1132.00 | 1290.00 | 429.00 | 0.00 | |
| Entrance | 12'7x11'11 | 3-Piece | ||||
| Living Room | 17'10x14'7 | 3-Piece | ||||
| Dining Room | 13'5x13'2 | 16x15 | ||||
| Family Room | 17'2x12'10 | 3-Piece | ||||
| Kitchen | 16'9x16'3 | |||||
| Ensuite | 2-Piece | 4-Piece | ||||
| Bedroom | 14'6x12'1 | |||||
| Bedroom | 11'10x12'1 | |||||
| Bathroom | 3-Piece | |||||
| Loft | 3-Piece | 19'11x19'10 | ||||
| Rec Room | 16'8x14'1 | 20x20 | ||||
| Den | 17'5x12'5 | |||||
| Bedroom | 9'11x9'5 | |||||
| Bedroom | 10'5x10'4 | |||||
| Office | 9'10x6'7 | |||||
| Unfinished Rooms | ||||||
Listed with:
John Bodnar - Newport Realty Ltd.