


5 Bed Single Family Detached in Malahat & Area
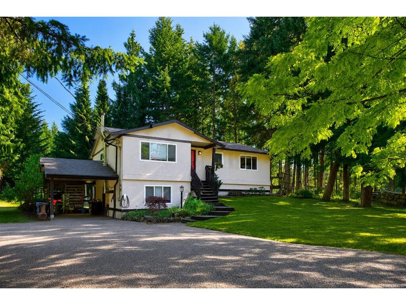

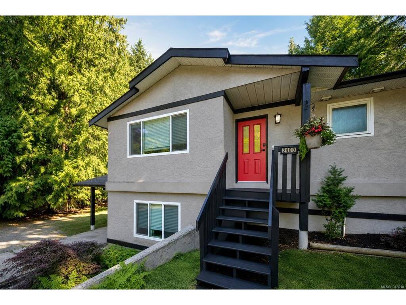
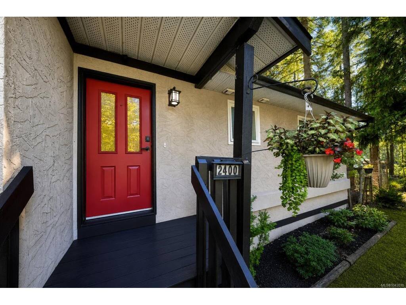
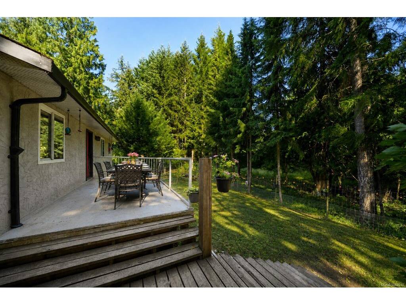


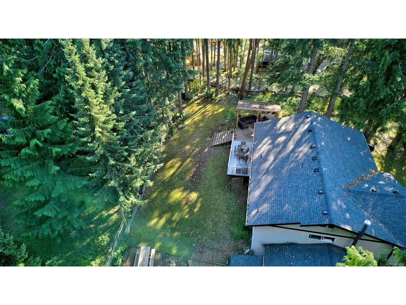

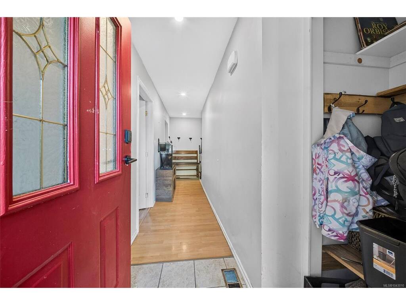
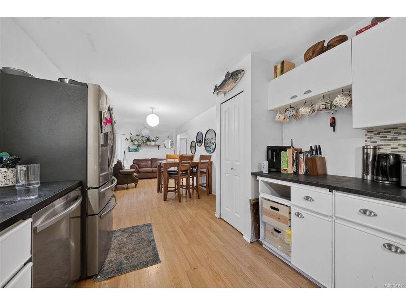
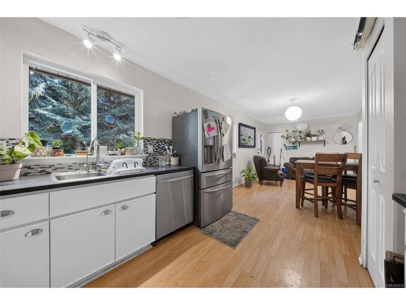
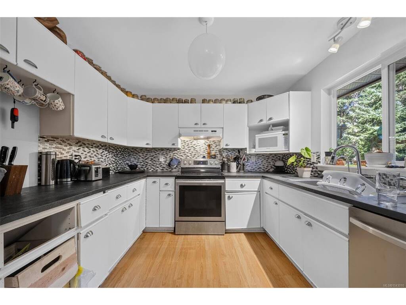
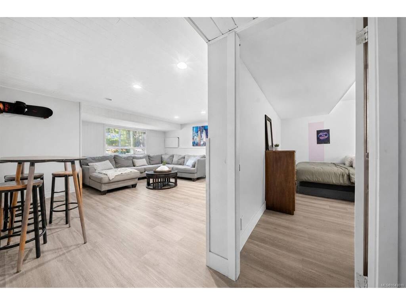
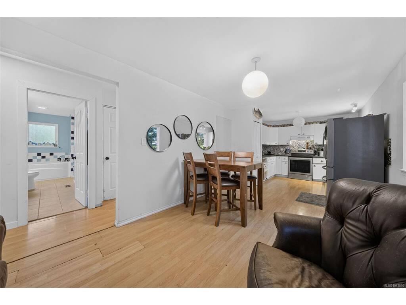
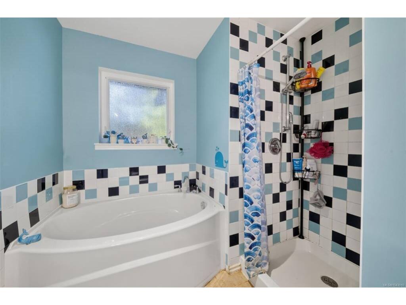
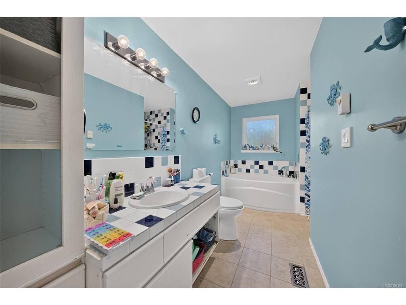
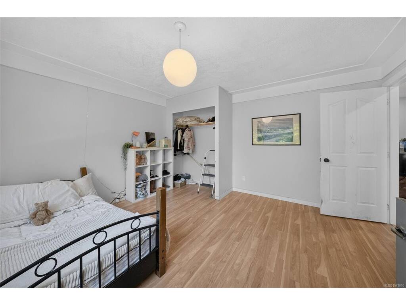
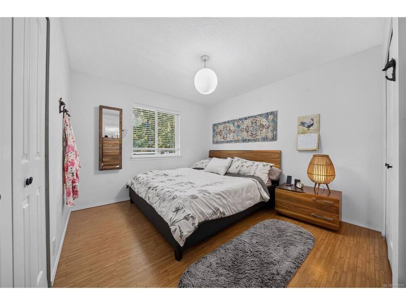
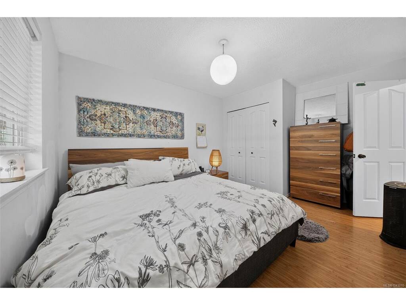
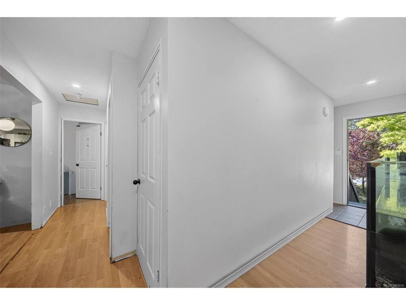
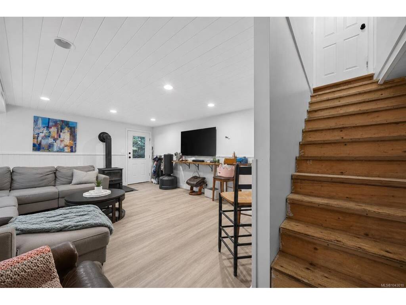
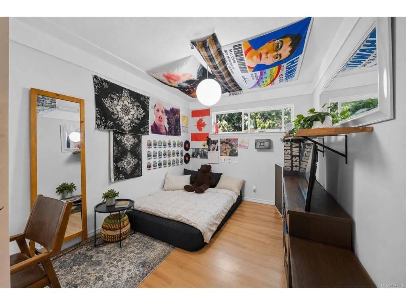
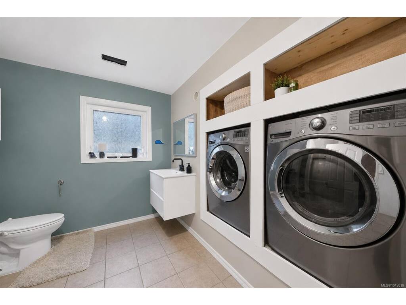
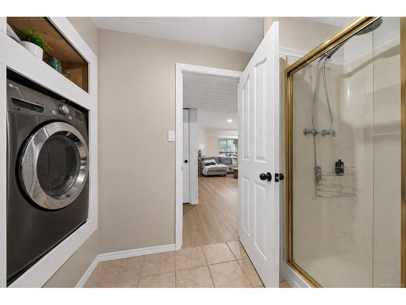
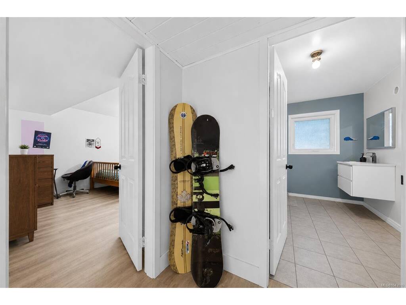
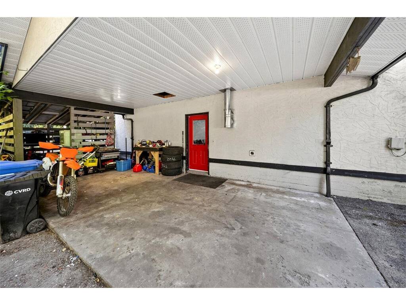
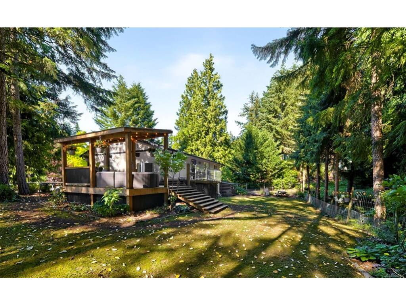
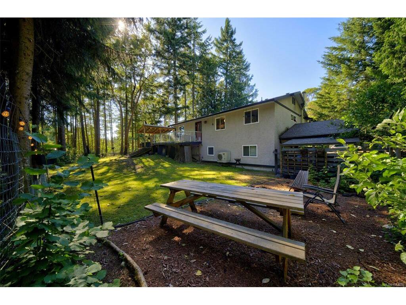
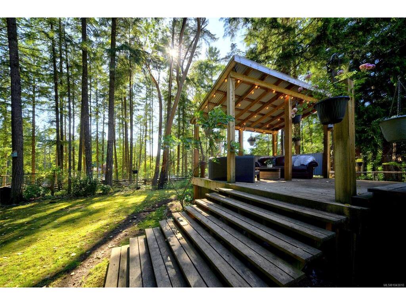
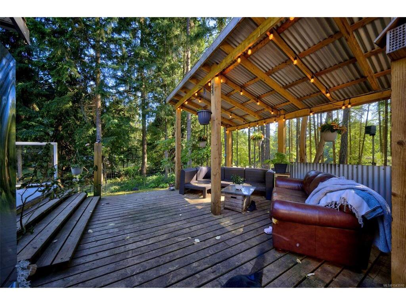
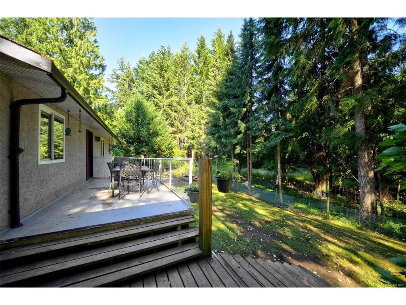

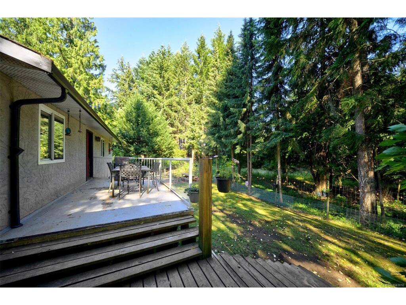

Rare opportunity to own a 5-bedroom family home in the sought-after Shawnigan Beach Estates! Set on a private 0.29-acre lot, this property offers the space, flexibility, and location that growing families are searching for. One of the standout features is full municipal water and sewer, a rare and valuable benefit in Shawnigan Lake with no well or septic to maintain. Major updates completed in 2021 include the roof, covered deck, tankless hot water system, and heat pump, providing year-round comfort with efficient heating and air conditioning. Plus a wood stove! The inviting covered patio creates the perfect outdoor living space to relax, entertain, or enjoy every season, while the generous yard offers plenty of room for kids, pets, and gardening. Just minutes from Shawnigan Lake, The Lakehouse Restaurant, parks, trails, schools, and everyday amenities, this is an exceptional opportunity to secure a spacious home in one of the area's most desirable neighbourhoods.
Interior Details
Building Details
Lot Information
Room Dimensions
| Room Name | Level 1 | Level 2 | Level 3 | Level 4 | Level 5 | Other |
|---|---|---|---|---|---|---|
| Sq. Ft | 1342.00 | 0.00 | 760.00 | 0.00 | 0.00 | |
| Bathroom | 4-Piece | |||||
| Bathroom | 3-Piece | |||||
| Bedroom | 10'5x13'6 | |||||
| Bedroom | 13'6x13'1 | |||||
| Bedroom | 13'6x14'4 | |||||
| Bedroom | 10'5"x13'6" | |||||
| Family Room | 17'10x16'1 | |||||
| Kitchen | 11'7x10'1 | |||||
| Laundry | 8'3x9'11 | |||||
| Living Room | 18'6x10'1 | |||||
| Bedroom - Primary | 13'11x15'1 | |||||
| Unfinished Rooms | ||||||
| Deck | 18'1"x9'1" | |||||
Listed with:
RE/MAX Camosun
Phone: 250-588-7653 / Fax: 250-478-6060
Oakwyn Realty Ltd.
