


7 Bed Single Family Detached in Malahat & Area


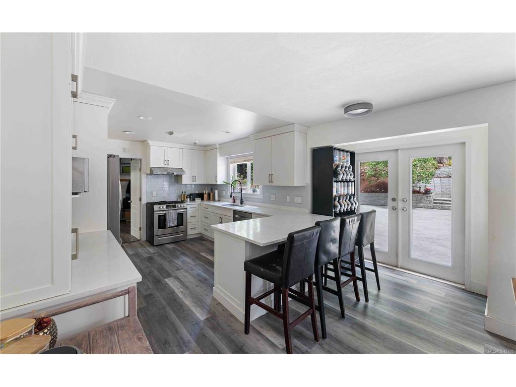
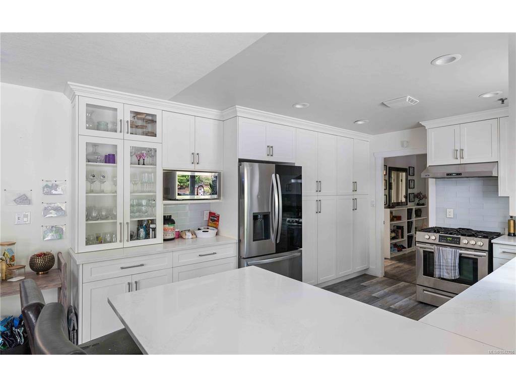
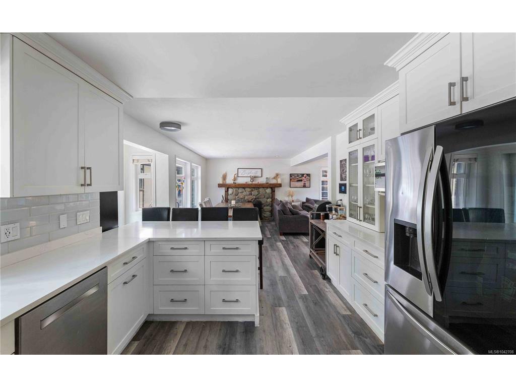
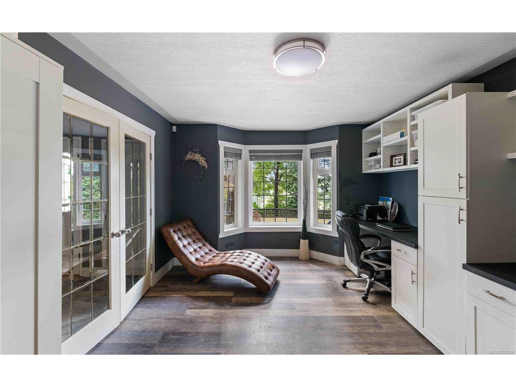

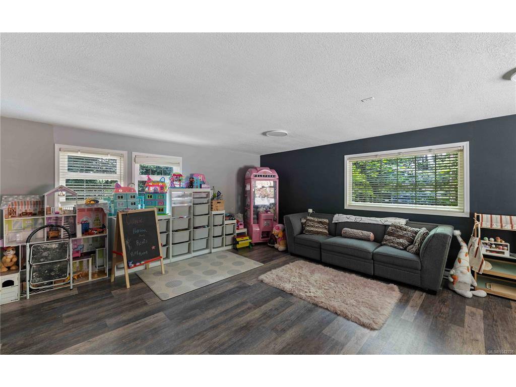

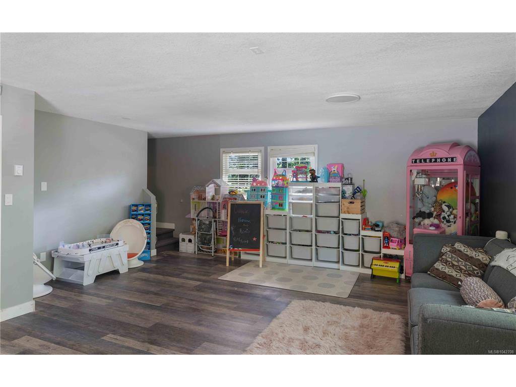


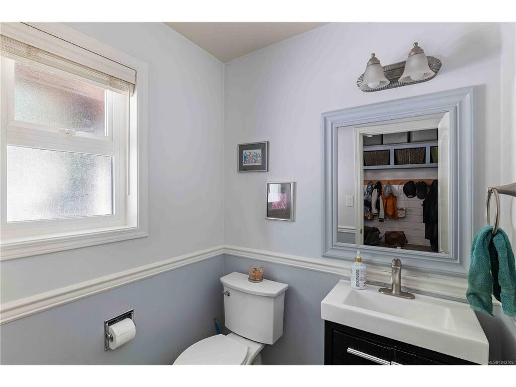


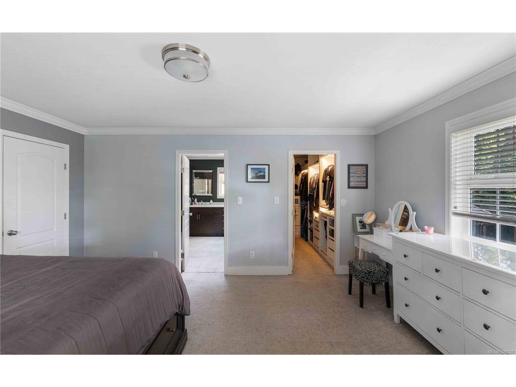


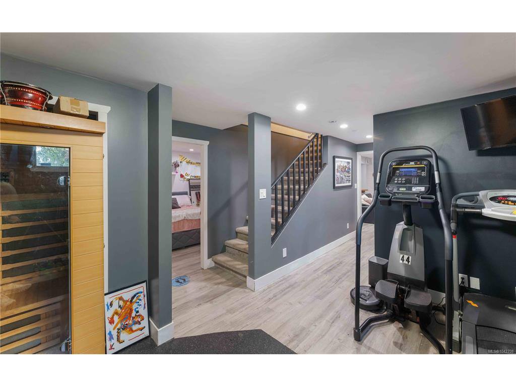


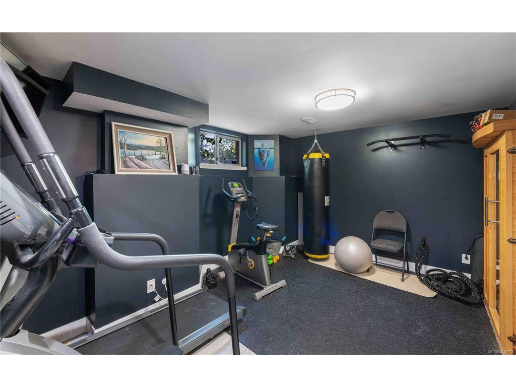

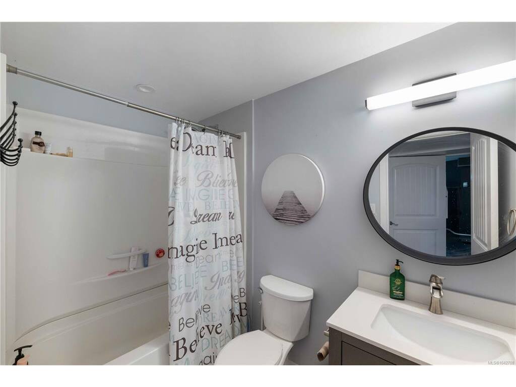
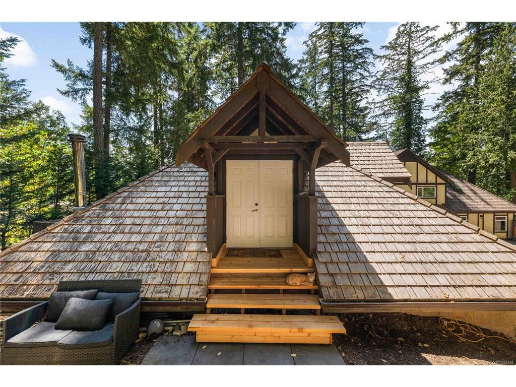


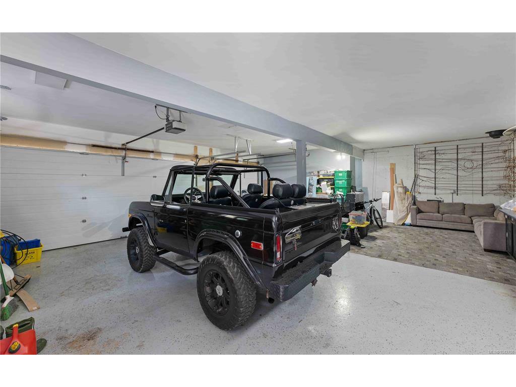

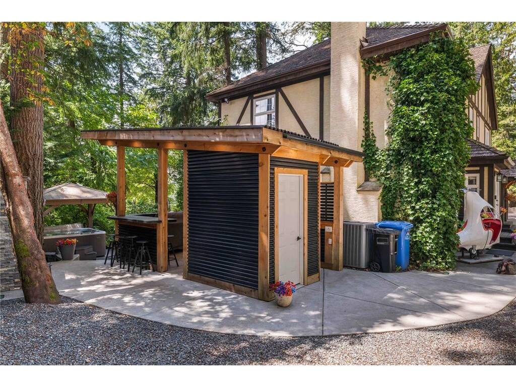
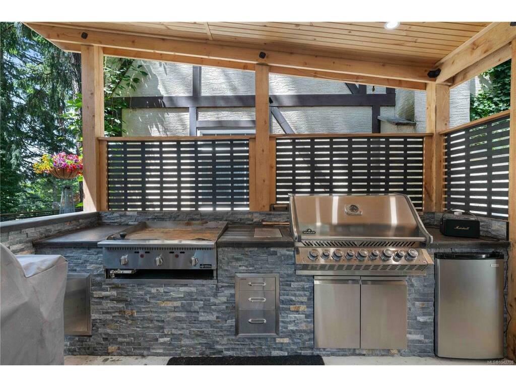
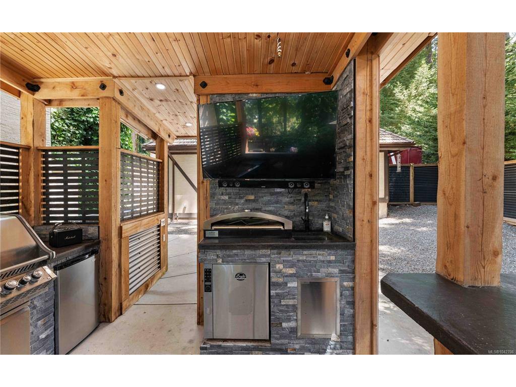
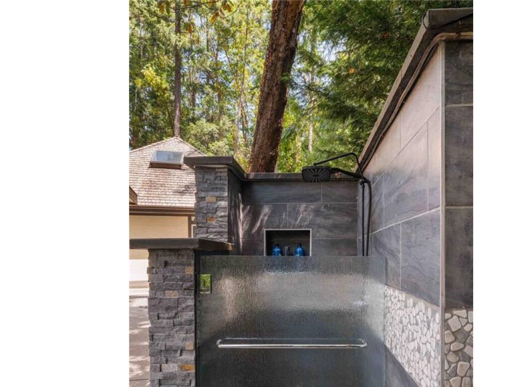


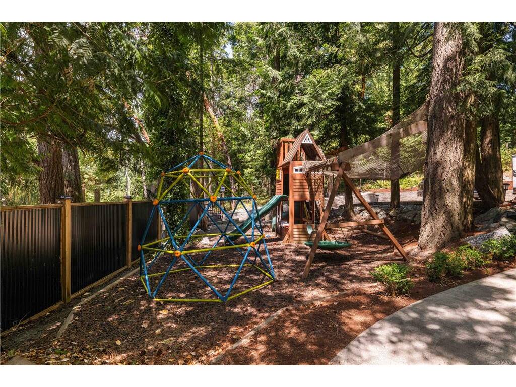


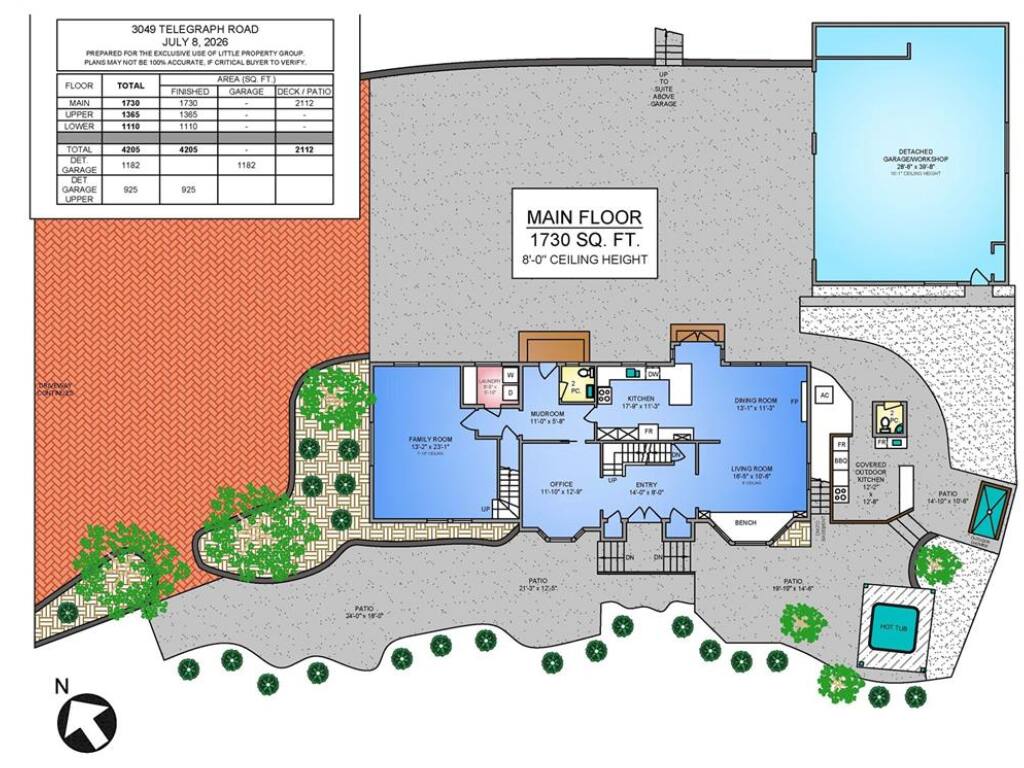

Tucked away on a private acre in Mill Bay, this stunning 4,200sqft family home delivers the space, character & convenience you've been searching for — minutes from groceries, restaurants, the beach & a short walk to Sweet Meadows. 6 beds, 5 baths, in-law suite potential & a beautifully renovated interior that's equal parts cozy & entertaining-ready. The 1,200sqft detached garage fits six vehicles, has hoist height, 220 power & a gorgeous in-law suite above. Outside, it only gets better: professional landscaping, an outdoor kitchen with built-in smoker, sink, fridge & more, a covered hot tub area, outdoor shower & loads of room for kids, pets & guests. Gated & fenced with parking for boats & RVs. Updated septic, heat pump, on-demand hot water, roof & more. This is the kind of home that hosts summer parties, family dinners & everything in between. Vancouver Island living at its finest, with world class schools nearby.
Interior Details
Building Details
Lot Information
Room Dimensions
| Room Name | Level 1 | Level 2 | Level 3 | Level 4 | Level 5 | Other |
|---|---|---|---|---|---|---|
| Sq. Ft | 1730.00 | 1365.00 | 1110.00 | 0.00 | 925.00 | |
| Entrance | 14x8 | |||||
| Living Room | 16'5x10'6 | |||||
| Dining Room | 13'1x11'3 | |||||
| Kitchen | 17'9x11'3 | |||||
| Family Room | 13'2x23'1 | |||||
| Den | 11'10x12'9 | |||||
| Mud Room | 11x5'8 | |||||
| Laundry | 8'5x5'10 | |||||
| Bathroom | 2-Piece | |||||
| Bedroom | 13x10'10 | |||||
| Ensuite | 4-Piece | |||||
| Gym | 14'9x9 | |||||
| Rec Room | 14'9x15'4 | |||||
| Other | 8x7'5 | |||||
| Eating Area | 12x7 | |||||
| Unfinished Rooms | ||||||
Listed with:
