


3 Bed Row/Townhouse in Oak Bay
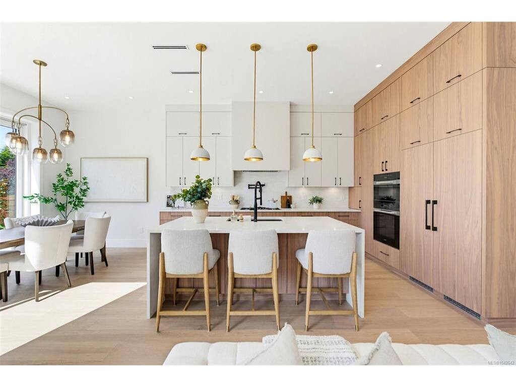
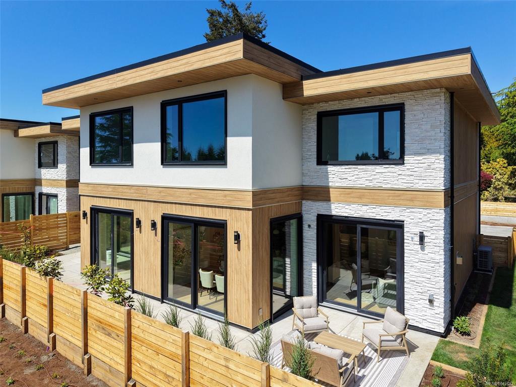
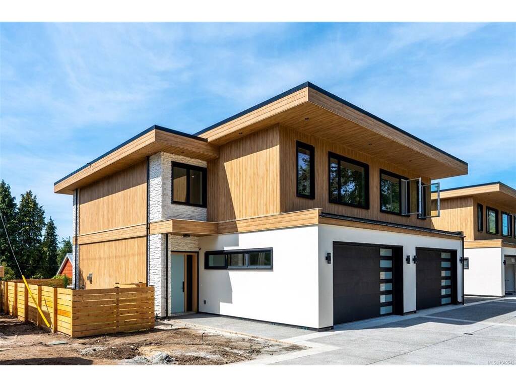
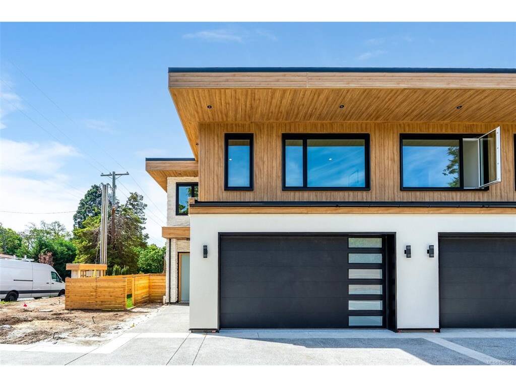


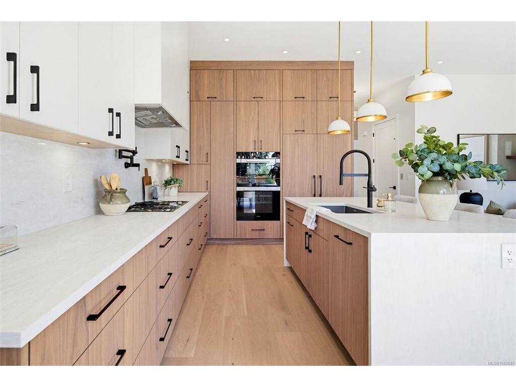


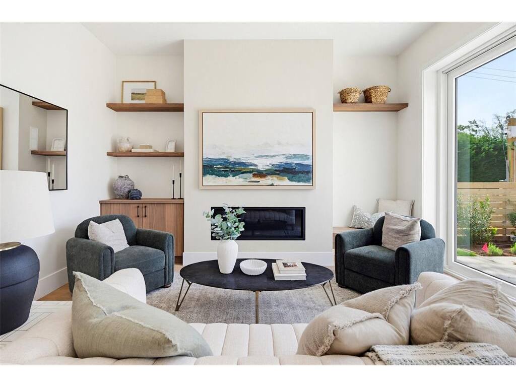


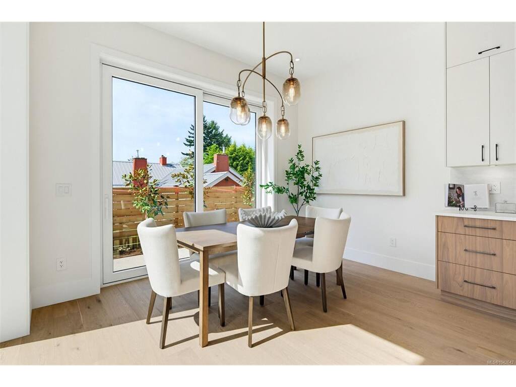

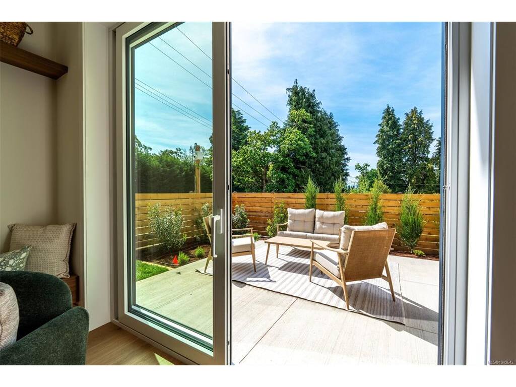
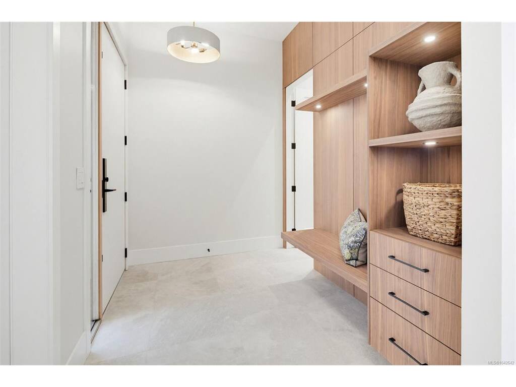
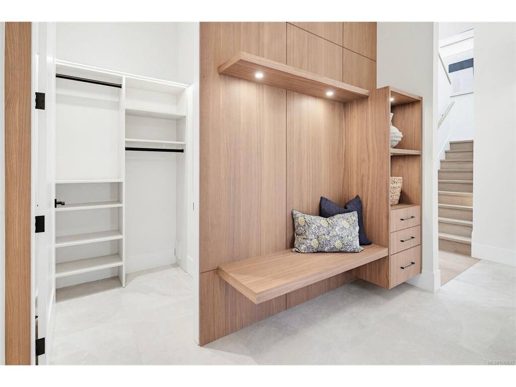


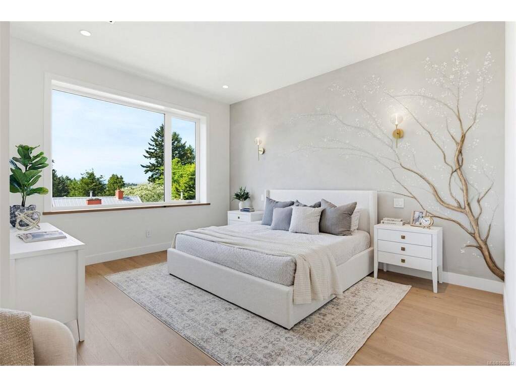


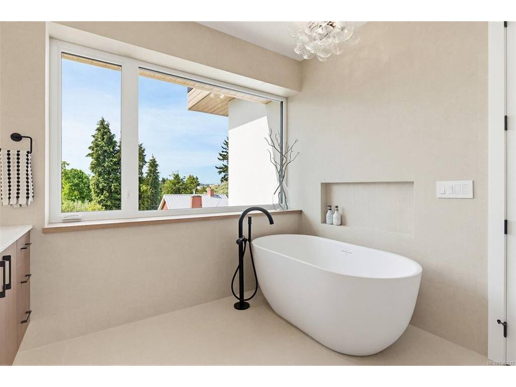
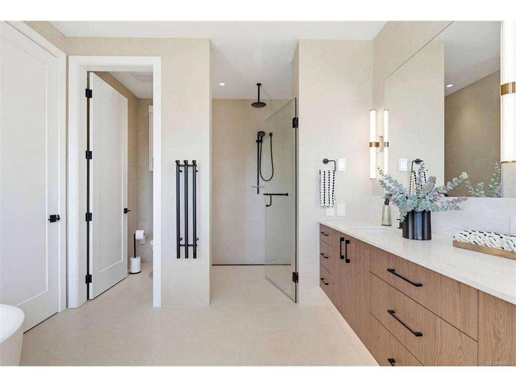


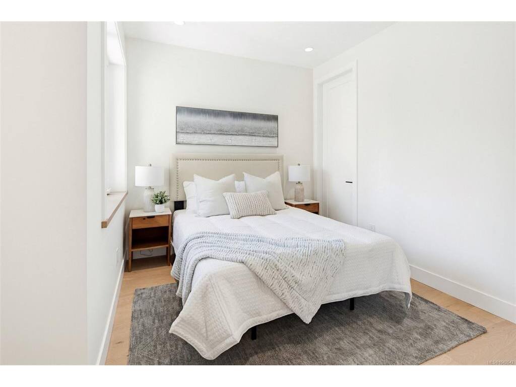
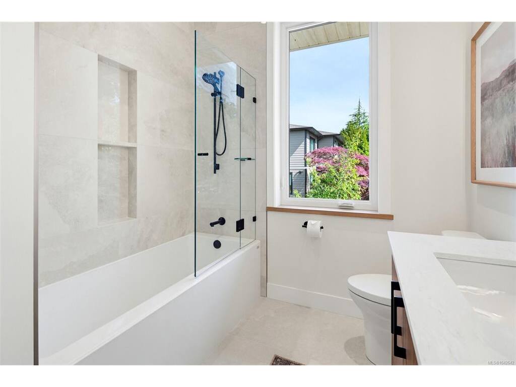


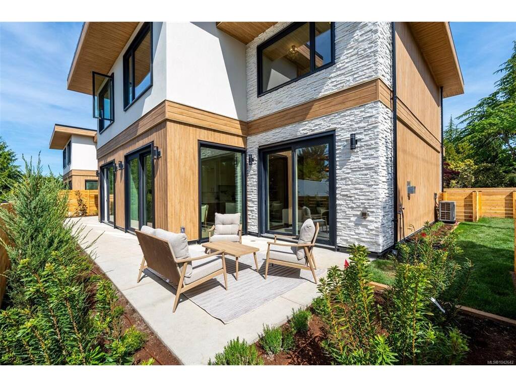
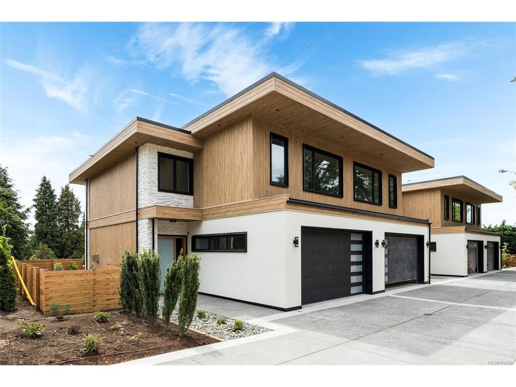


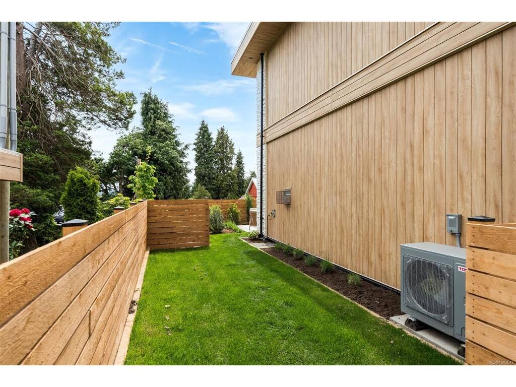
Brand new luxury townhome in coveted Oak Bay. This 3 bed, 3 bath residence showcases superior ICF construction, triple-glazed windows & a private elevator servicing both levels for exceptional accessibility & lasting value. Soaring 10'6" main & 9' and 10' upper ceilings create airy elegance throughout. Chef's kitchen with premium Miele appliances, custom millwork & quartz counters flows to a gas fireplace-warmed living room and 13'x13' south facing private patio—ideal for entertaining. The expansive primary suite features walk-in closet & spa-inspired ensuite with dual vanities. Two additional bedrooms, dedicated laundry & full bath complete the upper level. High-efficiency heat pump with built-in air purification ensures year-round comfort & superior air quality. Oversized double garage, designer finishes & uncompromising craftsmanship throughout. Refined West Coast lifestyle moments from beaches, UVic & Golf, Marinas as well as Oak Bay, Estevan and Cadboro Bay Village amenities.
Interior Details
Building Details
Lot Information
Room Dimensions
| Room Name | Level 1 | Level 2 | Level 3 | Level 4 | Level 5 | Other |
|---|---|---|---|---|---|---|
| Sq. Ft | 872.00 | 1231.00 | 0.00 | 0.00 | 0.00 | |
| Entrance | 7'0"x15'5" | |||||
| Bathroom | 2-Piece | |||||
| Living Room | 15'0"x15'5" | |||||
| Dining Room | 8'7"x12'10" | |||||
| Kitchen | 15'3"x10'8" | |||||
| Bedroom - Primary | 15'6"x15'5" | |||||
| Ensuite | 5-Piece | |||||
| Walk-in Closet | 8'0"x10'3" | |||||
| Bedroom | 9'2"x11'5" | |||||
| Bedroom | 11'0"x10'5" | |||||
| Bathroom | 4-Piece | |||||
| Laundry | 8'6"x10'3" | |||||
| Unfinished Rooms | ||||||
| Garage | 19'3"x19'0" | |||||
Listed with:
Alexandrite Real Estate Ltd.
Phone: 250-889-6582 / Fax:
Alexandrite Real Estate Ltd.
Phone: 250-744-9473 / Fax:
