


3 Bed Row/Townhouse in Oak Bay


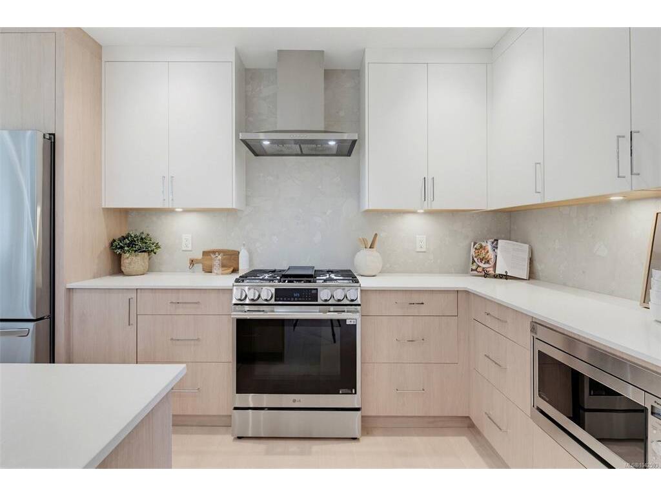
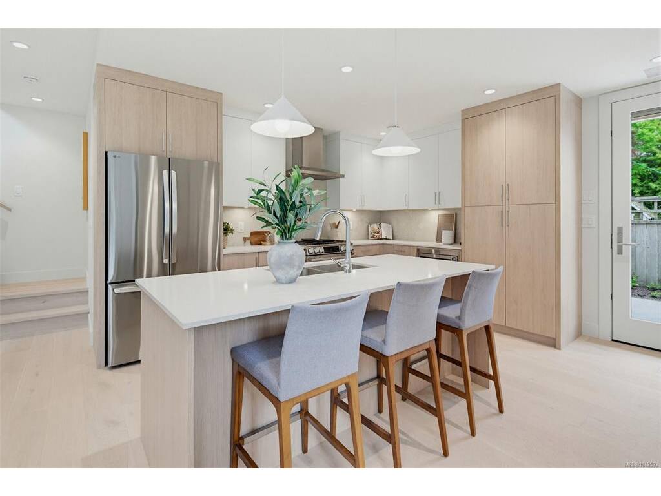

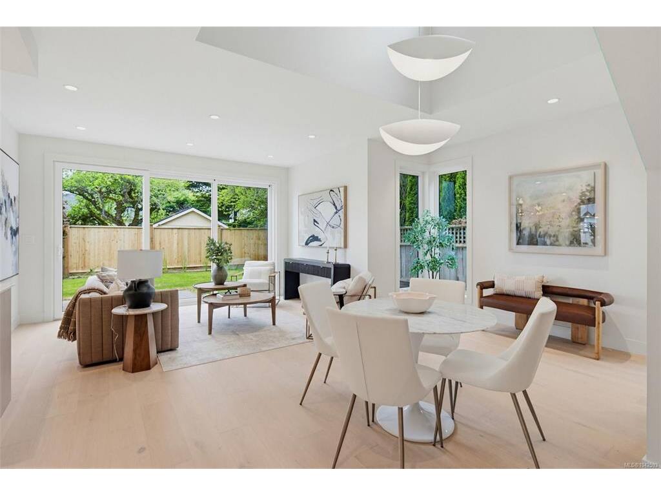


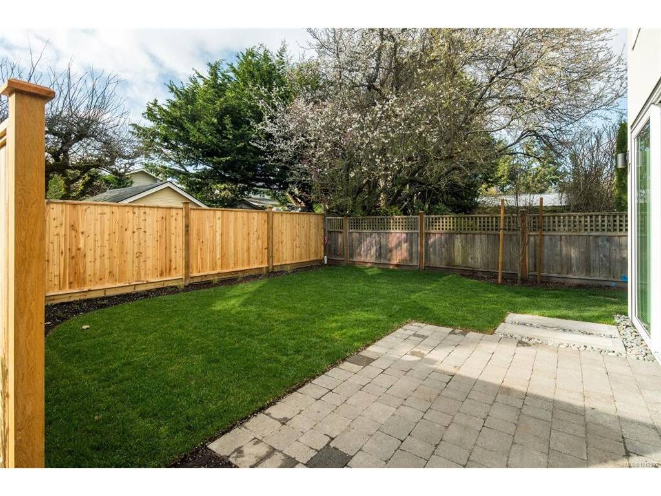


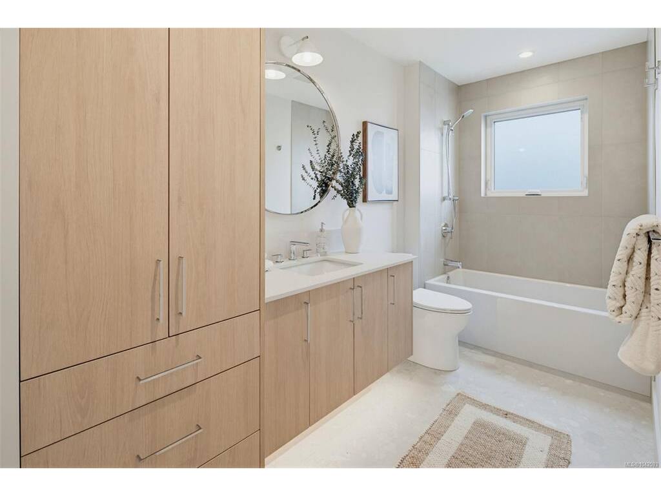

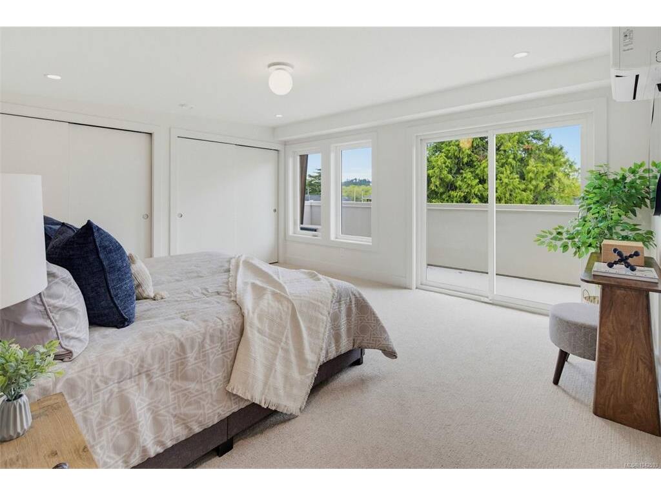


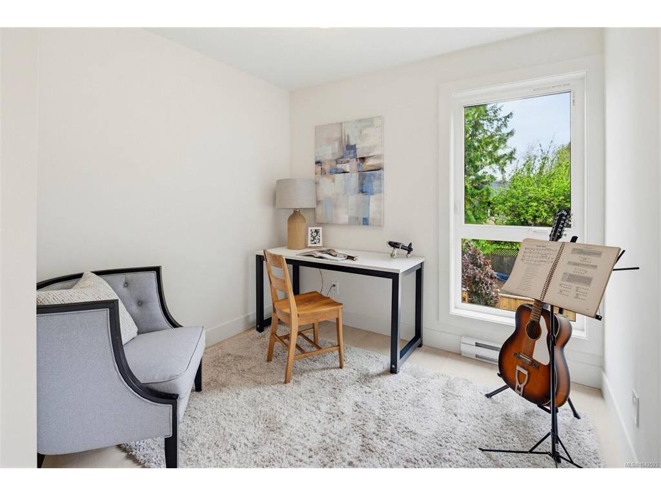
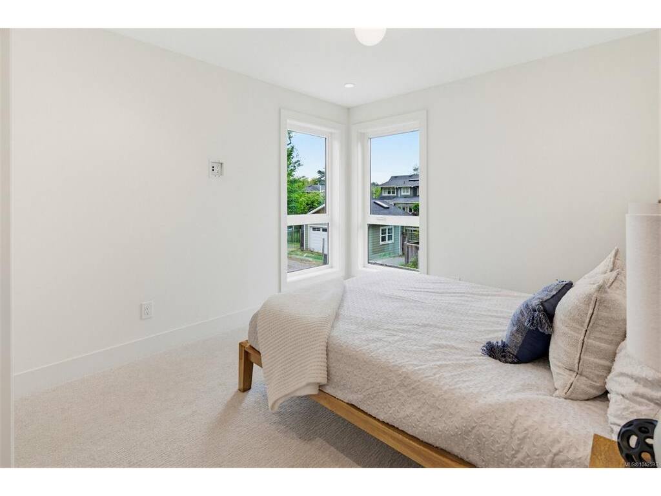

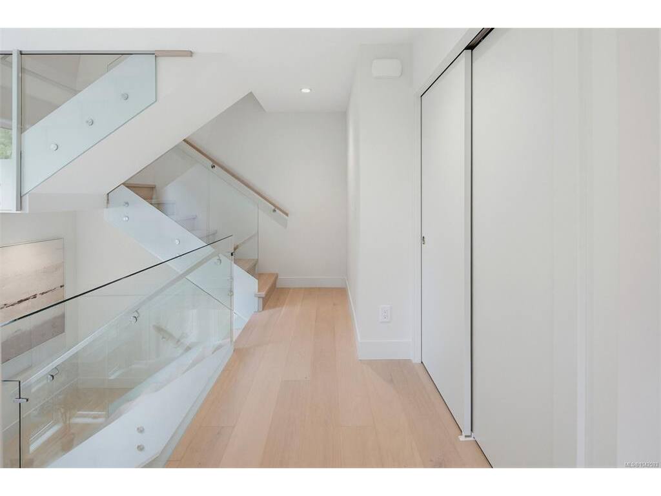


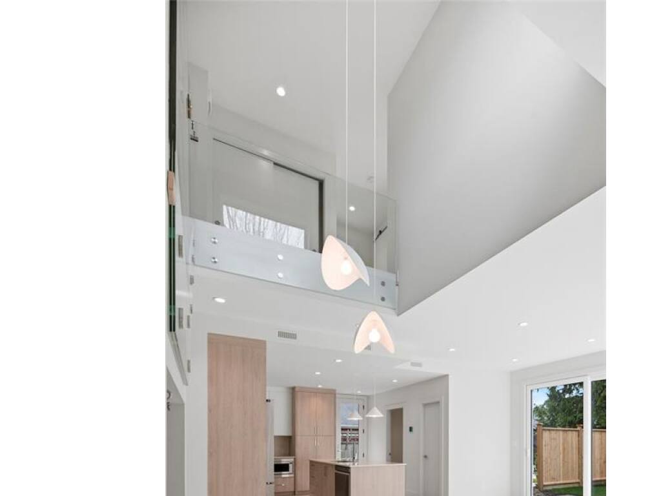
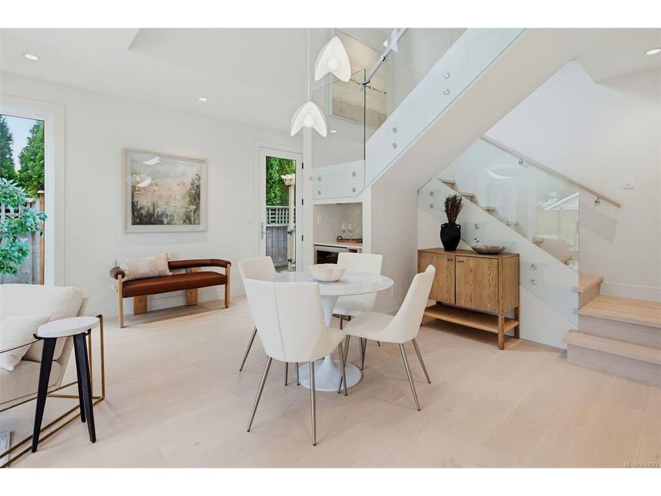

Introducing Willow Lane—now offering the final available residence on one of South Oak Bay’s most coveted streets. From the moment you enter, the home makes a striking impression with a dramatic 18'+ dining space with integrated wine bar, rich hardwood flooring, bespoke millwork, and an elegant glass railing system. Expansive glass doors open to a private, sun-drenched west-facing garden, creating seamless indoor-outdoor living. This refined 3 bedroom plus den residence is anchored by a luxurious primary retreat featuring a spa-inspired 4-piece ensuite with soaker tub and a private west-facing deck to capture evening sunsets. A rare offering in South Oak Bay, this is a home that must be experienced in person to be fully appreciated, book your showing today!
Interior Details
Building Details
Lot Information
Room Dimensions
| Room Name | Level 1 | Level 2 | Level 3 | Level 4 | Level 5 | Other |
|---|---|---|---|---|---|---|
| Sq. Ft | 676.00 | 604.00 | 0.00 | 469.00 | 0.00 | |
| Kitchen | 9'5"x13'5" | |||||
| Living Room | 13'10"x16'9" | |||||
| Dining Room | 8'6"x14'0" | |||||
| Bathroom | 2-Piece | |||||
| Bedroom - Primary | 13'5"x15'2" | |||||
| Office | 8'3"x8'9" | |||||
| Ensuite | 4-Piece | |||||
| Bedroom | 13'0"x10'2" | |||||
| Bedroom | 12'0"x9'4" | |||||
| Bathroom | 4-Piece | |||||
| Unfinished Rooms | ||||||
| Storage | 3'0"x7'6" | |||||
| Patio | 8'0"x10'4" | |||||
Listed with:
Alexandrite Real Estate Ltd.
Phone: 250-889-6582 / Fax:
Alexandrite Real Estate Ltd.
Phone: 250-744-9473 / Fax:
