


3 Bed Single Family Detached in Sidney
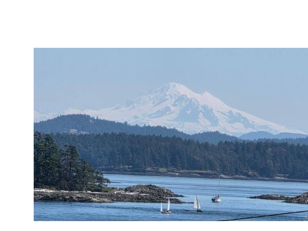

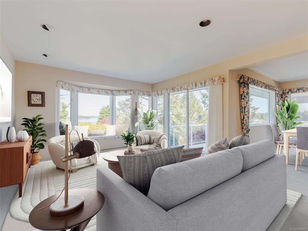
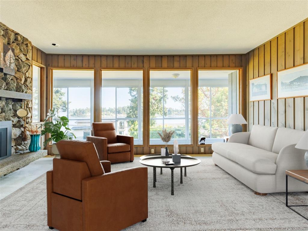
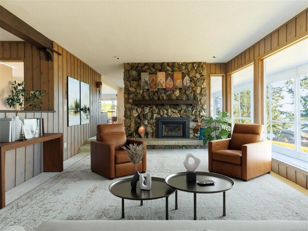
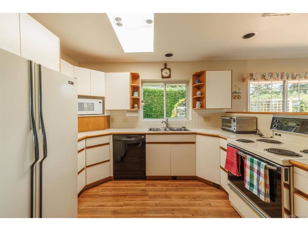

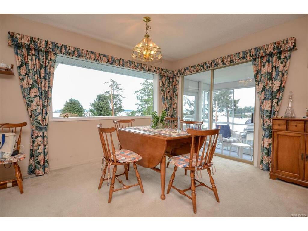

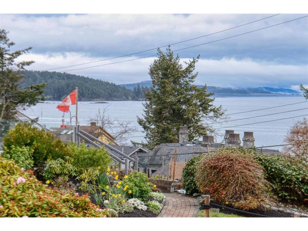
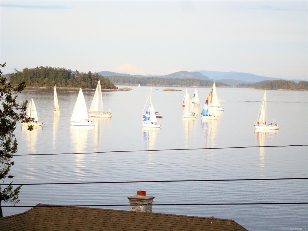
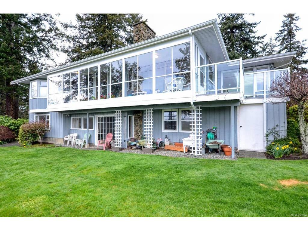
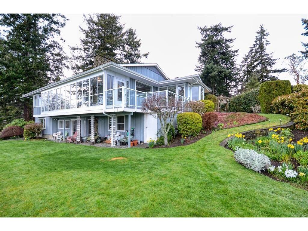
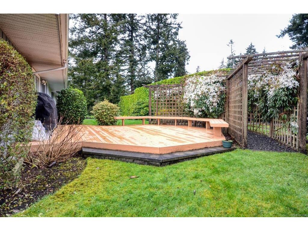

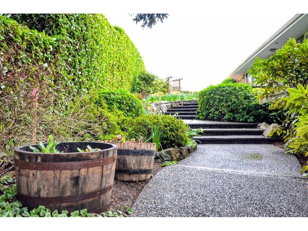

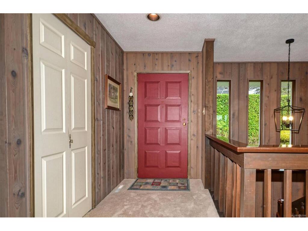
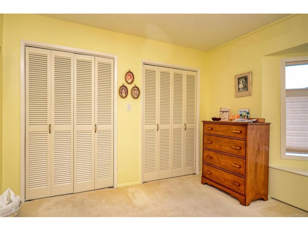

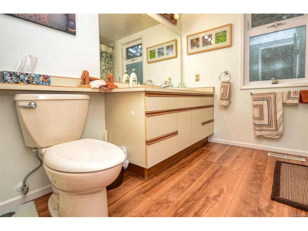
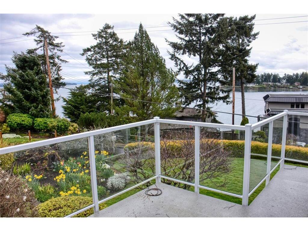

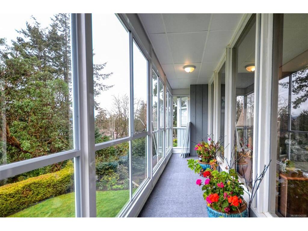
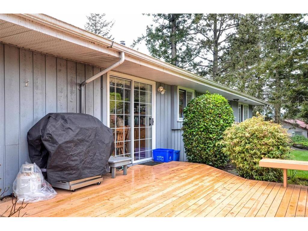


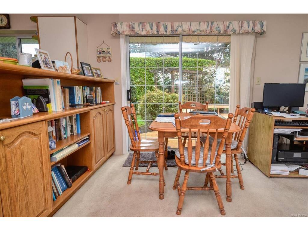
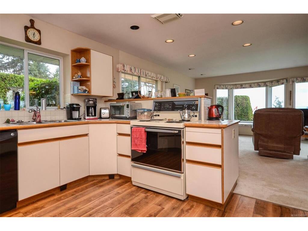
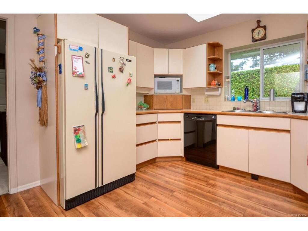
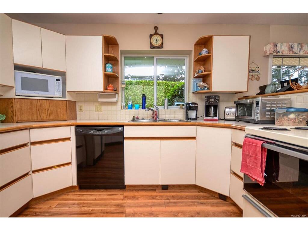

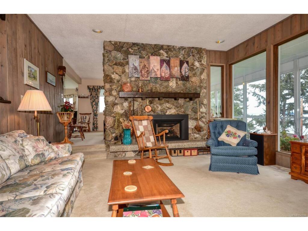


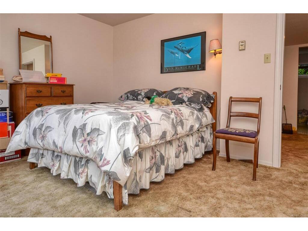


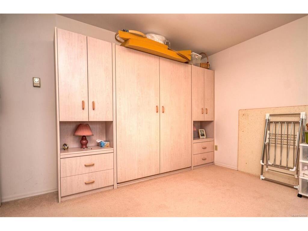

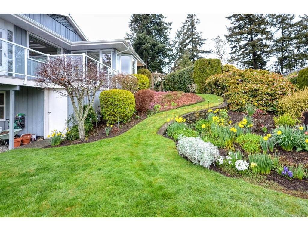
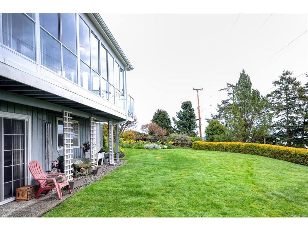
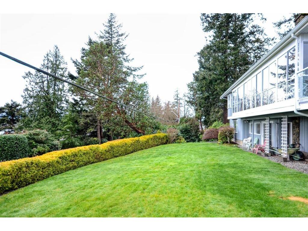


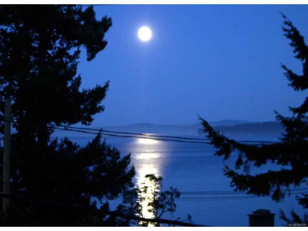

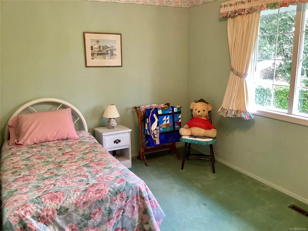

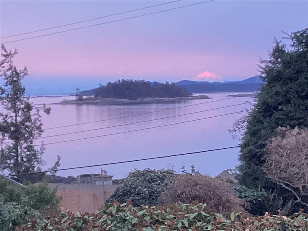
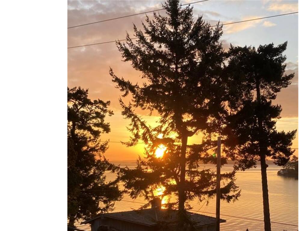
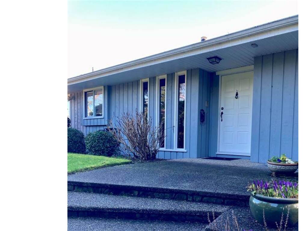

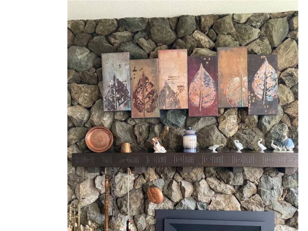

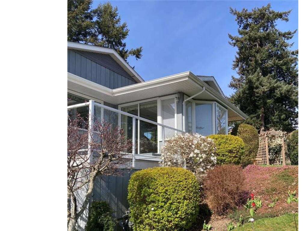
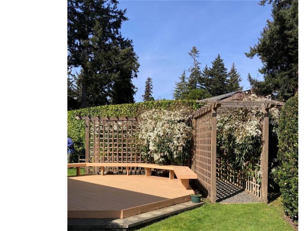

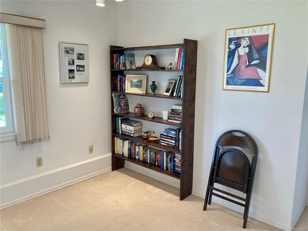
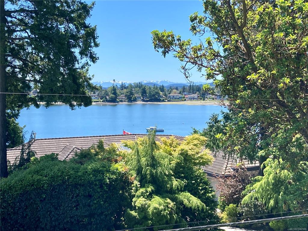

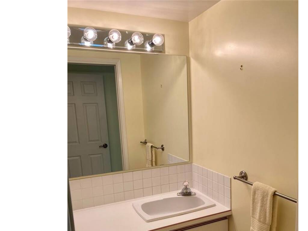
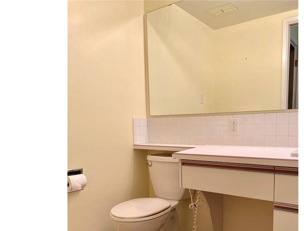
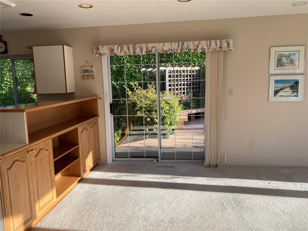

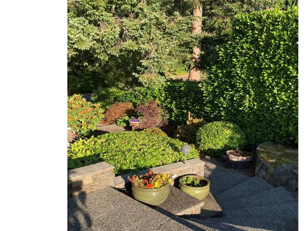
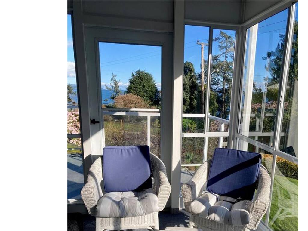

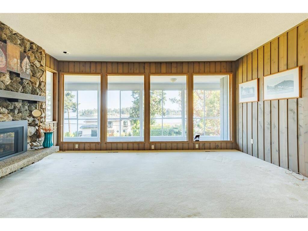
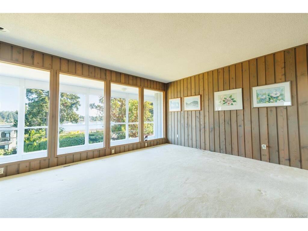

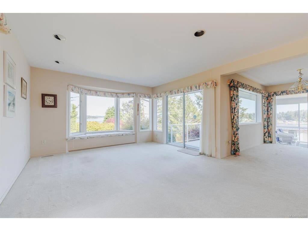
Take in the 180° view from this very private home. Located in a beautiful, wooded and quiet neighbourhood of Sidney, BC, this property must be seen in-person to fully appreciate all it has to offer. Walk through the front door and immediately enjoy the natural light and views of the ocean and Mt. Baker to the east and Sidney Island with a backdrop of the Olympic Mountains to the south. This west coast style home is situated across the street from Roberts Bay, a migratory bird sanctuary, with several public beach access points. Appreciate the attractively landscaped gardens from two decks and glassed in sun-porch. You are minutes from local marinas, 5 min drive to Swartz Bay ferry terminal and 10 mins. to Victoria International airport. It’s an easy walk or 5 min drive to downtown Sidney with its numerous shops, restaurants, grocery stores, library, fish market and wharf, famous Sidney Bakery, and 2.5 km of waterfront walkways. Enjoy all this without the taxes and challenges of waterfront living
Interior Details
Building Details
Lot Information
Room Dimensions
| Room Name | Level 1 | Level 2 | Level 3 | Level 4 | Level 5 | Other |
|---|---|---|---|---|---|---|
| Sq. Ft | 1616.00 | 0.00 | 1132.00 | 0.00 | 0.00 | |
| Entrance | 7'6x4'11 | |||||
| Kitchen | 13'2x11'2 | |||||
| Family Room | 16'8x13'2 | |||||
| Dining Room | 12'1x11'8 | |||||
| Living Room | 17'4x14'8 | |||||
| Bedroom - Primary | 14'1x12'0 | |||||
| Bedroom | 14'1x9'0 | |||||
| Ensuite | 2-Piece | |||||
| Bathroom | 4-Piece | |||||
| Den | 12'1x11'6 | |||||
| Rec Room | 17'2x14'8 | |||||
| Unfinished Rooms | ||||||
| Deck | 12'6x10'1 | |||||
| Sunroom | 14'3x6'10 | |||||
| Sunroom | 18'2x4'2 | |||||
Listed with:
Royal LePage Coast Capital - Oak Bay
Phone: 250-661-6453 / Fax:
