


5 Bed Half Duplex in Esquimalt
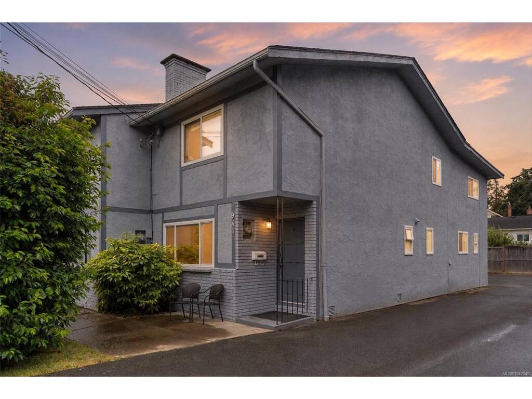
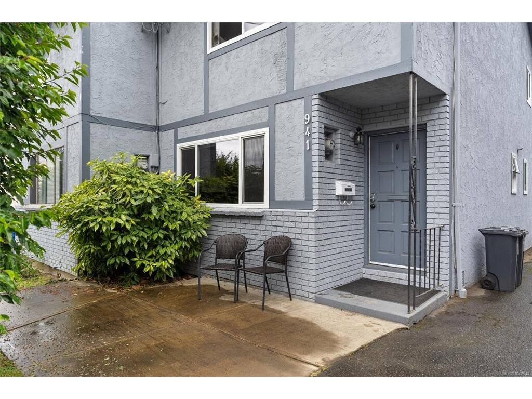
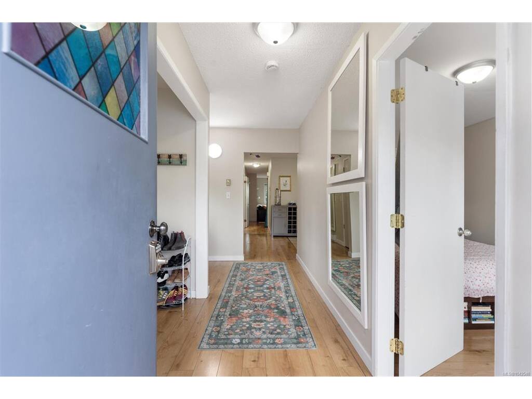
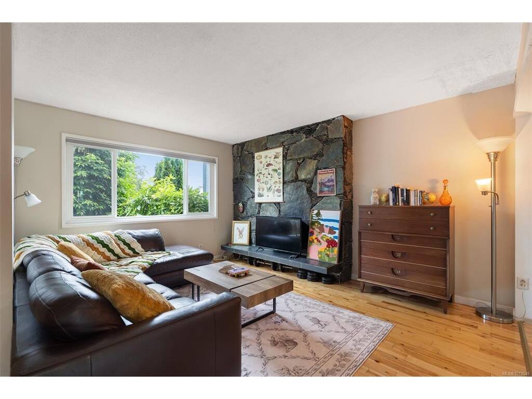

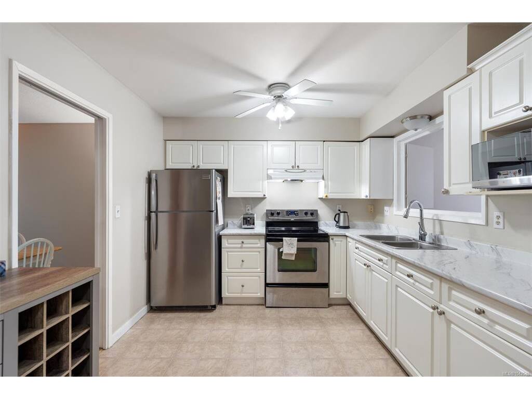
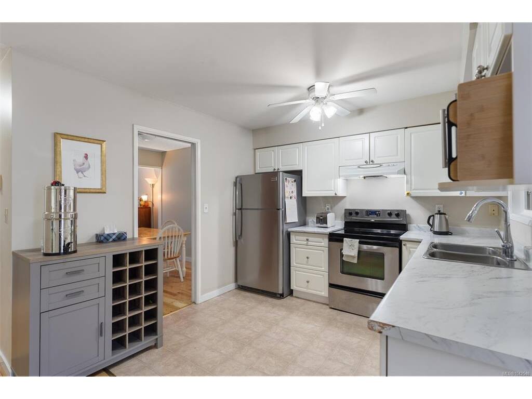


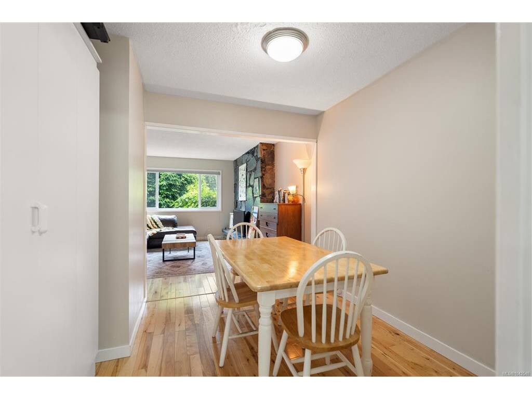
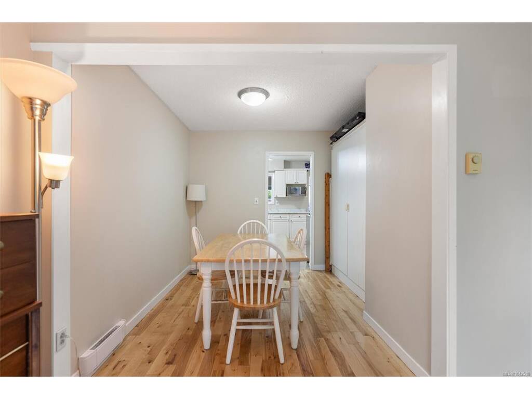


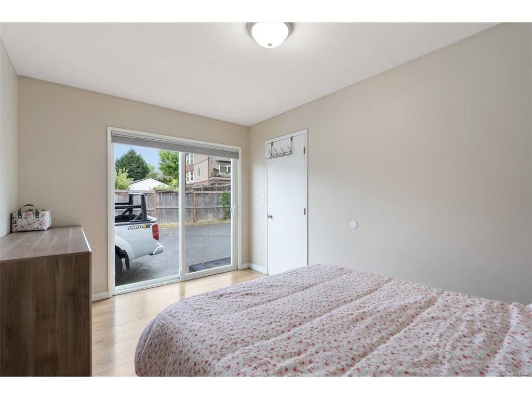
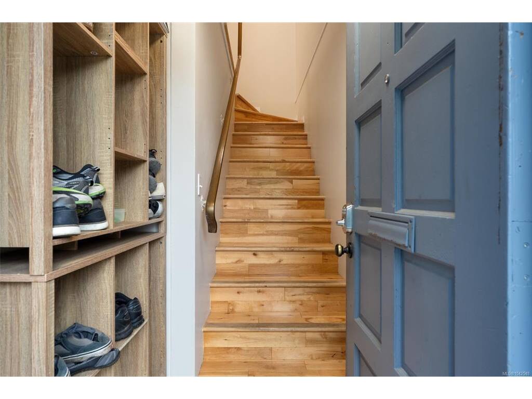
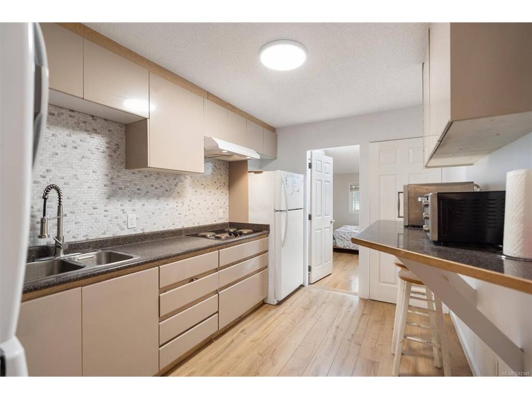
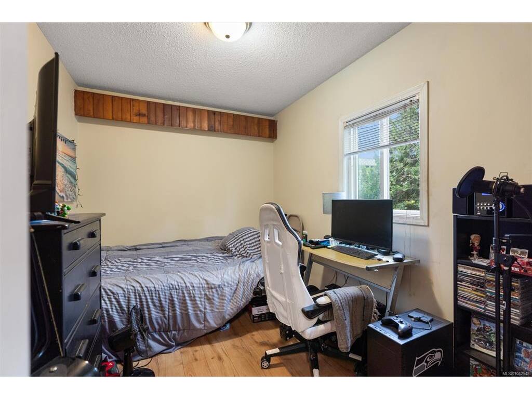
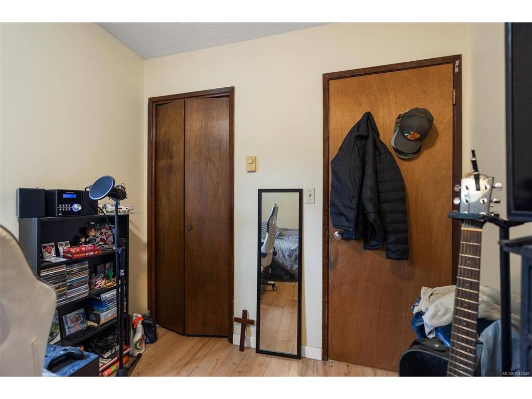
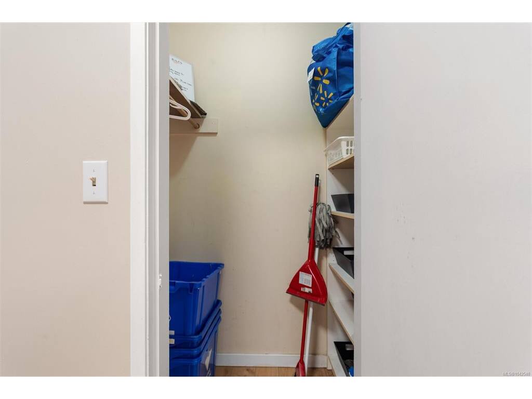


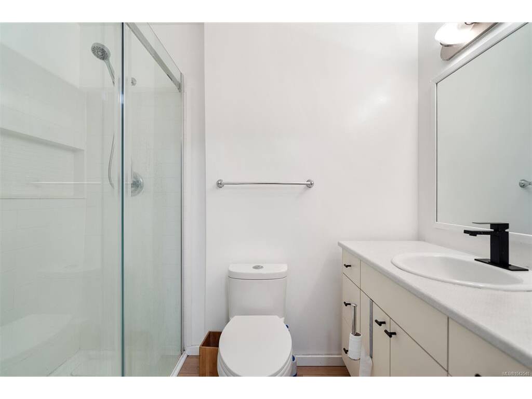


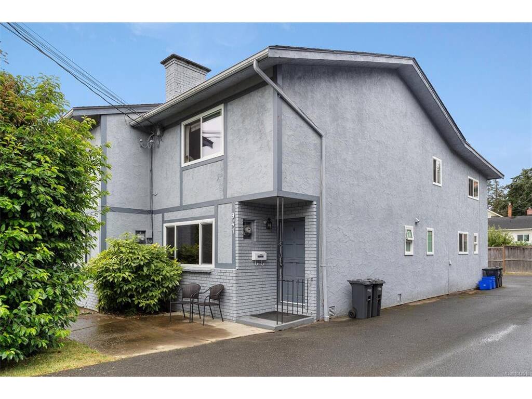
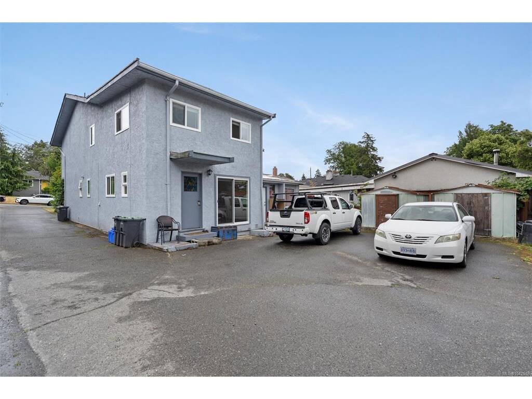
Welcome to this incredibly functional half duplex ideally located just a short distance from Gorge golf course and & waterway. This unit has been extensively renovated & currently operating as a rental property bringing in almost 5k a month! The spacious lower level has been configured to a 1 bedroom suite, with its own designated entryway, laundry room, large kitchen and inviting living room. The upper level of the duplex features 4 more bedrooms as well as its own kitchen, laundry & full bathroom. Each suite is completely self contained however it is easily available to be converted back to a single family home. Each side of the duplex has its own parking stall & storage shed with ample parking on the street and driveway available. The lower level also has room to build a deck off the bedroom and a lovely front yard that gets lots of morning sun. Don't miss your opportunity to own a great revenue property or home for yourself at an accessible price for a great neighbourhood! Live in the main suite & have the top floor pay your mortgage or have space for inlaws, children or guests!
Interior Details
Building Details
Lot Information
Room Dimensions
| Room Name | Level 1 | Level 2 | Level 3 | Level 4 | Level 5 | Other |
|---|---|---|---|---|---|---|
| Sq. Ft | 845.00 | 867.00 | 0.00 | 0.00 | 0.00 | |
| Entrance | 4'x4' | |||||
| Living Room | 14'x14' | |||||
| Dining Room | 10'x9' | |||||
| Kitchen | 13'x10' | |||||
| Bedroom - Primary | 16'x12' | |||||
| Bathroom | 3-Piece | |||||
| Laundry | 4x7 | |||||
| Bedroom | 7'x5' | |||||
| Bedroom | 14'x9' | |||||
| Bedroom | 14'x8' | |||||
| Bedroom | 12'x8' | |||||
| Kitchen | 11'x8' | |||||
| Bathroom | 4-Piece | |||||
| Unfinished Rooms | ||||||
Listed with:
eXp Realty
