


5 Bed Single Family Detached in Oak Bay
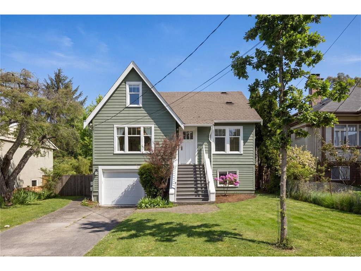

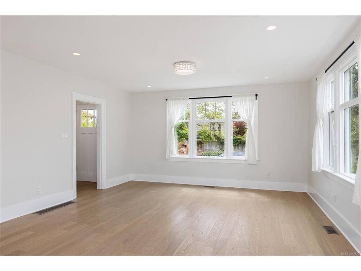

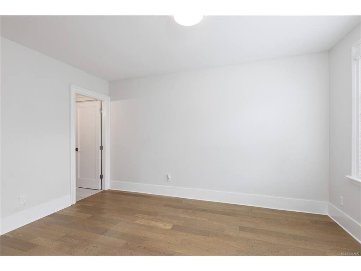


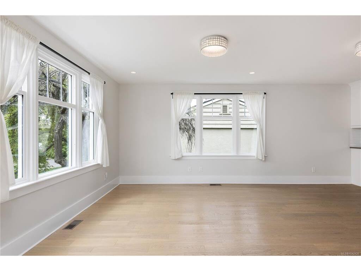


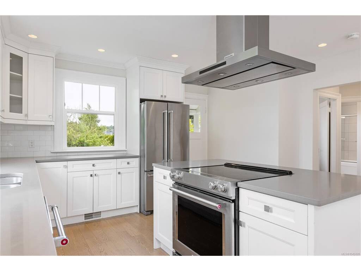


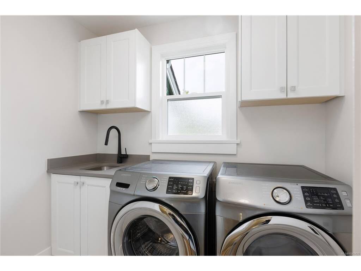
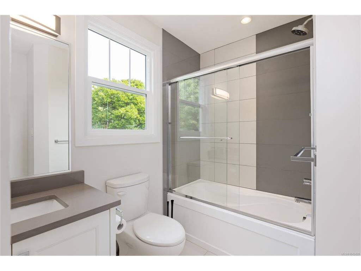

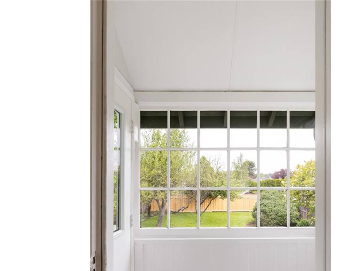
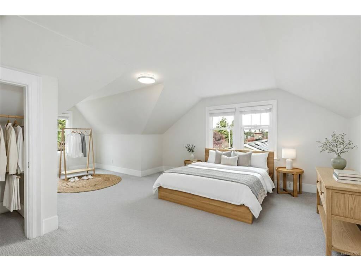
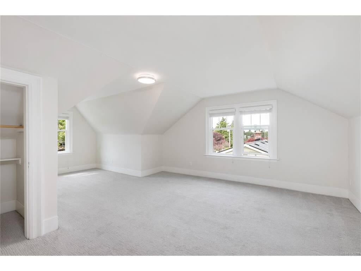

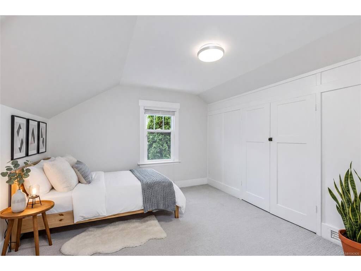
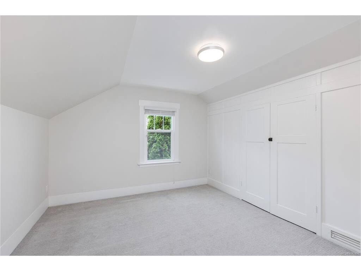


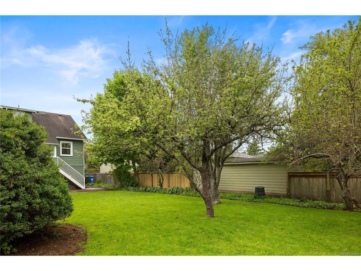
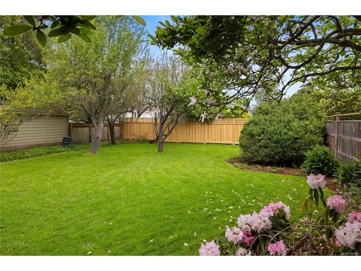
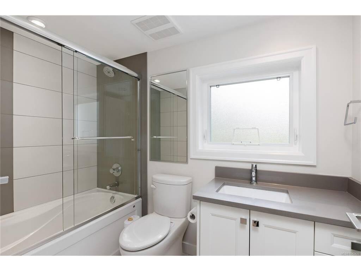
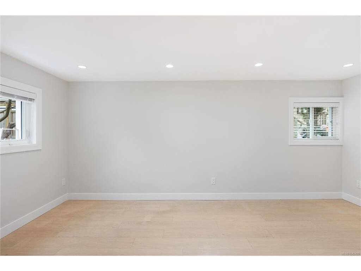

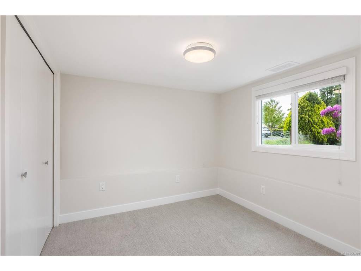


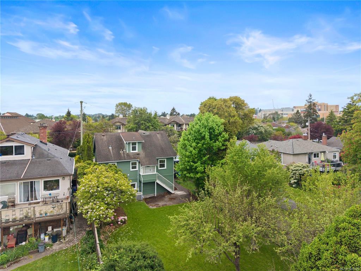

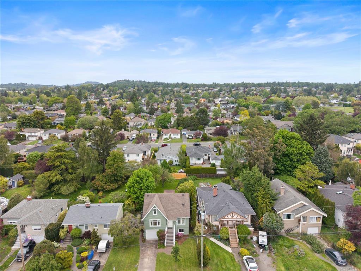


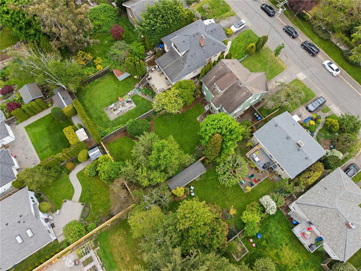


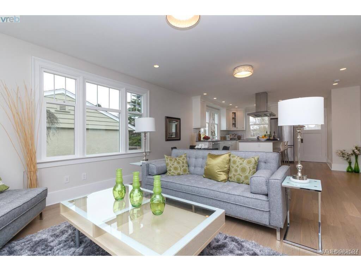
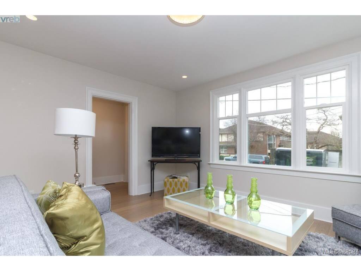

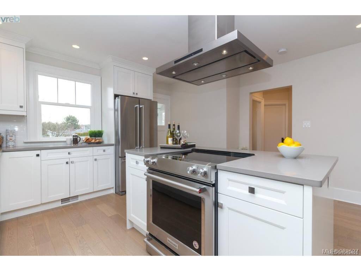

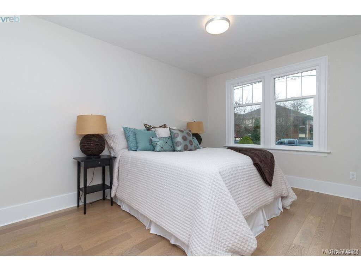
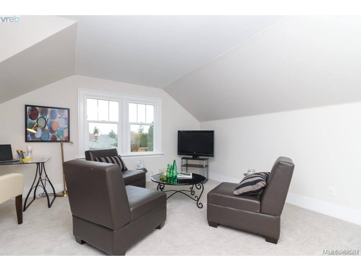
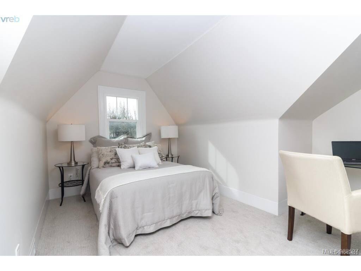

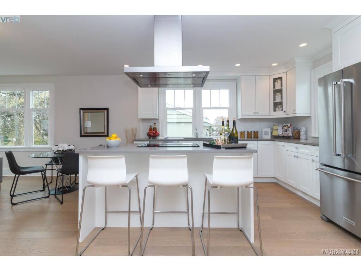


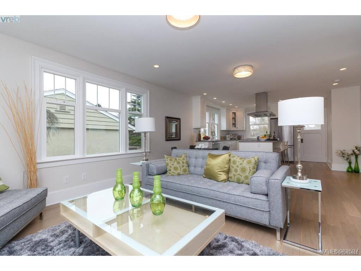

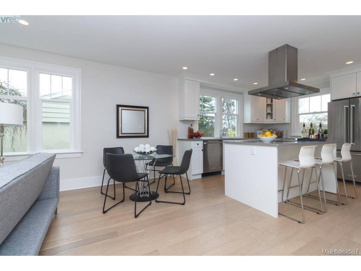
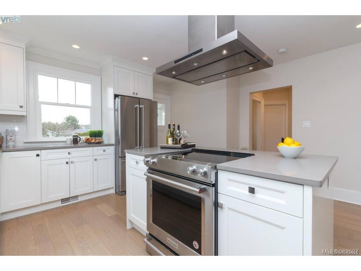

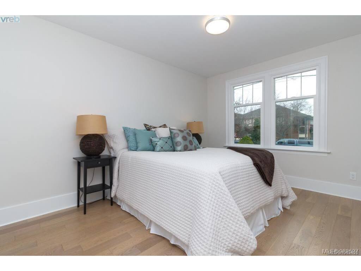
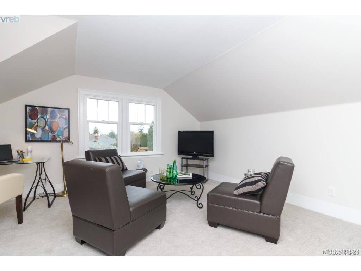
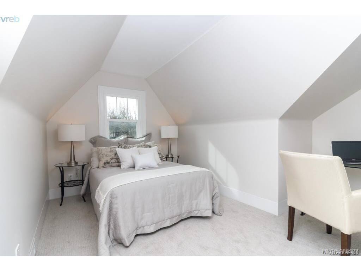

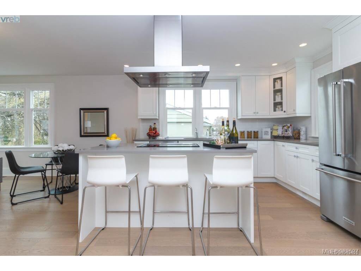
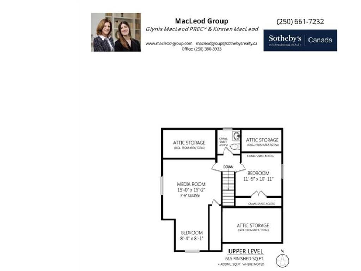

Oak Bay Character. Beautifully re-imagined, this 1931 residence blends timeless charm with the comfort & efficiency of modern family living. Fully renovated with permits in 2018, the home retains much of its original character while offering a bright, contemporary interior designed for today’s lifestyle. The sunny open plan layout centres around a crisp white kitchen with entertainment-sized island, stainless steel appliances & seamless flow to the principal living spaces filled with natural light throughout the day. A main floor primary suite provides convenience for families of all stages. Upstairs are 2 bedrooms & a bathroom, while the lower level mirrors the accommodation with excellent suite potential for extended family or additional income. An attached single car garage. The large, level property is fully fenced - ideal for children and pets alike. Perfectly located within walking distance of Estevan Village & a short hop to UVic & Oak Bay Village.
Interior Details
Building Details
Lot Information
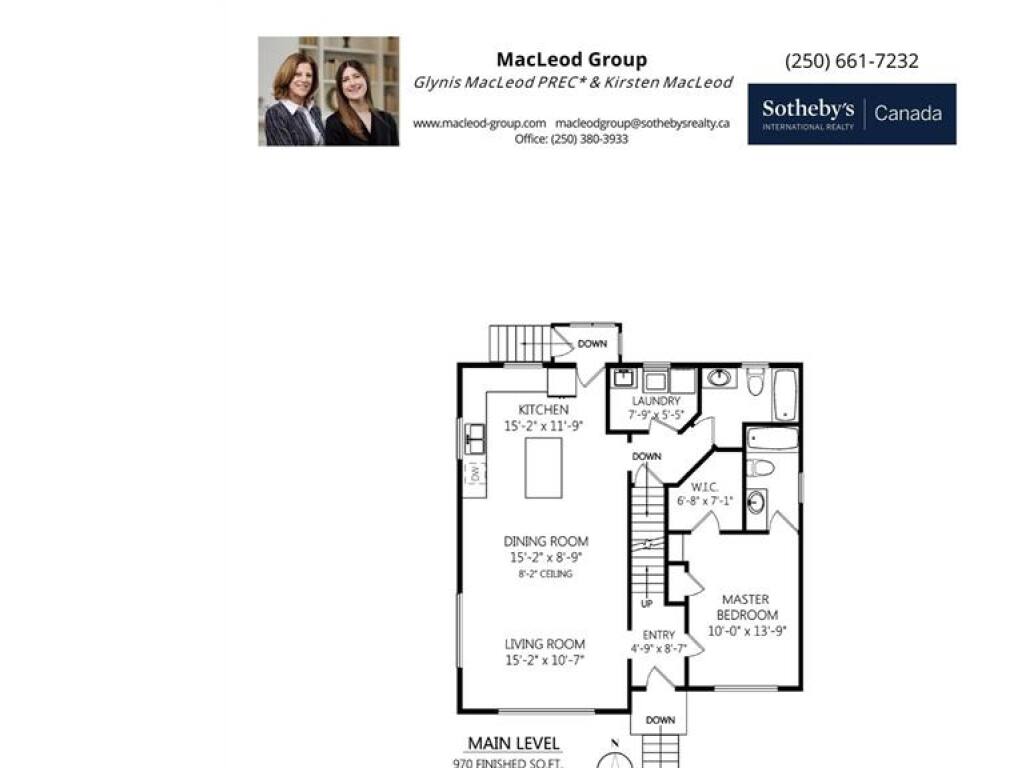
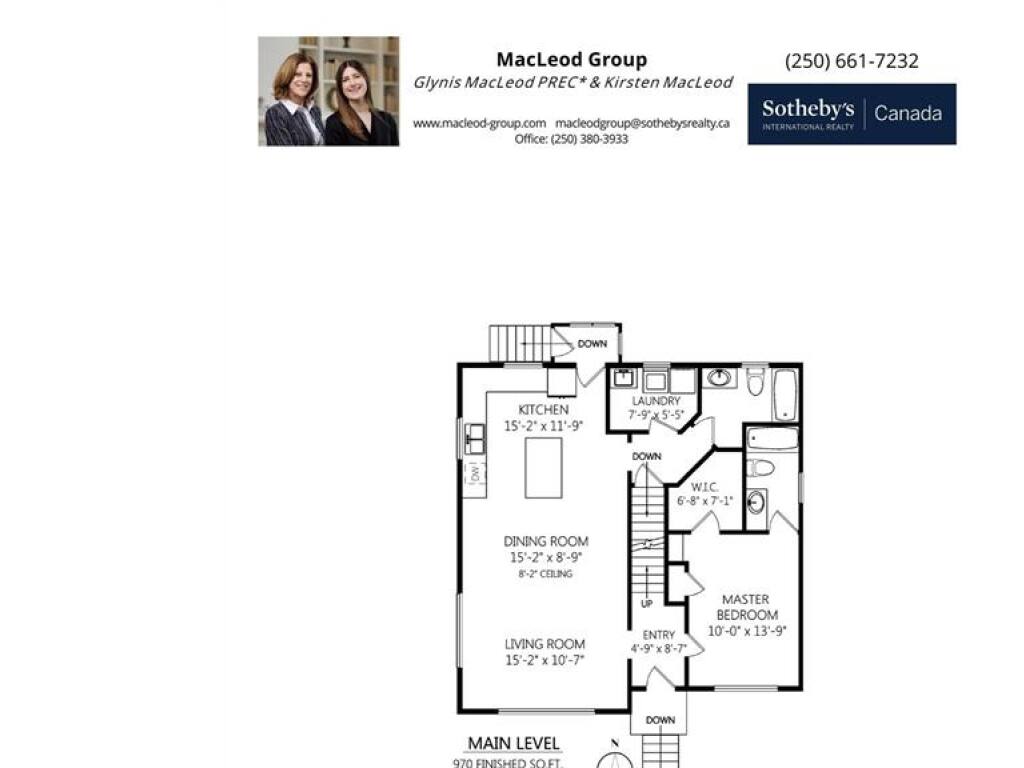
Room Dimensions
| Room Name | Level 1 | Level 2 | Level 3 | Level 4 | Level 5 | Other |
|---|---|---|---|---|---|---|
| Sq. Ft | 970.00 | 0.00 | 736.00 | 615.00 | 0.00 | |
| Rec Room | 12x11 | |||||
| Bedroom | 12x10 | |||||
| Bedroom | 16x12 | |||||
| Laundry | 11x5 | |||||
| Entrance | 9x5 | |||||
| Living Room | 15x11 | |||||
| Dining Room | 15x9 | |||||
| Kitchen | 15x12 | |||||
| Laundry | 8x5 | |||||
| Bathroom | 4-Piece | |||||
| Ensuite | 4-Piece | |||||
| Bedroom - Primary | 14x10 | |||||
| Walk-in Closet | 7x7 | |||||
| Unfinished Rooms | ||||||
| Garage | 22x9 | |||||
| Patio | 23x16 | |||||
Listed with:
Sotheby's International Realty Canada
Phone: 250-661-7232 / Fax: 250-380-3939
Sotheby's International Realty Canada
Phone: 250-686-3385 / Fax:
